93 Seclusion Crescent
About This Home
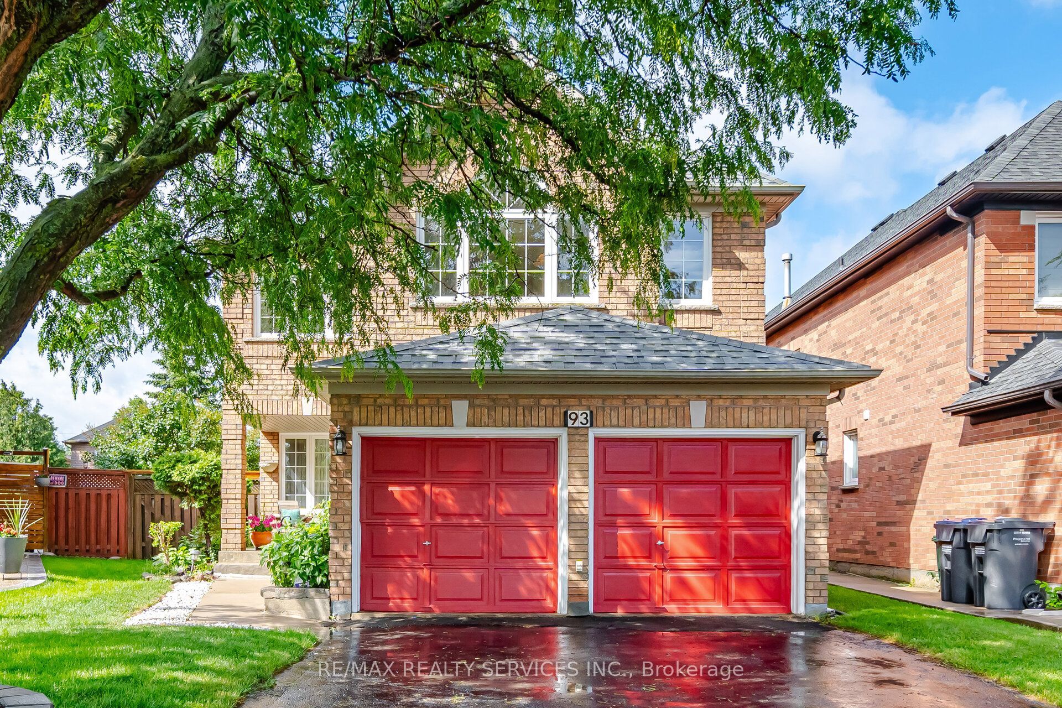
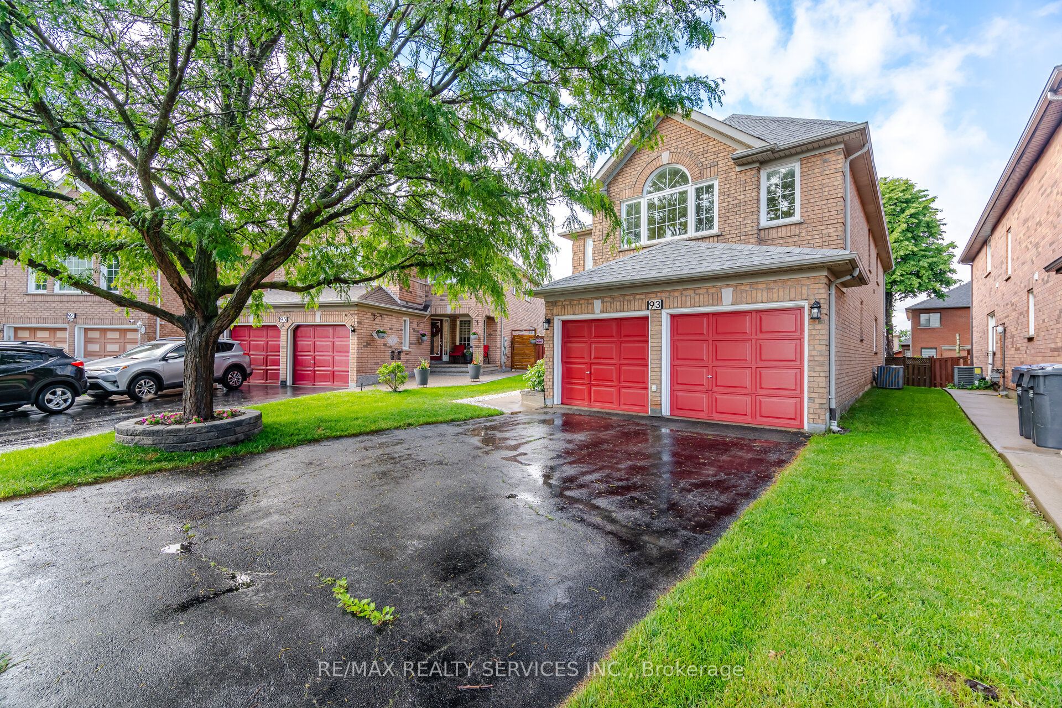
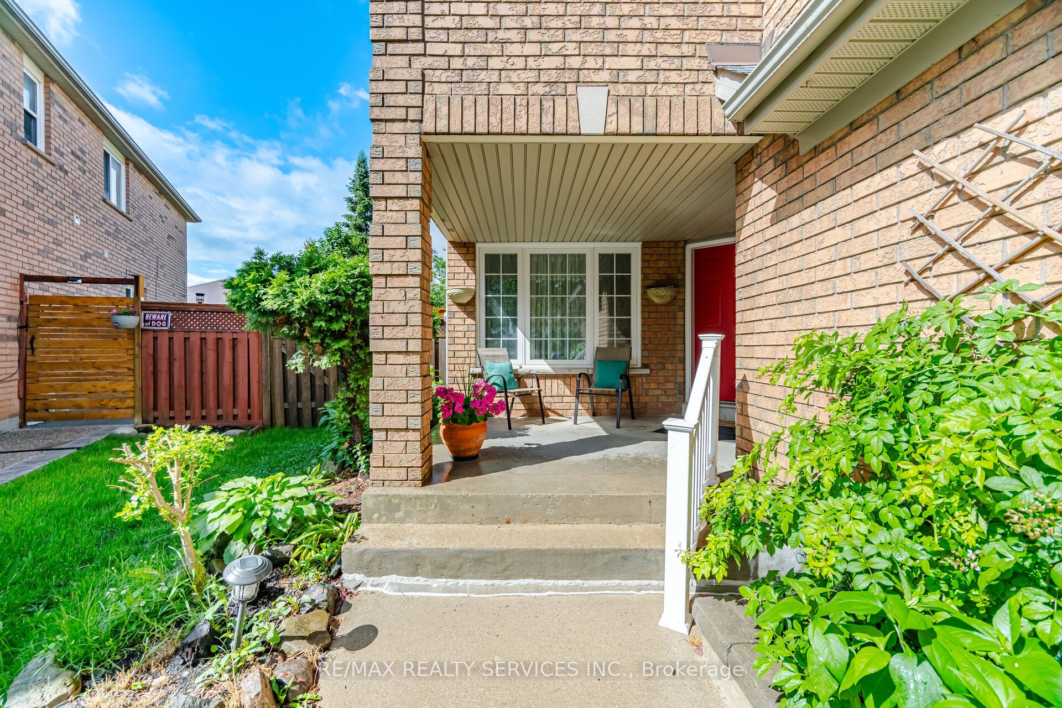
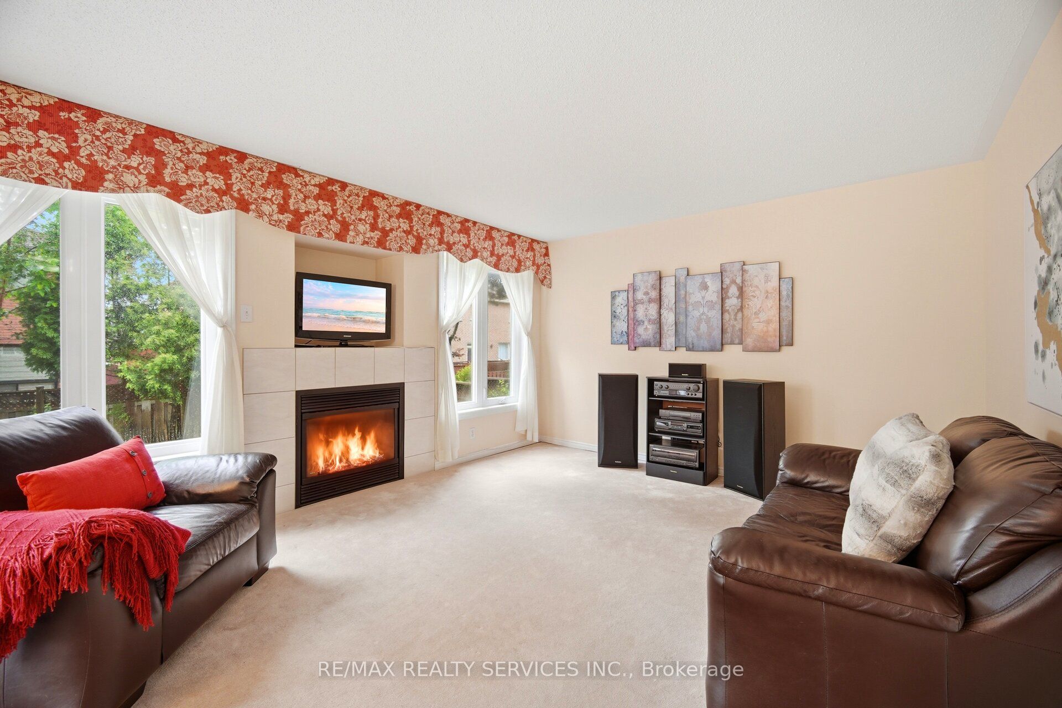
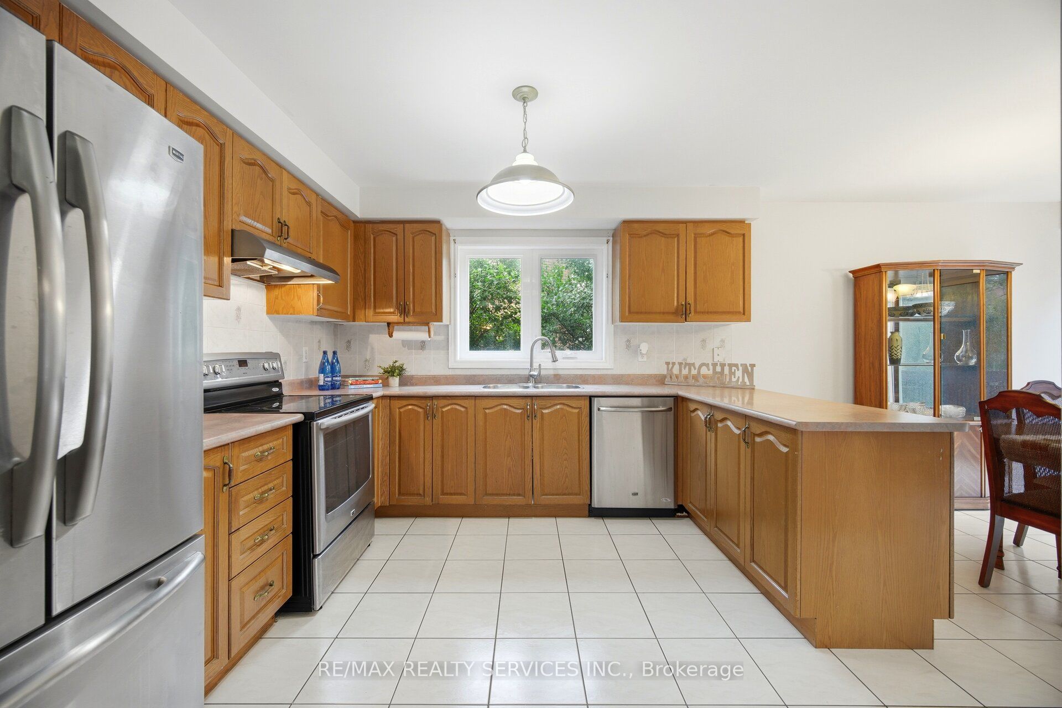
Welcome to 93 Seclusion Crescent located in a highly sought after neighborhood. This Executive Home features comfort & functionality with a terrific layout with large principal rooms and sun-filled windows throughout. Bright and spacious home with a large finished basement featuring above grade windows, an open concept rec room, bedroom & 4pce bath plus a wet bar. Inviting foyer leads to the eat-in kitchen with patio door walk-out to a raised deck overlooking perennial gardens and patio area. Stainless steel appliances, ceramic floor & backsplash. Main floor family room with gas fireplace overlooks the backyard & kitchen. Separate formal dining room and a formal front living room. Access to double car garage from house. Double door entry to primary suite with large window, a walk-in closet & a 5pce ensuite bath with soaker tub & separate shower. 3 additional generous sized bedrooms. Bonus room/space that could be used as a home office, Den, study or a second floor family room. Laundry on upper level for added convenience. Fully fenced backyard, perennial gardens front & back, relaxing front porch. This is the perfect home for entertaining family & friends. Prime Location close to Trinity Commons Mall, hospital, highway 410, schools, parks and lots of dining & shopping options. What more could you ask for to raise your family. Well maintained home - just move right in! Functioning stairlift to the upper level can be included or can be removed upon request. Don't miss out on this one!
Property Information
Building Details
Features & Amenities
Financials & Fees
Inclusions & Exclusions
Fridge, stove, B/I dishwasher, washer, dryer, window coverings, electric light fixtures, garage door opener, central air, central vacuum & equipment, alarm, stairlift & 3 wardrobe cabinets in basement
Location
Similar Properties
View More
Source: Toronto Regional Real Estate Board (TRREB), via PropTx Innovations Inc.
The data relating to real estate on this website comes in part from the MLS® data feed of PropTx Innovations Inc. The information is deemed reliable but is not guaranteed accurate by PropTx.
The information provided herein must only be used by consumers that have a bona fide interest in the purchase, sale or lease of real estate and may not be used for any commercial purpose or any other purpose.
© 2026 PropTx Innovations Inc. All rights reserved. MLS®, REALTOR® and the associated logos are owned or controlled by The Canadian Real Estate Association (CREA).