93 Seclusion Crescent
房源介绍
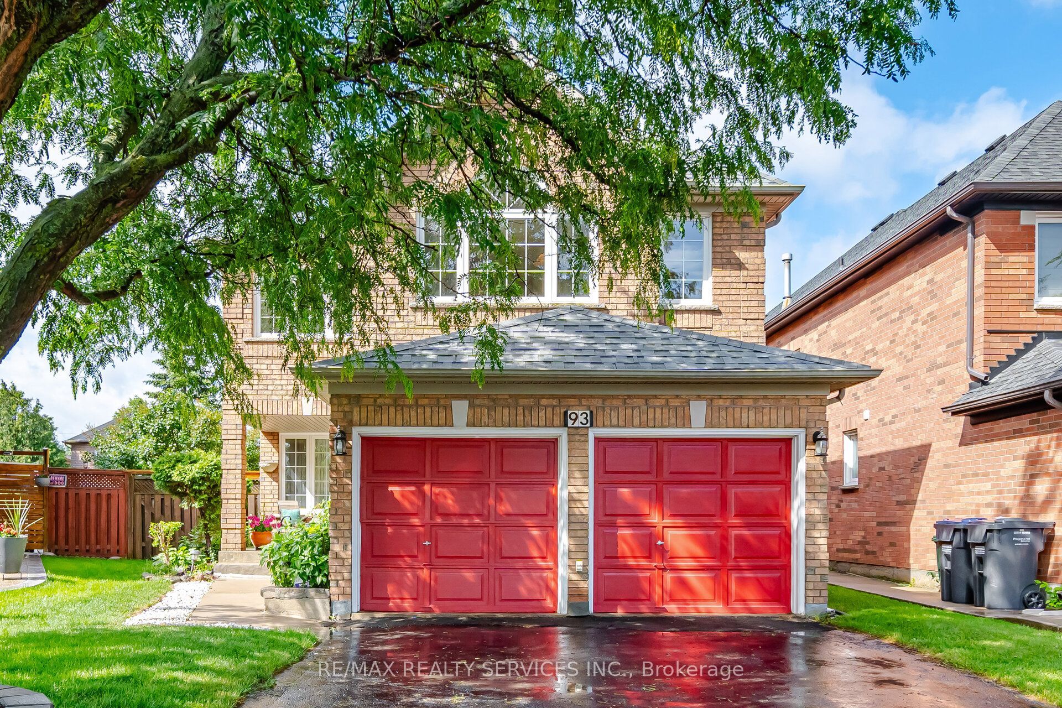
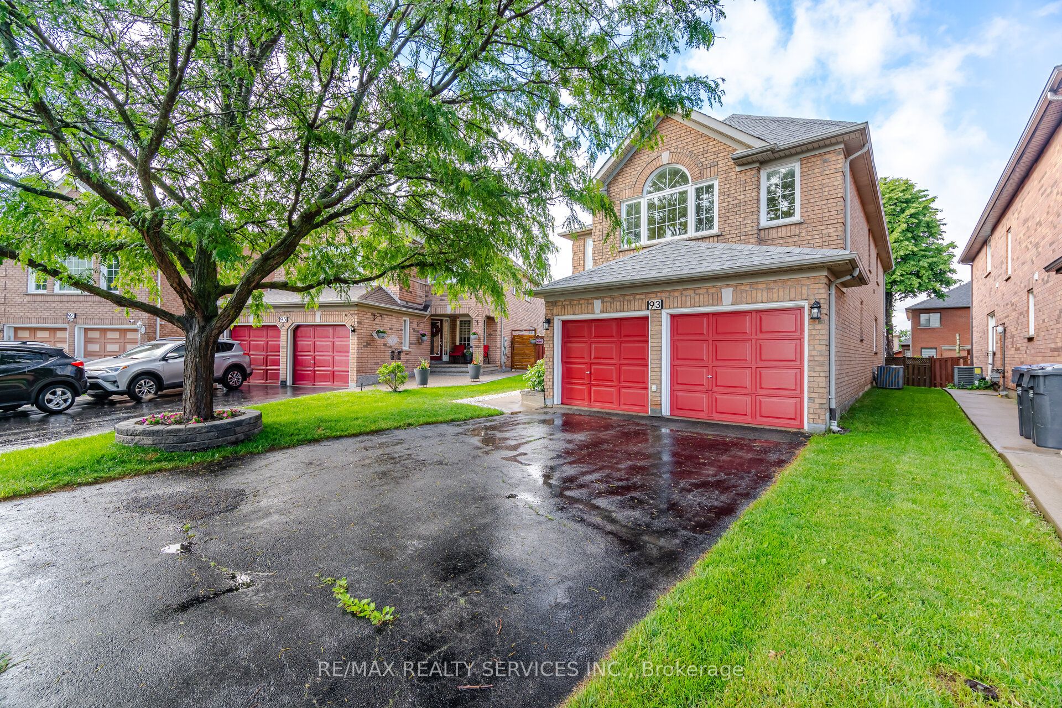
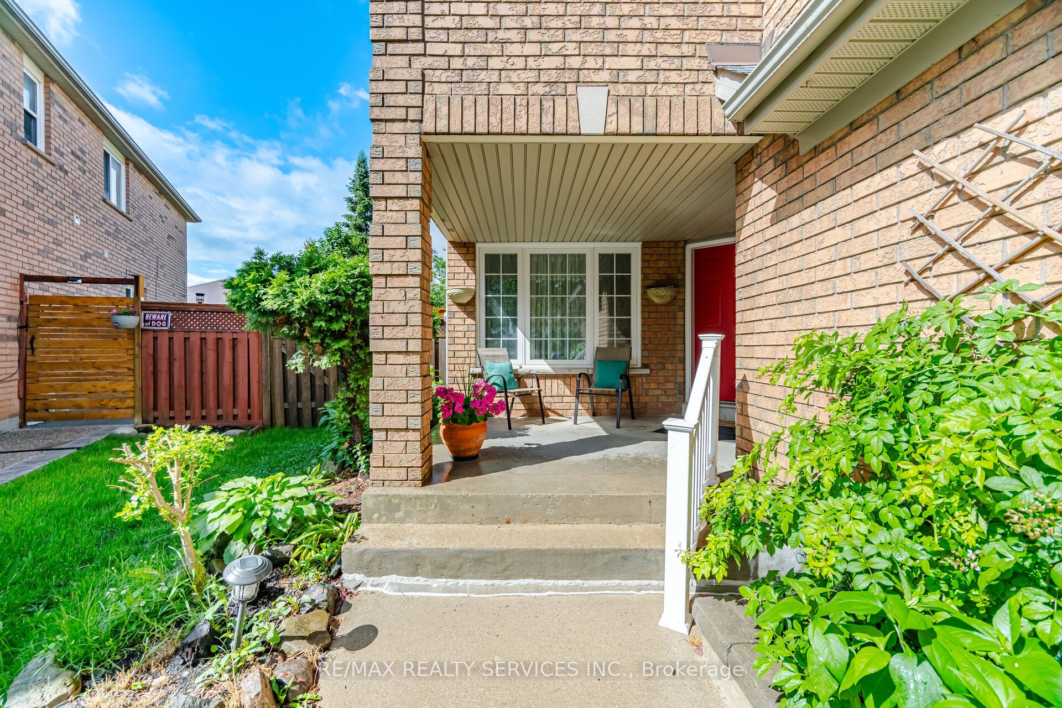
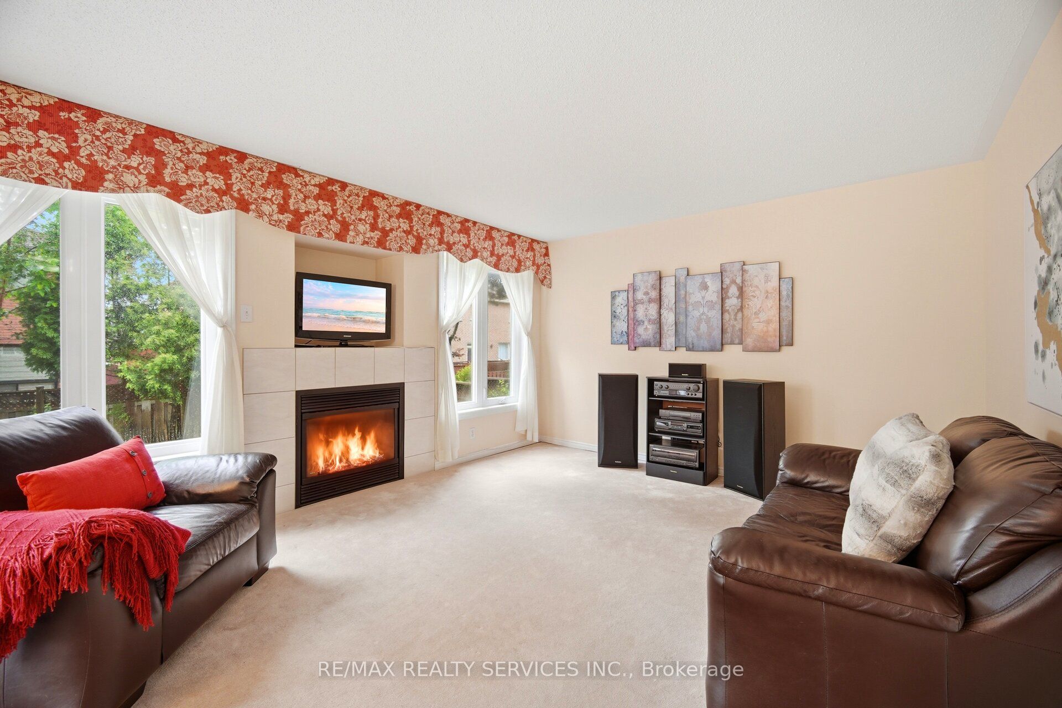
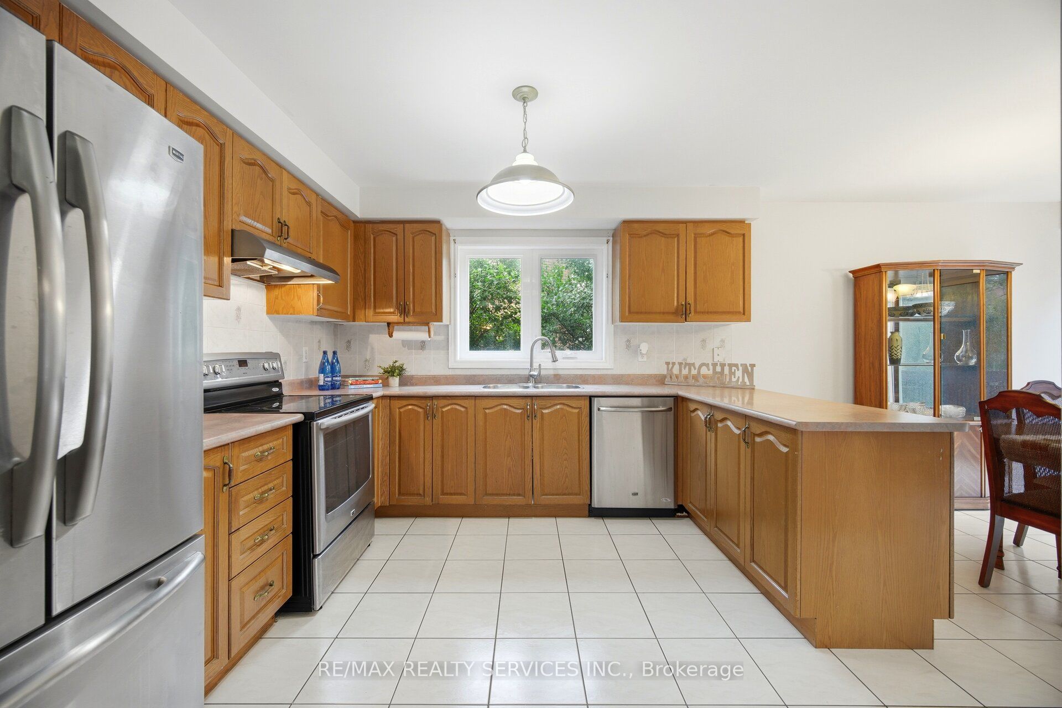
Welcome to 93 Seclusion Crescent located in a highly sought after neighborhood. This Executive Home features comfort & functionality with a terrific layout with large principal rooms and sun-filled windows throughout. Bright and spacious home with a large finished basement featuring above grade windows, an open concept rec room, bedroom & 4pce bath plus a wet bar. Inviting foyer leads to the eat-in kitchen with patio door walk-out to a raised deck overlooking perennial gardens and patio area. Stainless steel appliances, ceramic floor & backsplash. Main floor family room with gas fireplace overlooks the backyard & kitchen. Separate formal dining room and a formal front living room. Access to double car garage from house. Double door entry to primary suite with large window, a walk-in closet & a 5pce ensuite bath with soaker tub & separate shower. 3 additional generous sized bedrooms. Bonus room/space that could be used as a home office, Den, study or a second floor family room. Laundry on upper level for added convenience. Fully fenced backyard, perennial gardens front & back, relaxing front porch. This is the perfect home for entertaining family & friends. Prime Location close to Trinity Commons Mall, hospital, highway 410, schools, parks and lots of dining & shopping options. What more could you ask for to raise your family. Well maintained home - just move right in! Functioning stairlift to the upper level can be included or can be removed upon request. Don't miss out on this one!
房源信息
建筑详情
设施与特色
费用信息
包含与不包含
Fridge, stove, B/I dishwasher, washer, dryer, window coverings, electric light fixtures, garage door opener, central air, central vacuum & equipment, alarm, stairlift & 3 wardrobe cabinets in basement
位置
相似房源
查看更多
Source: Toronto Regional Real Estate Board (TRREB), via PropTx Innovations Inc.
The data relating to real estate on this website comes in part from the MLS® data feed of PropTx Innovations Inc. The information is deemed reliable but is not guaranteed accurate by PropTx.
The information provided herein must only be used by consumers that have a bona fide interest in the purchase, sale or lease of real estate and may not be used for any commercial purpose or any other purpose.
© 2026 PropTx Innovations Inc. All rights reserved. MLS®, REALTOR® and the associated logos are owned or controlled by The Canadian Real Estate Association (CREA).