#10 - 2295 Rochester Circle
About This Home
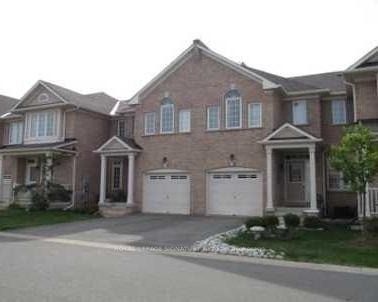
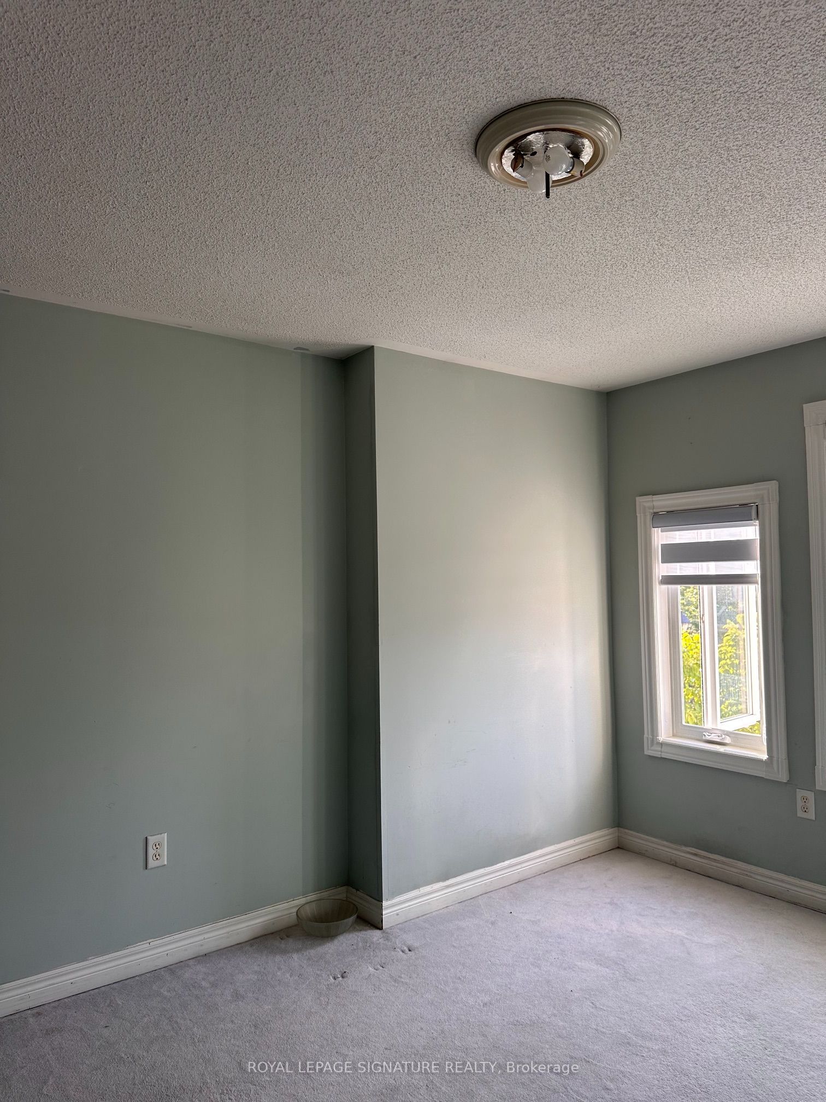
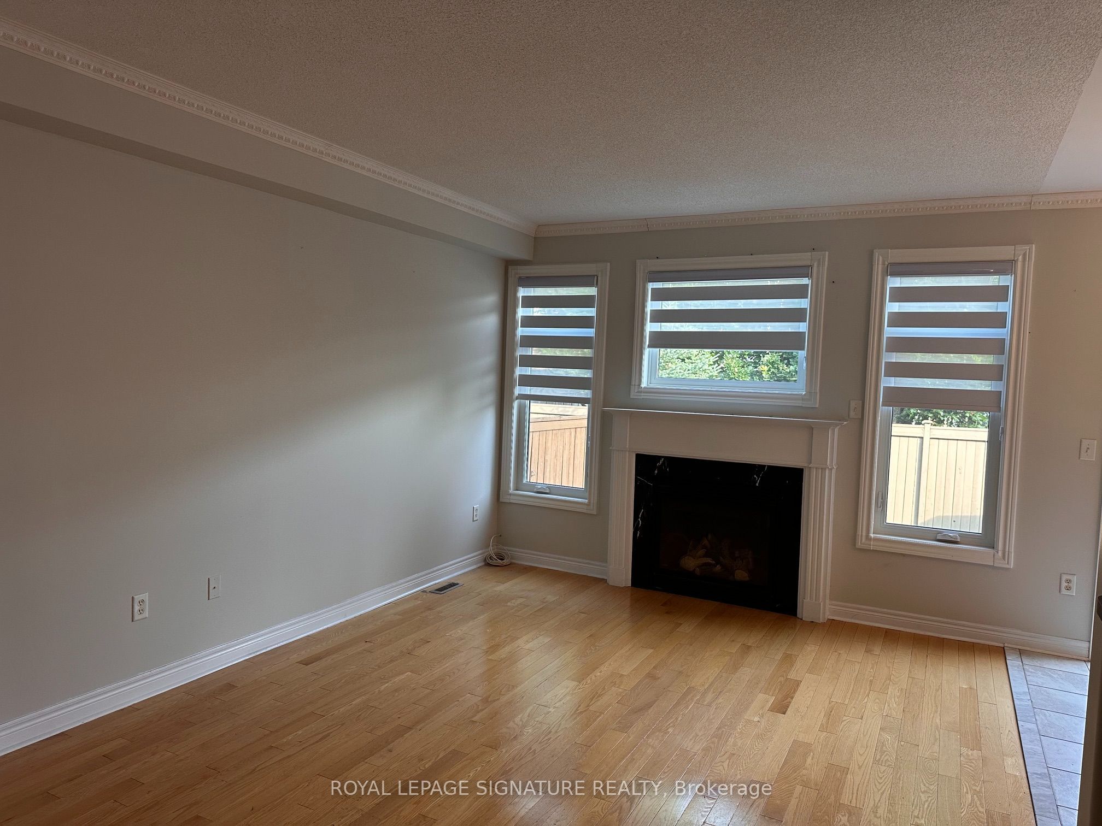
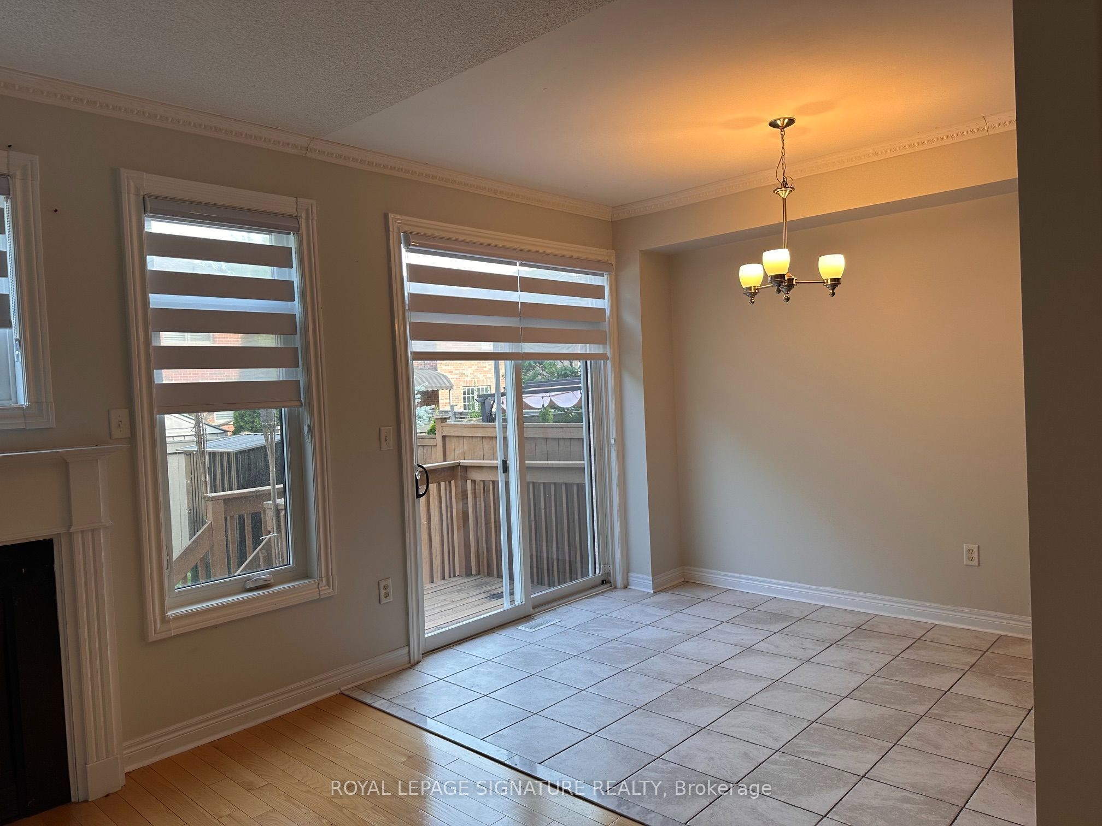
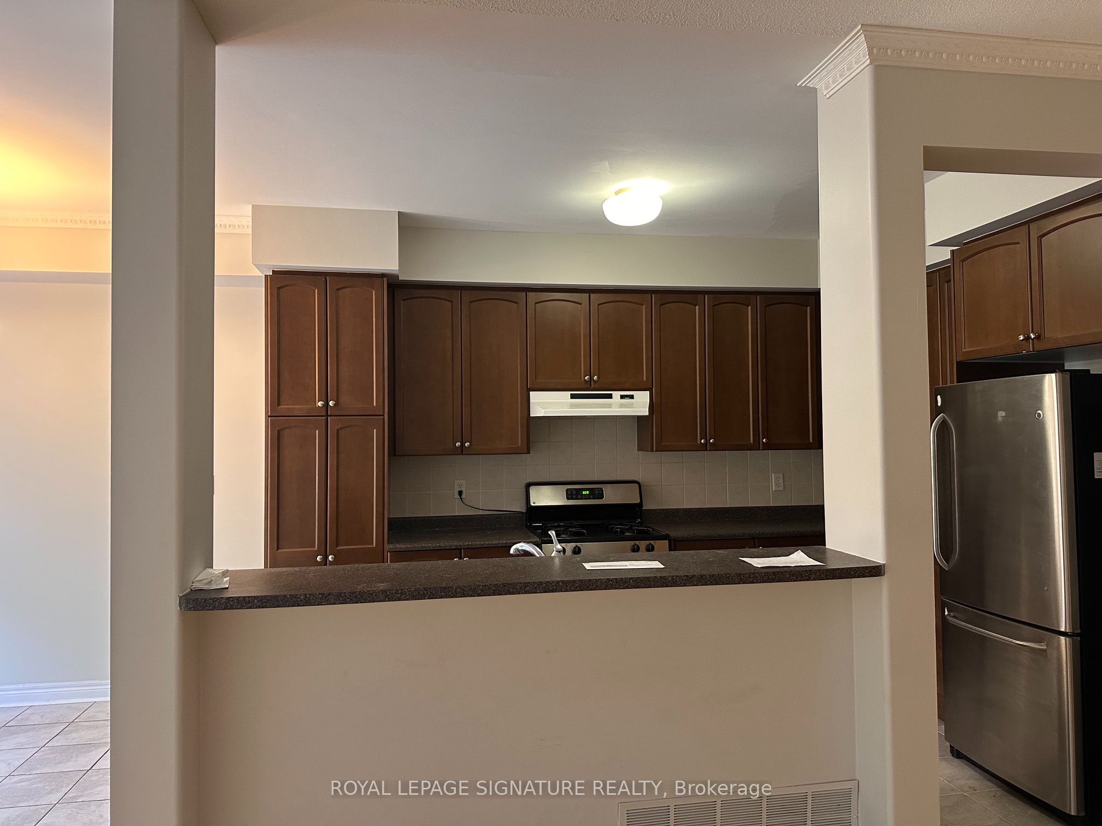
Lovely, Cozy, Monarch Built, Approximately 2050 Sq.Ft. Well maintained High Quality Finishes, ModernKitchen, Cabinets with lots of storage, Well maintained Appliances, Oakwood Finish Floors, Very BigMaster Bed including Walk-in-Closet, Ensuite Bath with Sunken Tub, Stand-up-Shower. Walkout toPatio, Open Concept Kitchen With Gas Stove, S/S Appliances (Fridge, Dishwasher, Gas Stove) LaundryWasher and Dryer, Window Coverings where laid.Tenant Pays All Utilities Incl. Hot Water Tank Rental.
Property Information
Building Details
Features & Amenities
Financials & Fees
Inclusions & Exclusions
Large Unfinished Basement, No Pets.
Location
Similar Properties
View More
Source: Toronto Regional Real Estate Board (TRREB), via PropTx Innovations Inc.
The data relating to real estate on this website comes in part from the MLS® data feed of PropTx Innovations Inc. The information is deemed reliable but is not guaranteed accurate by PropTx.
The information provided herein must only be used by consumers that have a bona fide interest in the purchase, sale or lease of real estate and may not be used for any commercial purpose or any other purpose.
© 2026 PropTx Innovations Inc. All rights reserved. MLS®, REALTOR® and the associated logos are owned or controlled by The Canadian Real Estate Association (CREA).