161 Dornie Road
About This Home
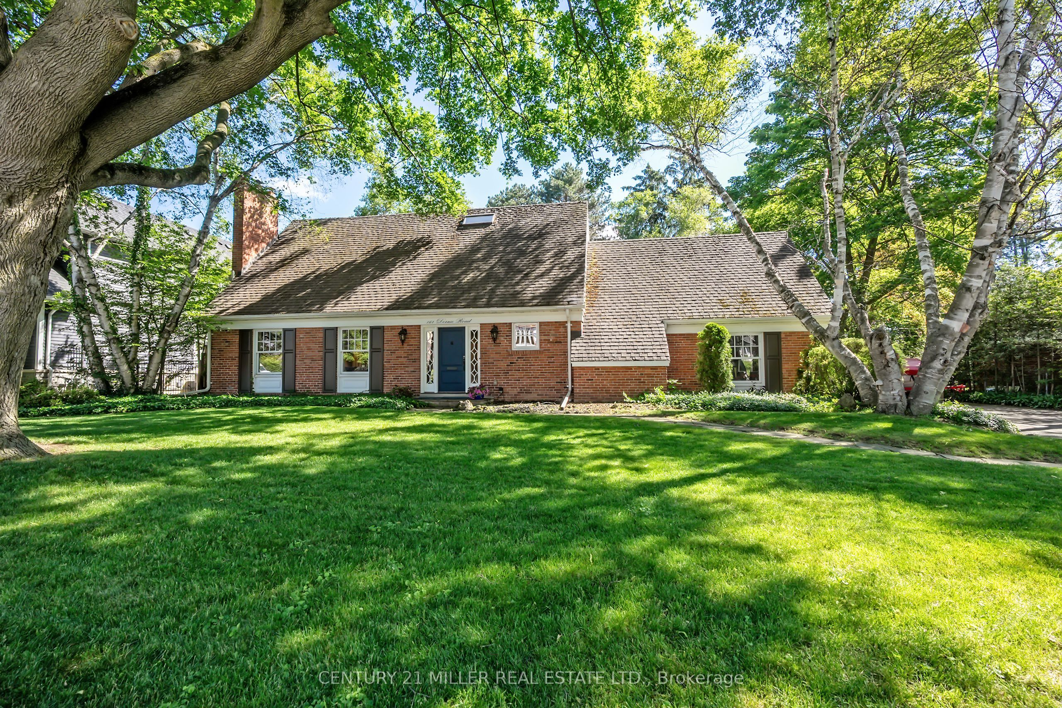
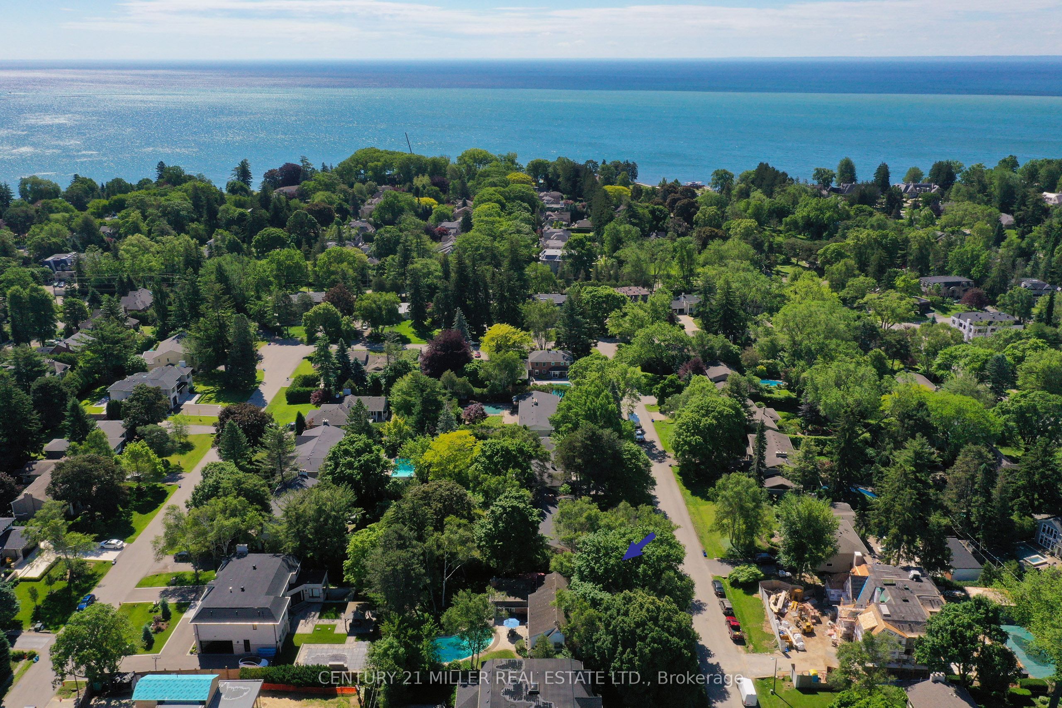
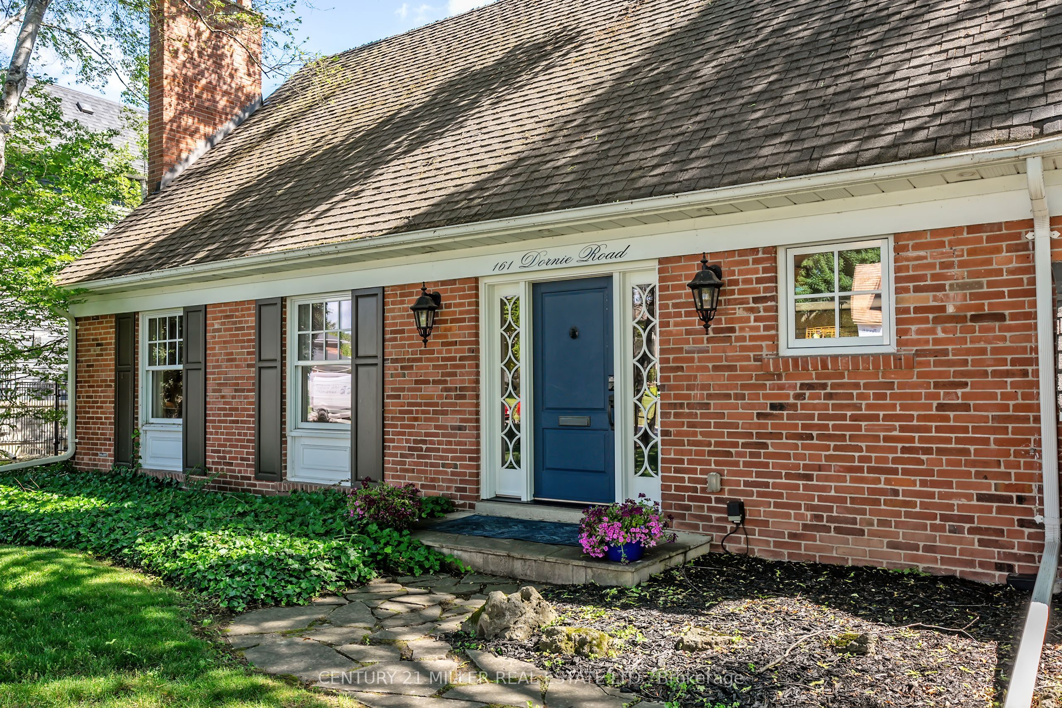
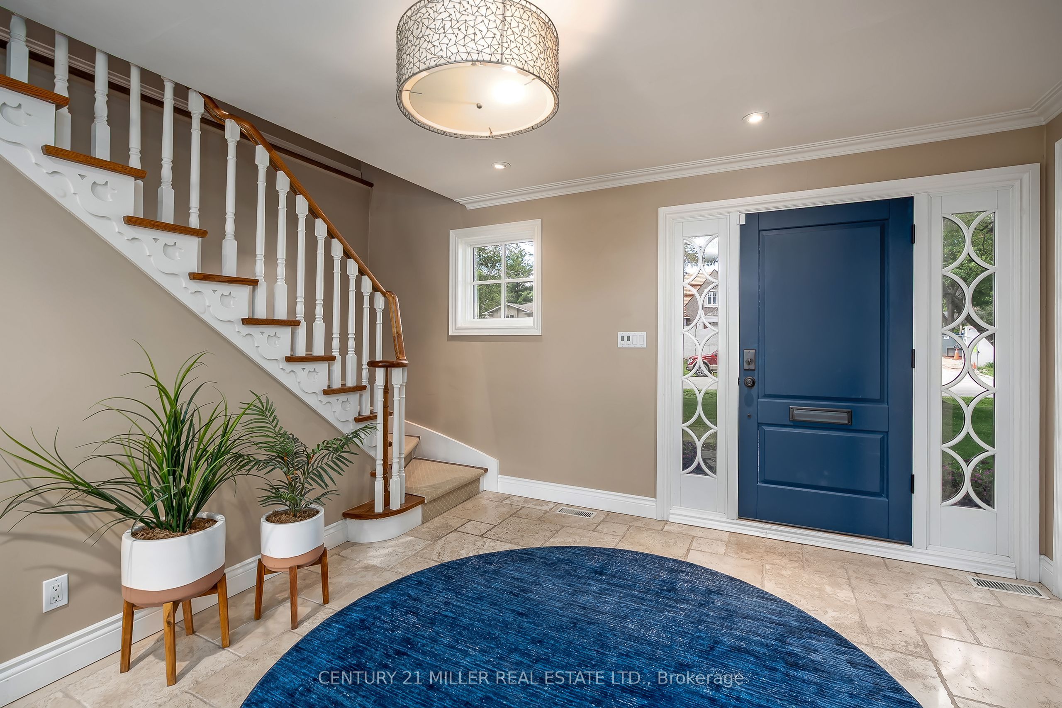
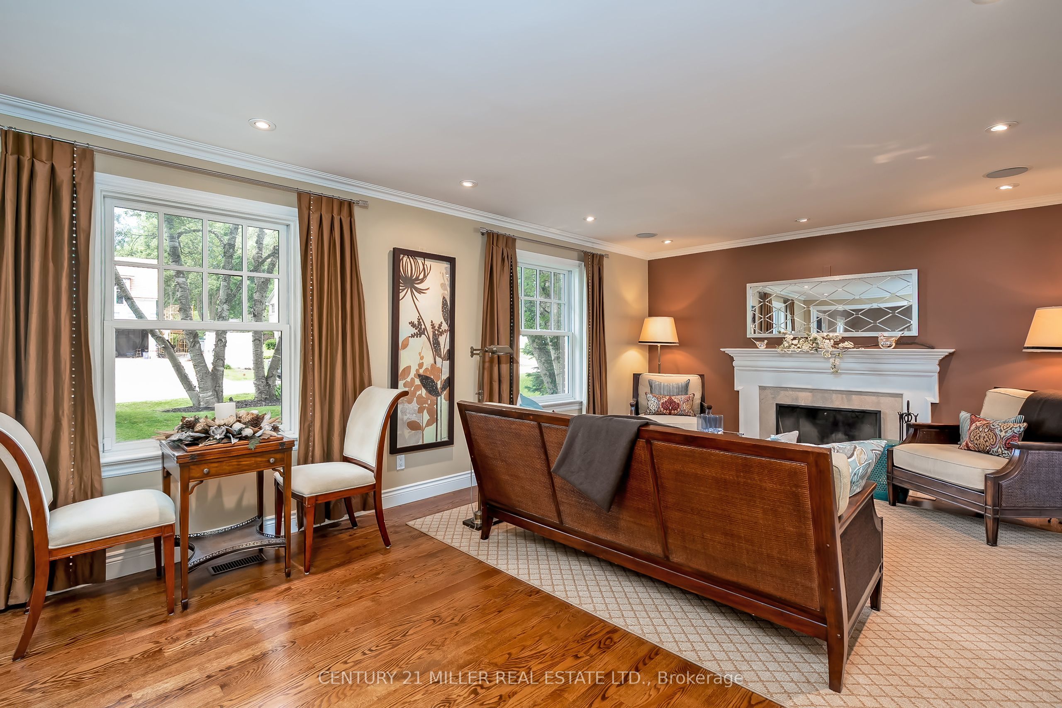
Set on a magnificent estate-sized lot in coveted Morrison, this classic family residence presents a rare opportunity to enjoy one of Southeast Oakville's most established + sought-after neighbourhoods. Surrounded by towering mature trees + nestled within an enclave of distinguished custom homes, the setting is every bit as compelling as the property itself.Spanning an impressive 100 feet x 150 feet, the lot offers exceptional scale, privacy + long-term potential. Whether envisioning a custom dream home or seeking a property to enjoy while future plans take shape, the possibilities are compelling. The existing residence has been well maintained + offers comfortable family living with 4+1 bedrooms, 2.5 bathrooms, generous principal rooms + a functional floor plan designed for everyday life.Outdoors, a concrete pool anchors the backyard, creating a private retreat framed by mature landscaping and a lush canopy of trees. The expansive grounds provide ample space for recreation, entertaining + future enhancement.Positioned just moments from Lake Ontario, renowned Gairloch Gardens, waterfront trails, parks and some of Oakville's finest schools, this is a neighbourhood cherished for its sense of community, natural beauty and lasting appeal. Morrison is a neighbourhood where residents put down roots, grow, and stay for generations.A rare offering that combines an exceptional lot, a livable family home and the opportunity to create something truly extraordinary in one of Oakville's most prestigious communities.
Property Information
Building Details
Features & Amenities
Financials & Fees
Inclusions & Exclusions
Please see attached Schedule C
Please see attached Schedule C
Location
Similar Properties
View More
Source: Toronto Regional Real Estate Board (TRREB), via PropTx Innovations Inc.
The data relating to real estate on this website comes in part from the MLS® data feed of PropTx Innovations Inc. The information is deemed reliable but is not guaranteed accurate by PropTx.
The information provided herein must only be used by consumers that have a bona fide interest in the purchase, sale or lease of real estate and may not be used for any commercial purpose or any other purpose.
© 2026 PropTx Innovations Inc. All rights reserved. MLS®, REALTOR® and the associated logos are owned or controlled by The Canadian Real Estate Association (CREA).