262 Chalmers Street
About This Home
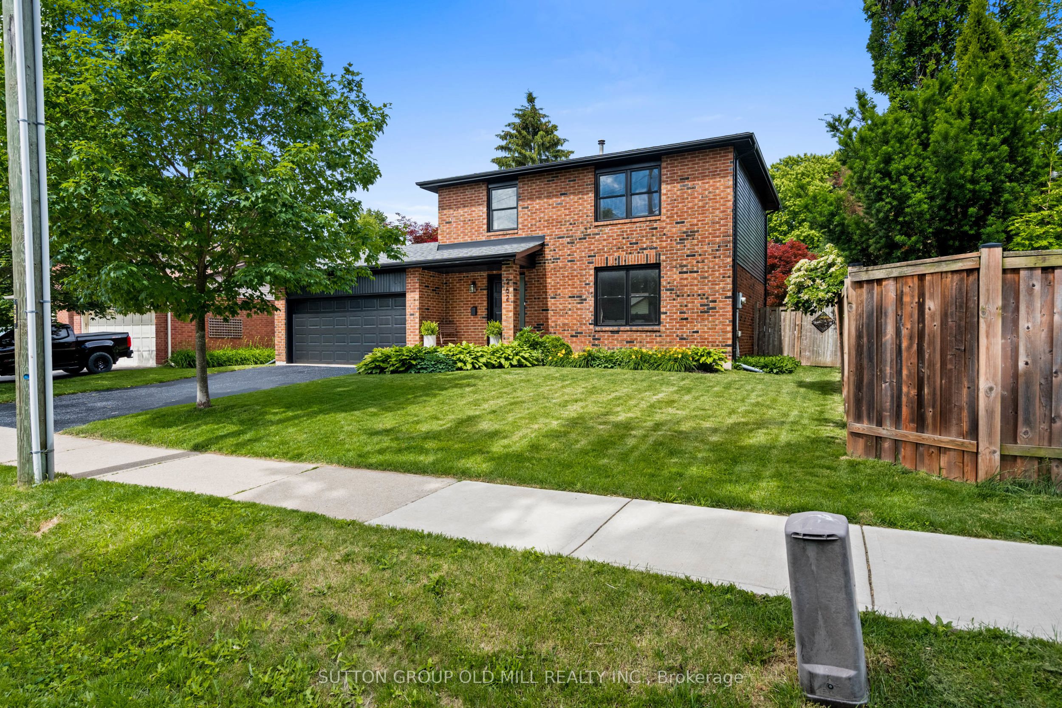
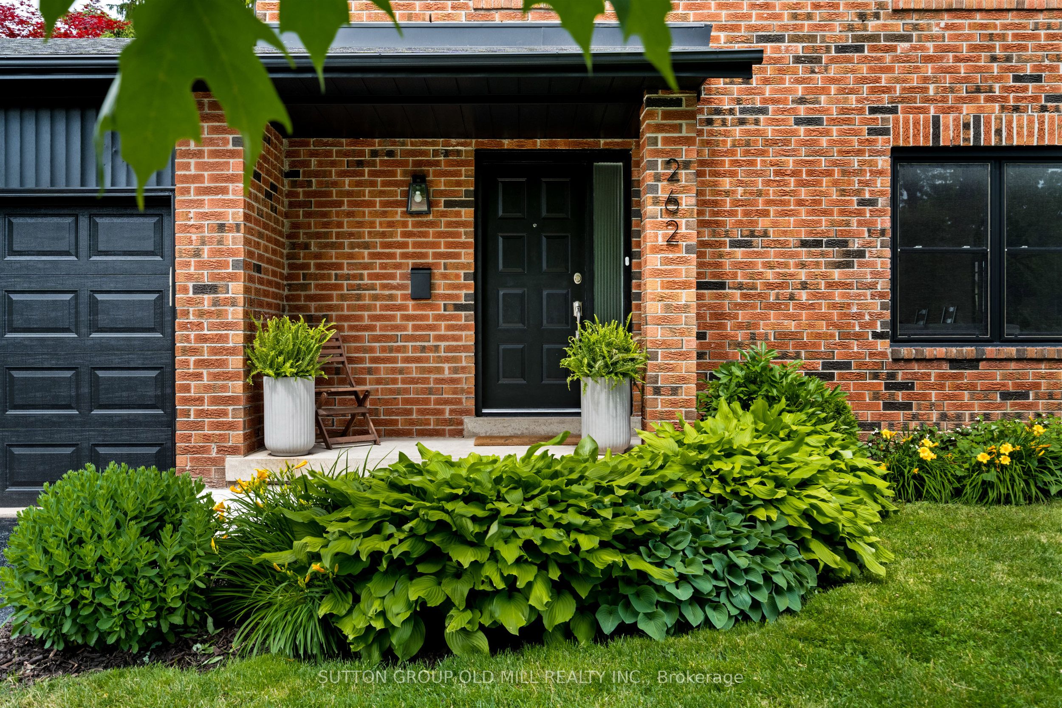
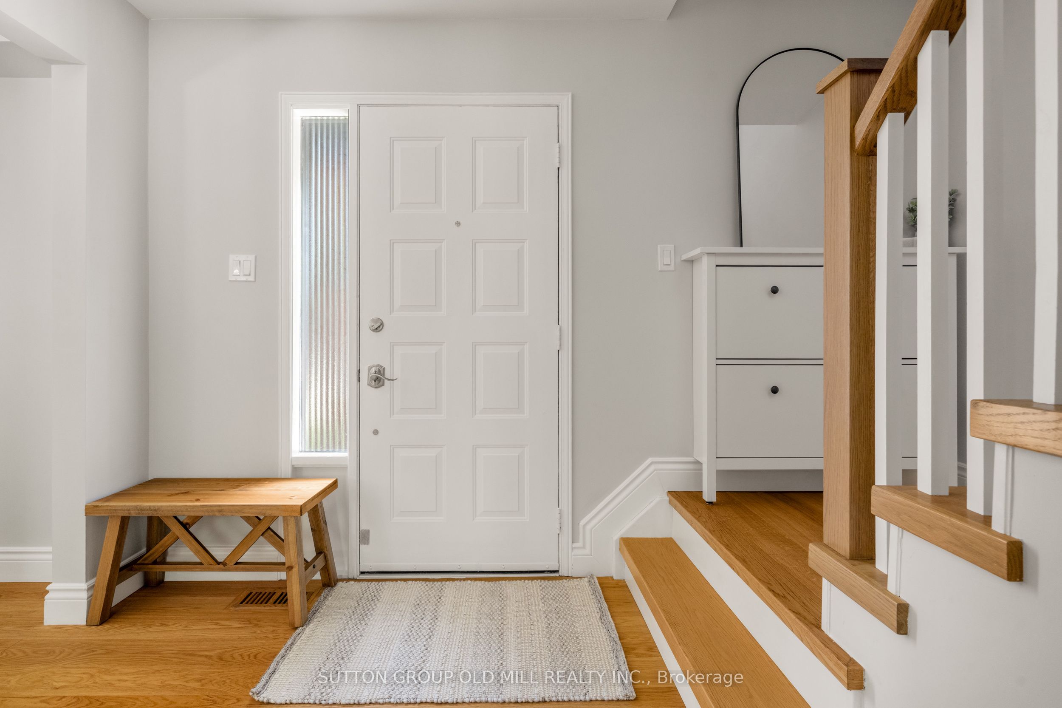
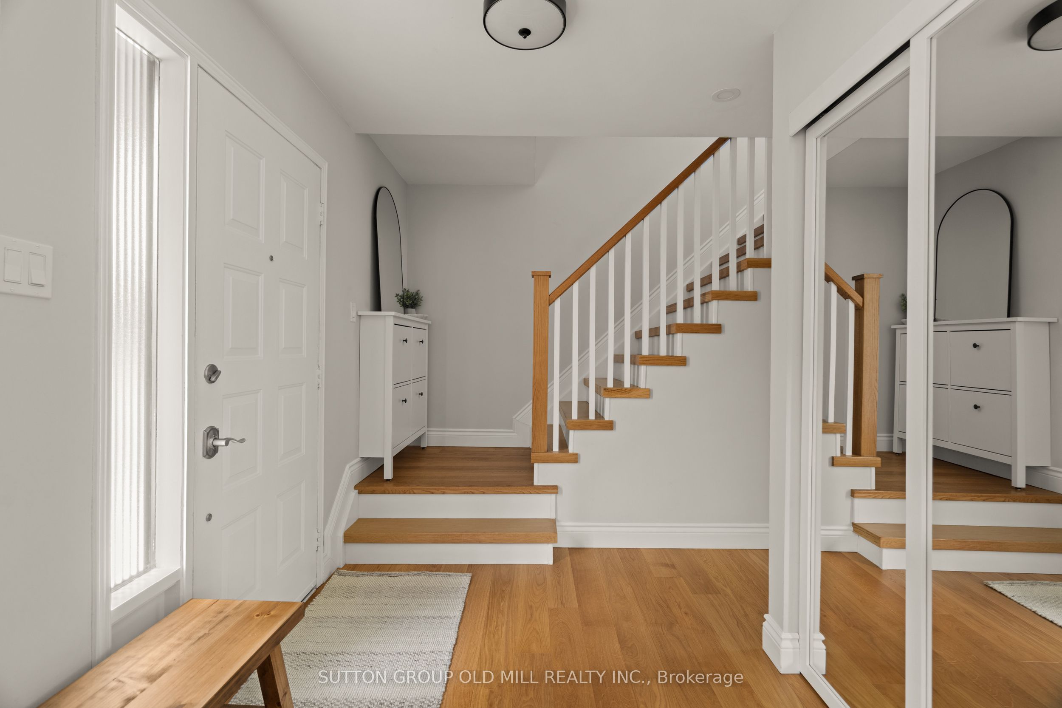
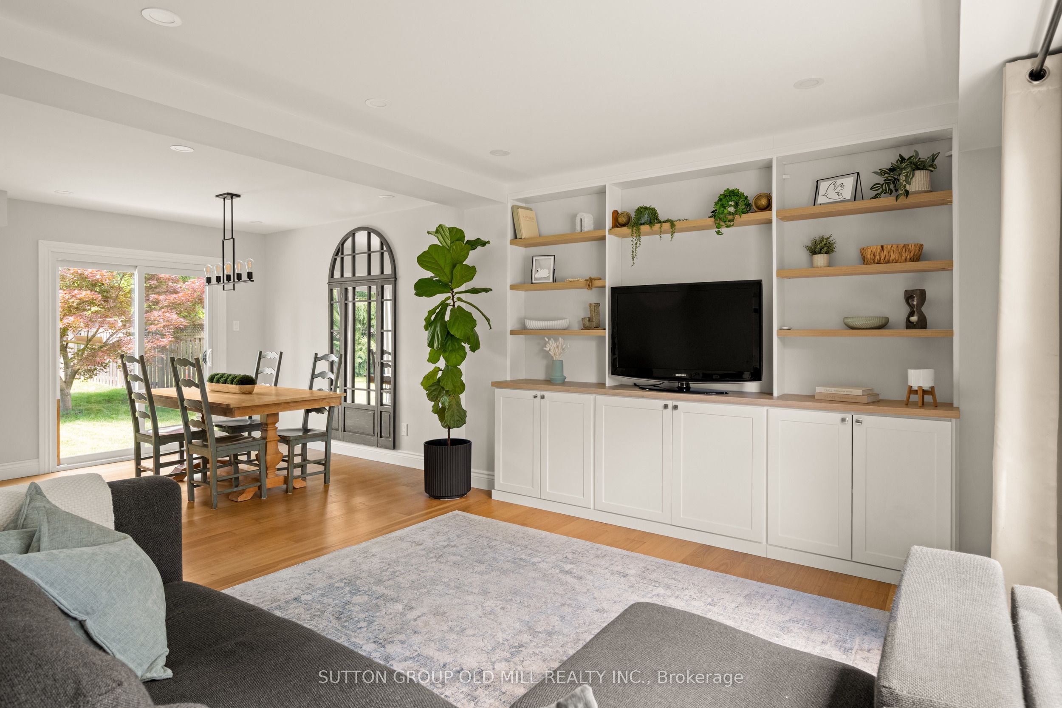
Welcome to 262 Chalmers Street, nestled in one of Oakville's most sought-after communities, celebrated for its charming atmosphere and vibrant neighbourhood lifestyle. Set on an exceptionally wide lot, a rare find! This beautifully renovated home showcases wide-plank oak engineered hardwood flooring throughout and a thoughtfully designed open-concept layout filled with natural light. The stunning chef's kitchen features elegant quartz countertops, ample workspace, and seamless flow into the living and dining areas-perfect for both everyday living and entertaining. A convenient main-floor powder room completes the space. The spacious primary retreat offers a private ensuite bathroom with heated floors and a generous walk-in closet. The second bedroom also features a walk-in closet, while the third bedroom is equipped with a practical Murphy bed, included with the home. The main bathroom is spacious and bright, boasting heated floors and full depth vanity. The finished basement provides the perfect recreation room, along with a dedicated home office space ideal for today's lifestyle. This Home features approx. 1800 sq ft of Finished living space. Nature is at your doorstep: just across the street lies Westbrook Park, where Bronte Creek winds through scenic trails leading down to the lake - a peaceful, easily accessible escape any time of day. Enjoy a true sense of community with summer festivals, local events, and an unbeatable walkable lifestyle. Stroll to nearby cafés, lakeside restaurants, the harbour and beach. Commuters will love the quick, easy access to the QEW, Bronte GO Station and 407. This is more than a home-it's a lifestyle! Open House 2pm-4pm Sunday July 19th.
Property Information
Building Details
Features & Amenities
Financials & Fees
Inclusions & Exclusions
S/S fridge, Stove, dishwasher, washer and dryer, light fixtures, window coverings.
basement freezer
Location
Similar Properties
View More
Source: Toronto Regional Real Estate Board (TRREB), via PropTx Innovations Inc.
The data relating to real estate on this website comes in part from the MLS® data feed of PropTx Innovations Inc. The information is deemed reliable but is not guaranteed accurate by PropTx.
The information provided herein must only be used by consumers that have a bona fide interest in the purchase, sale or lease of real estate and may not be used for any commercial purpose or any other purpose.
© 2026 PropTx Innovations Inc. All rights reserved. MLS®, REALTOR® and the associated logos are owned or controlled by The Canadian Real Estate Association (CREA).