5561 Katy Gate
About This Home
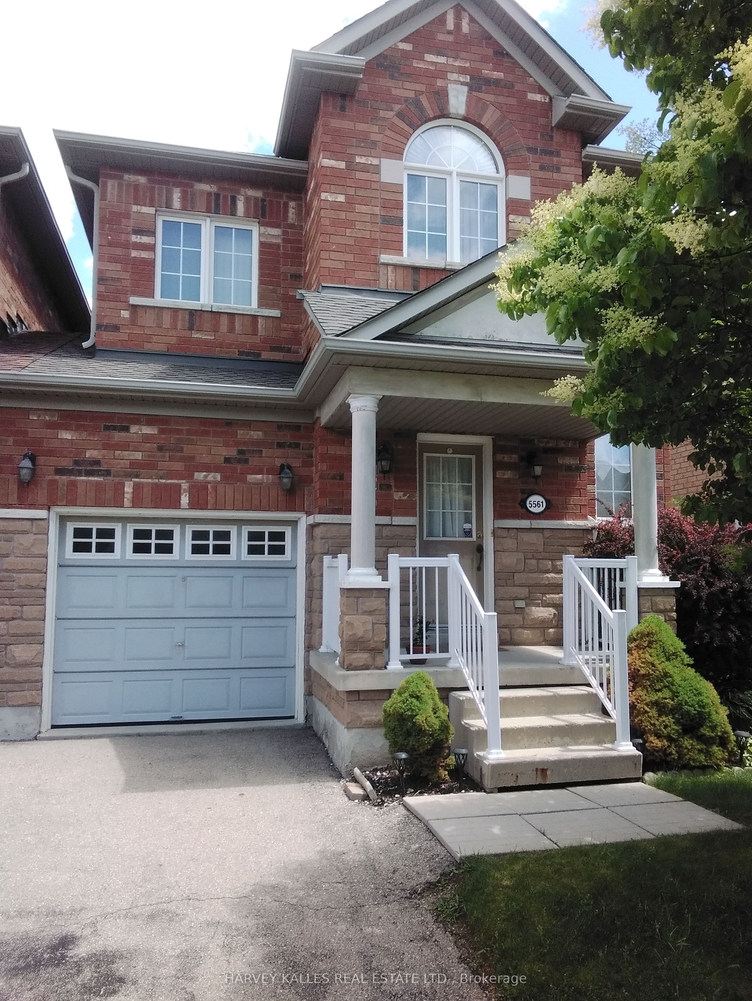
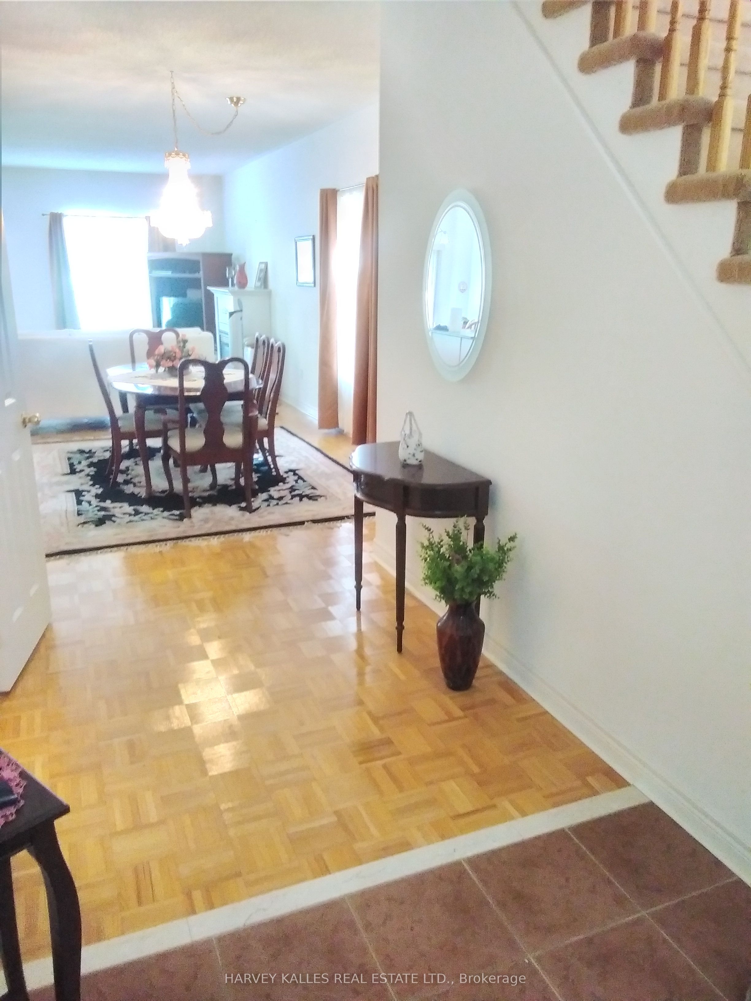
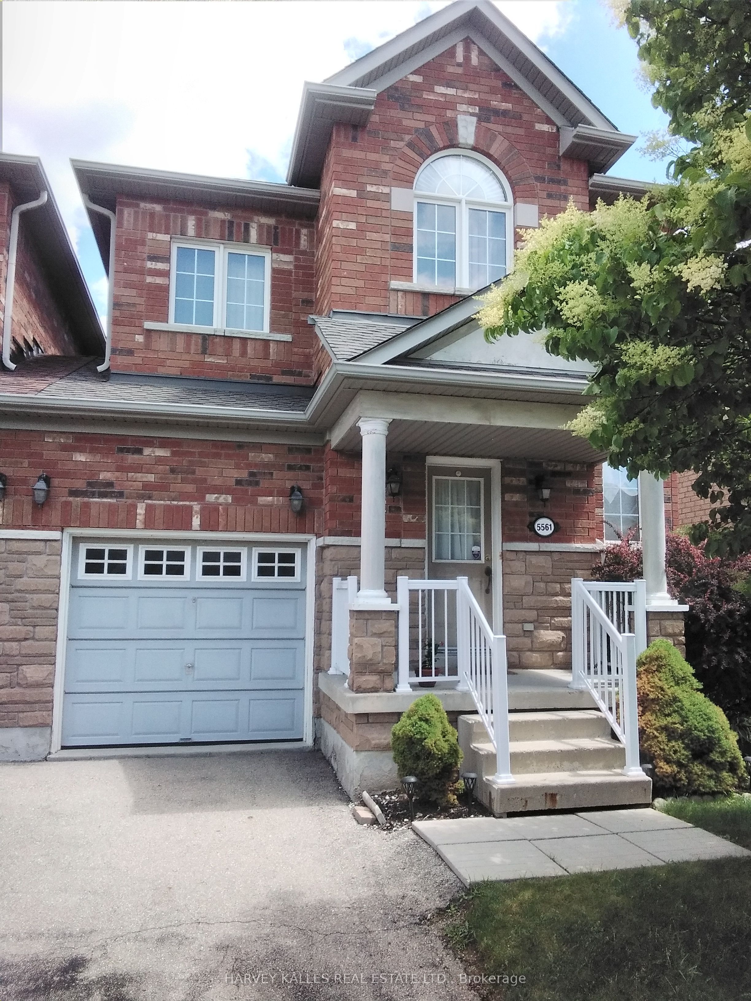
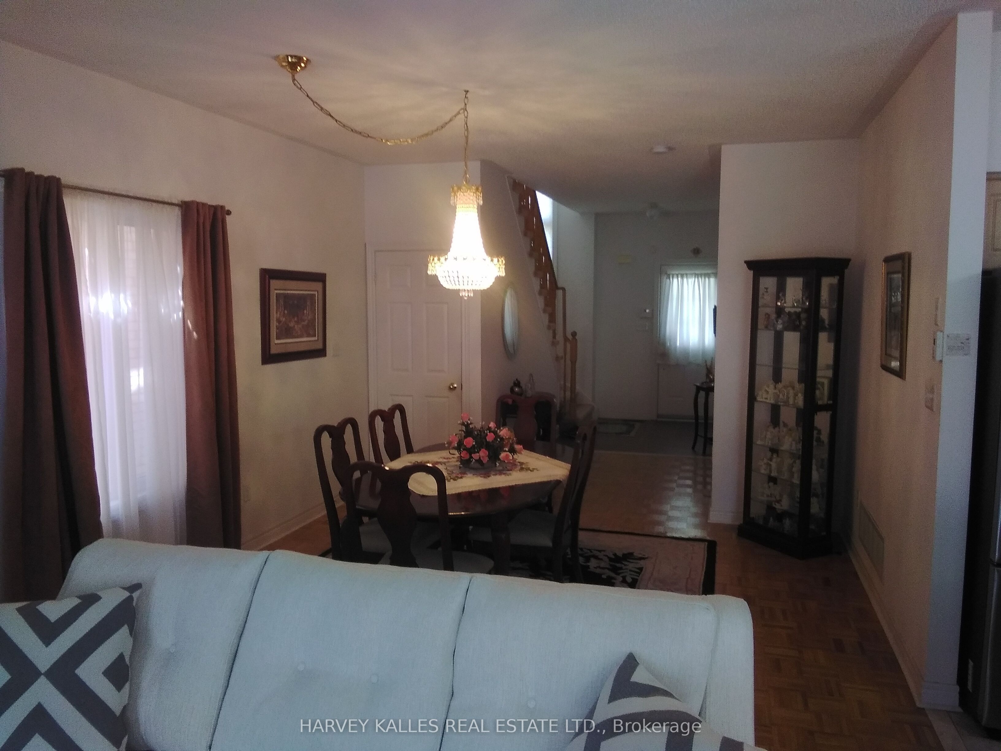
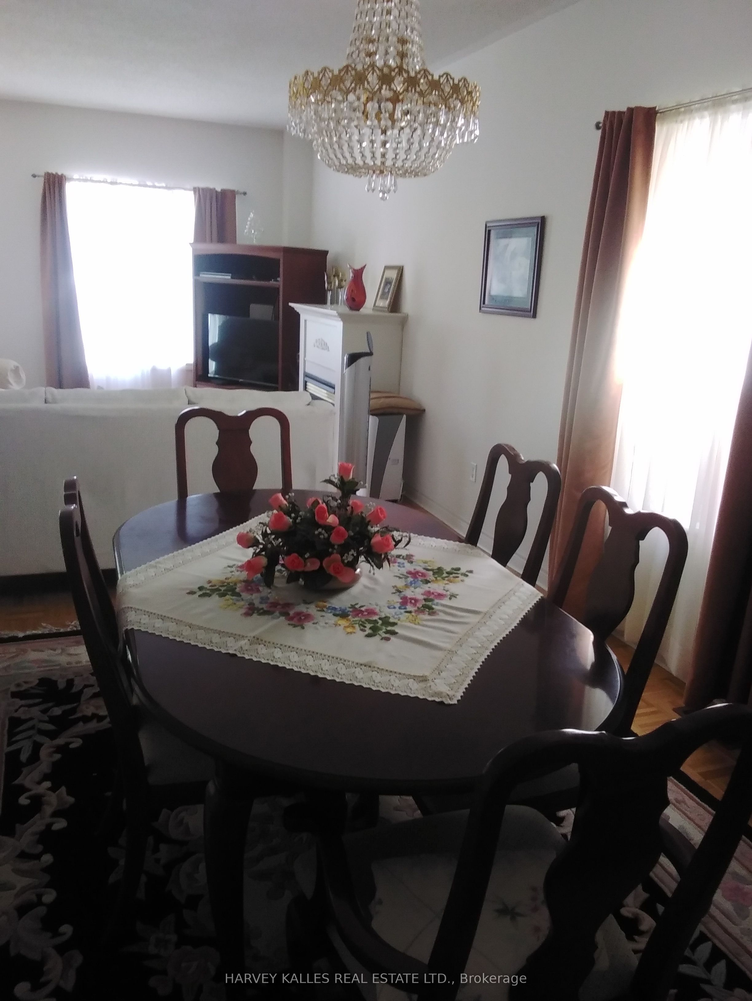
This property offers an exceptional opportunity for families, professionals, or savvy investors looking to own a home in a premium neighborhood with desirable schools. Located in the highly sought-after Churchill Meadows (40+acre) Planned Community of Mississauga built by Forest Green Homes. This 3-bedroom link home (attached only by the garage) features a family-friendly, open-concept main floor layout and a fully finished lower level. Key Property Features Bright & Airy Layout: Large windows flood the open-concept living and dining areas with abundant natural light. Main Floor: Boasts 9-foot ceilings, classic flooring, and a functional kitchen with ample storage, stainless steel appliances, and a seamless walkout to a cozy backyard patio. Spacious Upper Level: Features three generously sized bedrooms, including a primary retreat equipped with a private 4 pc. ensuite bath/shower, plus a dedicated computer alcove. Versatile Lower Level: A fully finished, multi-functional basement with above-grade windows, serving perfectly as a recreation room, family area, or home office. Basement Conveniences: Includes a laundry room, storage room, cold room/cantina, and a two-piece washroom. Accessibility & Parking: Features a convenient side-door entrance leading directly to both the main floor and lower level. Includes a 10' x 20' single-car attached garage plus an additional driveway parking spot. Outdoor Living: Sit back and relax on a landscaped lot featuring a private, fully fenced backyard that is ideal for summer entertaining. Showing Information: Showings are available on Saturdays only, by appointment, between 11:00 AM and 2:00 PM.
Property Information
Building Details
Features & Amenities
Financials & Fees
Inclusions & Exclusions
Refrigerator, Stove, washer, dryer and all window coverings. Dining Room Chandelier
Location
Similar Properties
View More
Source: Toronto Regional Real Estate Board (TRREB), via PropTx Innovations Inc.
The data relating to real estate on this website comes in part from the MLS® data feed of PropTx Innovations Inc. The information is deemed reliable but is not guaranteed accurate by PropTx.
The information provided herein must only be used by consumers that have a bona fide interest in the purchase, sale or lease of real estate and may not be used for any commercial purpose or any other purpose.
© 2026 PropTx Innovations Inc. All rights reserved. MLS®, REALTOR® and the associated logos are owned or controlled by The Canadian Real Estate Association (CREA).