#110 - 70 Turntable Crescent
About This Home
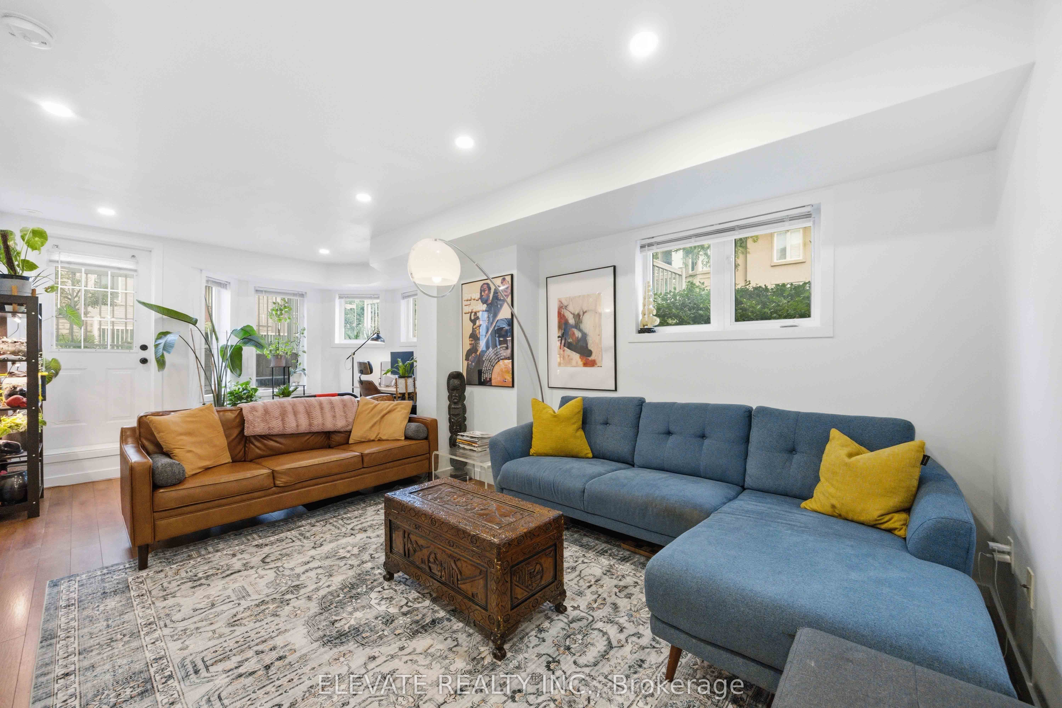
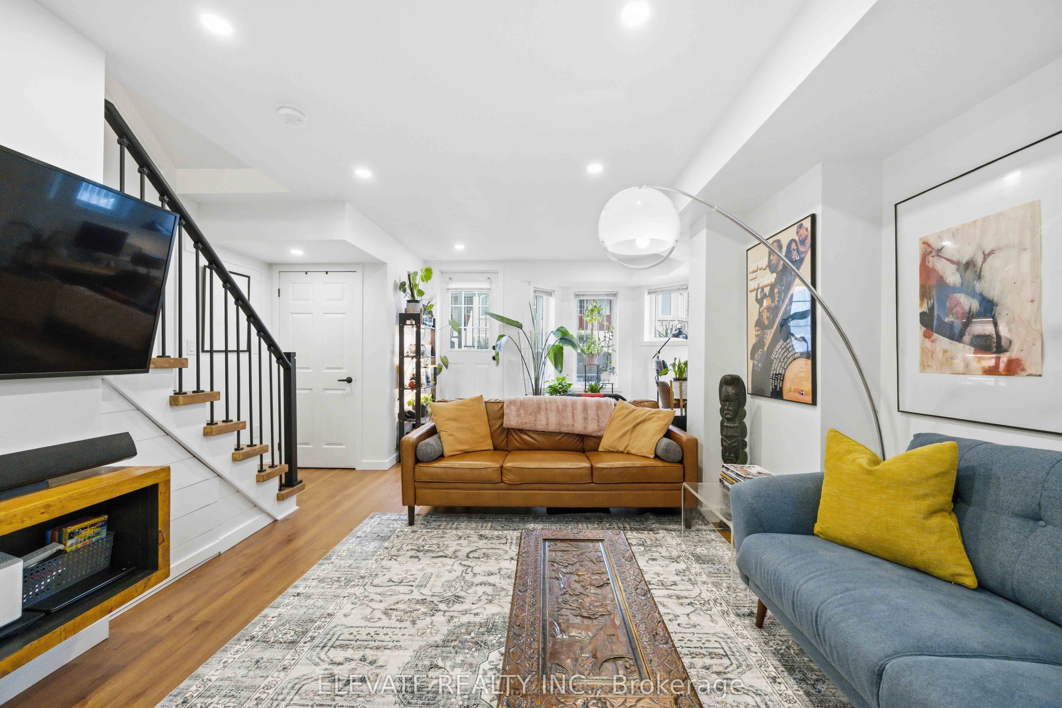
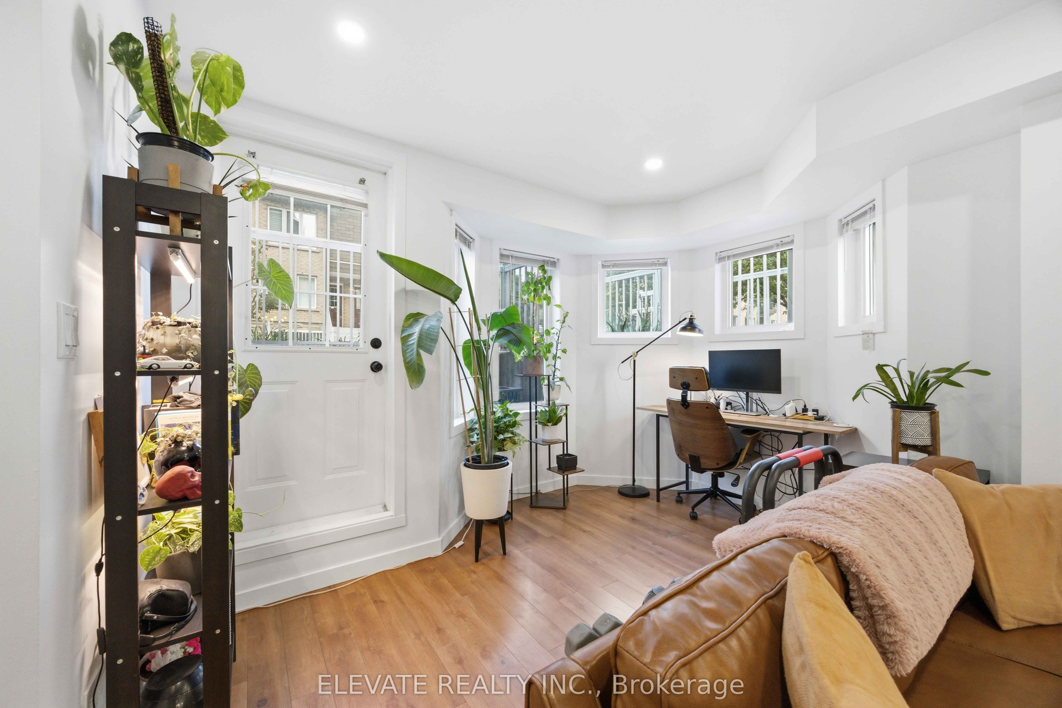
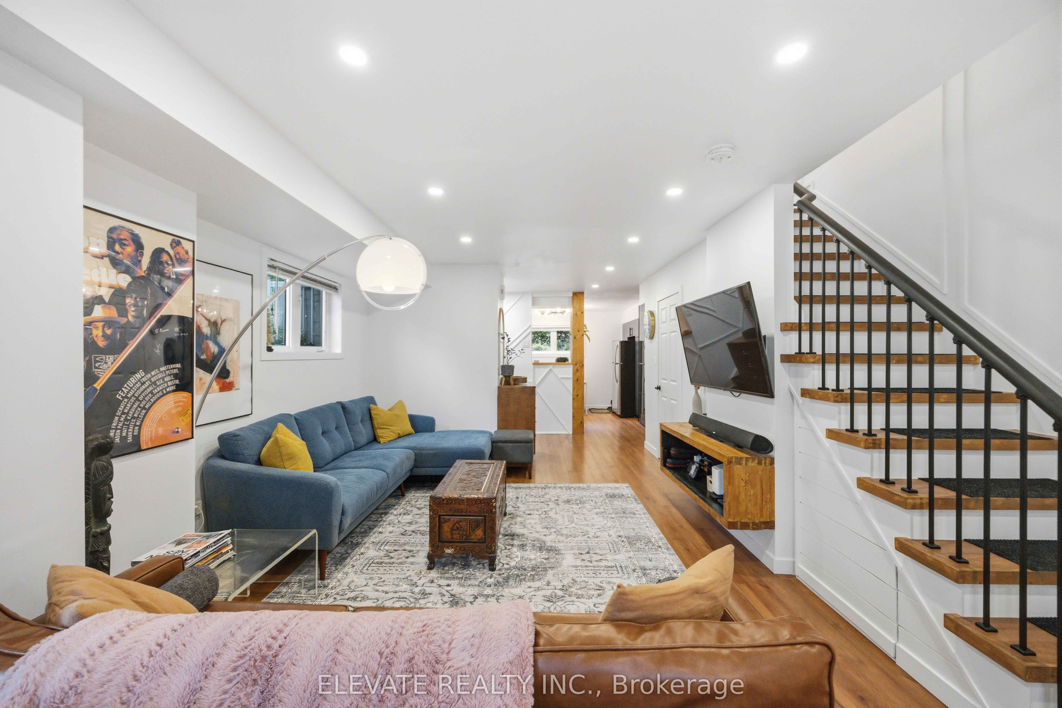
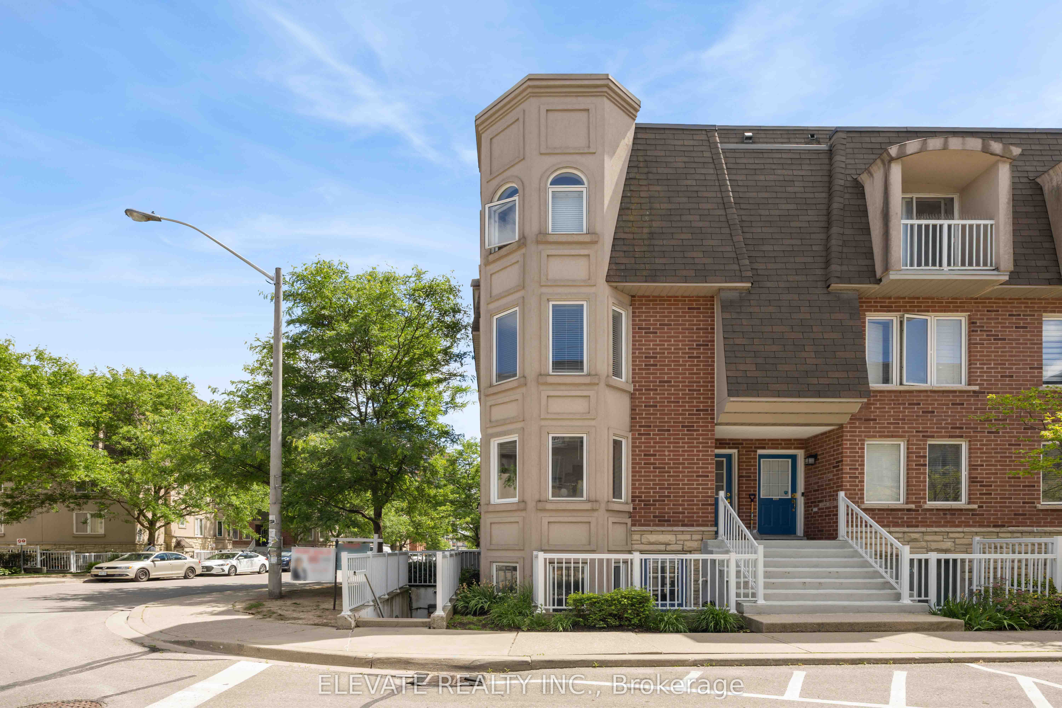
Welcome to this spacious 3-bedroom plus den (can be used as dining area), 2-bathroom end-unit townhouse in family-friendly Davenport Village. Unlike many interior units, this unique layout features all three bedrooms on the second floor, creating a functional and open main level perfect for everyday living and entertaining. Enjoy two private outdoor spaces with front and rear patios, ideal for relaxing, gardening, or hosting guests.The bright main floor offers excellent flow, custom millwork, added kitchen storage, pantry space, and convenient under-stair storage. Thoughtful updates throughout include flooring, potlights, smooth ceilings, stainless steel appliances, updated bathrooms, railings, fixtures, trim, tankless water heater (owned), A/C (owned), eight new windows (2026), and fresh paint.Located in a welcoming, pet-friendly community with young families, nearby parks, schools, shops, and convenient TTC access, this is a wonderful place to call home.
Property Information
Building Details
Features & Amenities
Financials & Fees
Inclusions & Exclusions
Fridge, Stove, Dishwasher, All ELFS, all Window Coverings, 1 parking spot, washer/dryer,AC (2022), Tankless Water Heater (2022).
Location
Similar Properties
View More
Source: Toronto Regional Real Estate Board (TRREB), via PropTx Innovations Inc.
The data relating to real estate on this website comes in part from the MLS® data feed of PropTx Innovations Inc. The information is deemed reliable but is not guaranteed accurate by PropTx.
The information provided herein must only be used by consumers that have a bona fide interest in the purchase, sale or lease of real estate and may not be used for any commercial purpose or any other purpose.
© 2026 PropTx Innovations Inc. All rights reserved. MLS®, REALTOR® and the associated logos are owned or controlled by The Canadian Real Estate Association (CREA).