#517 - 2300 St. Clair Avenue
About This Home
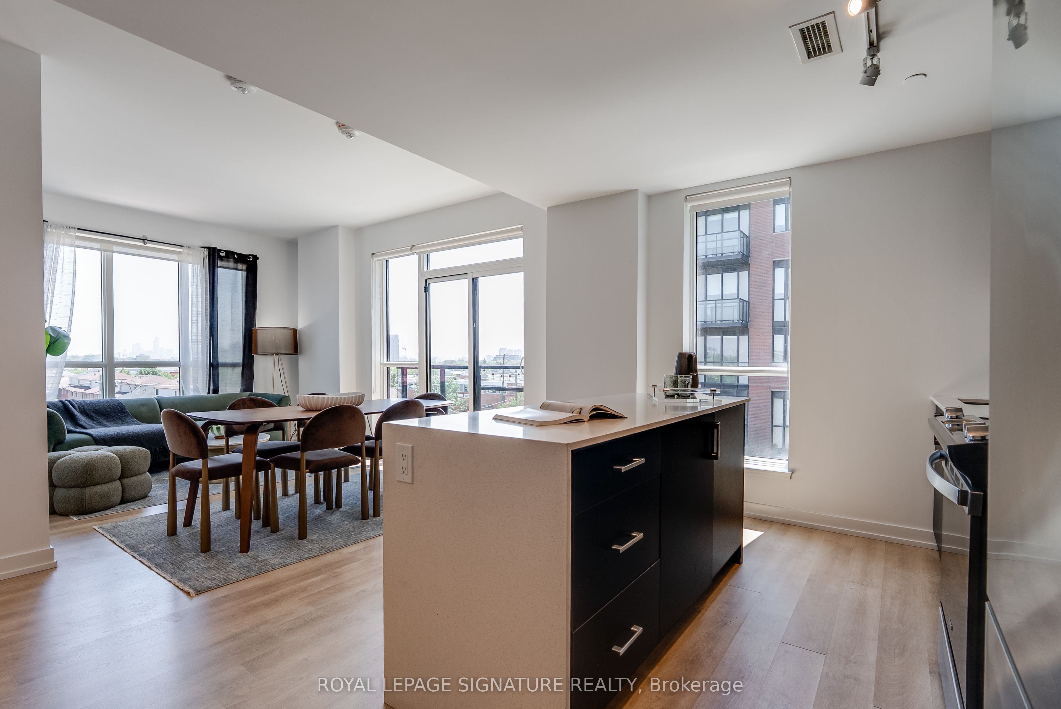
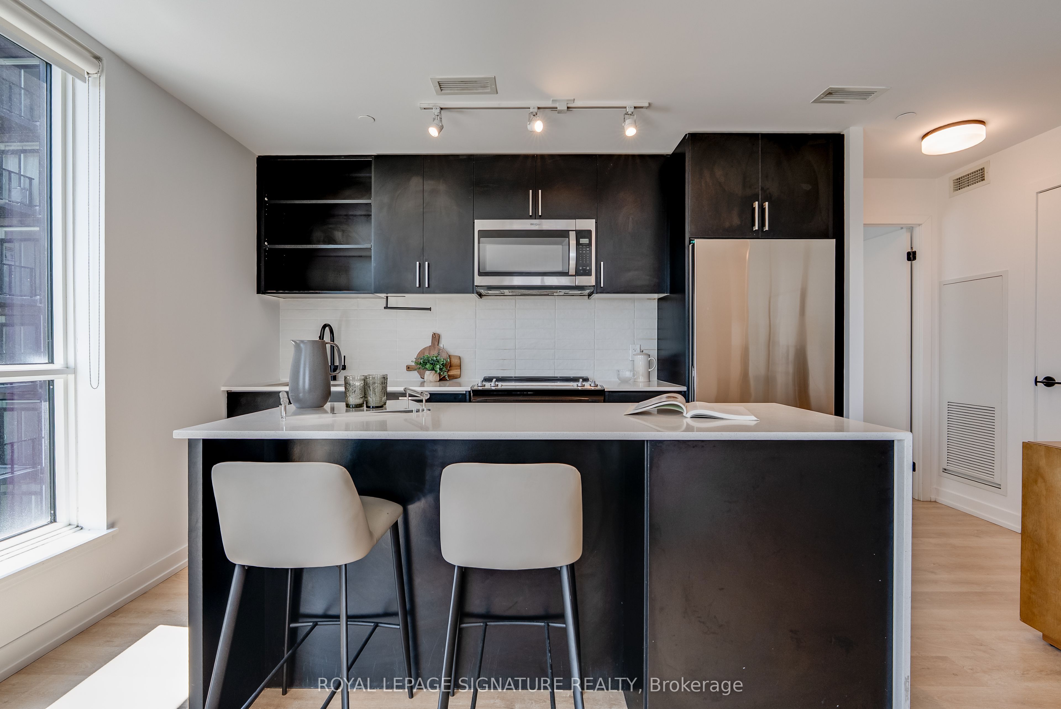
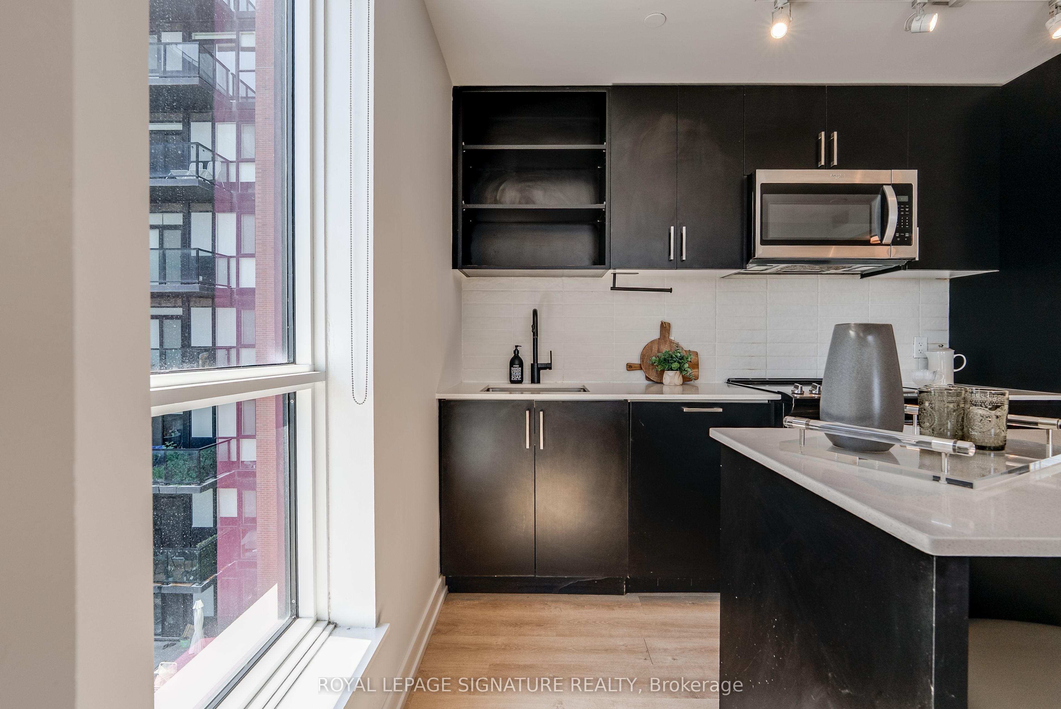
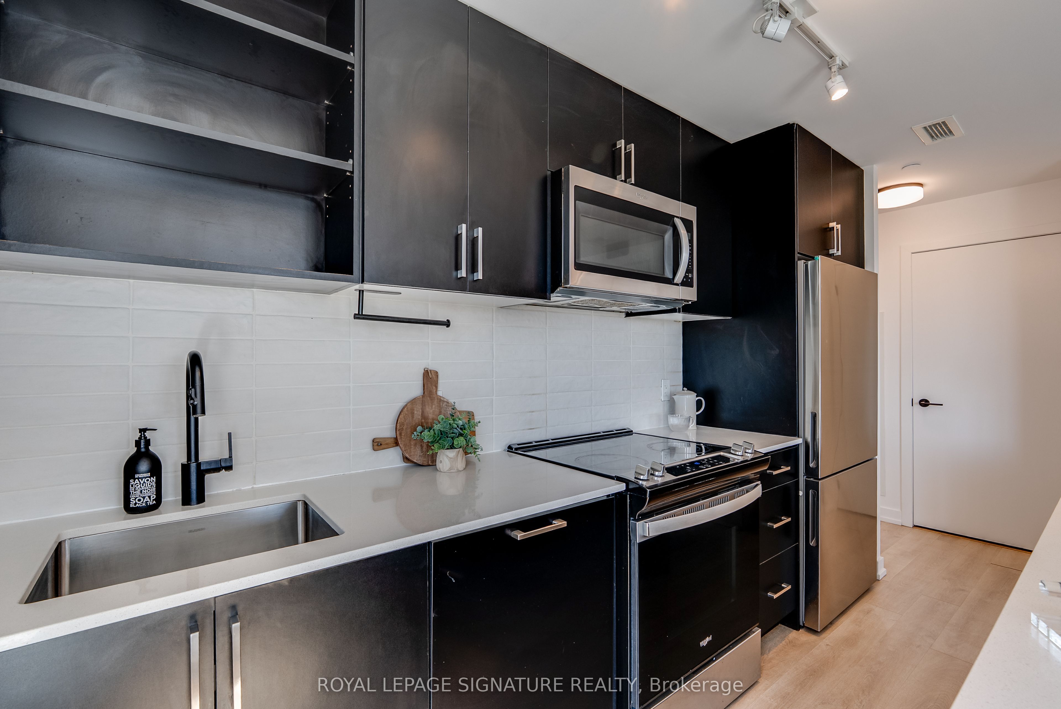
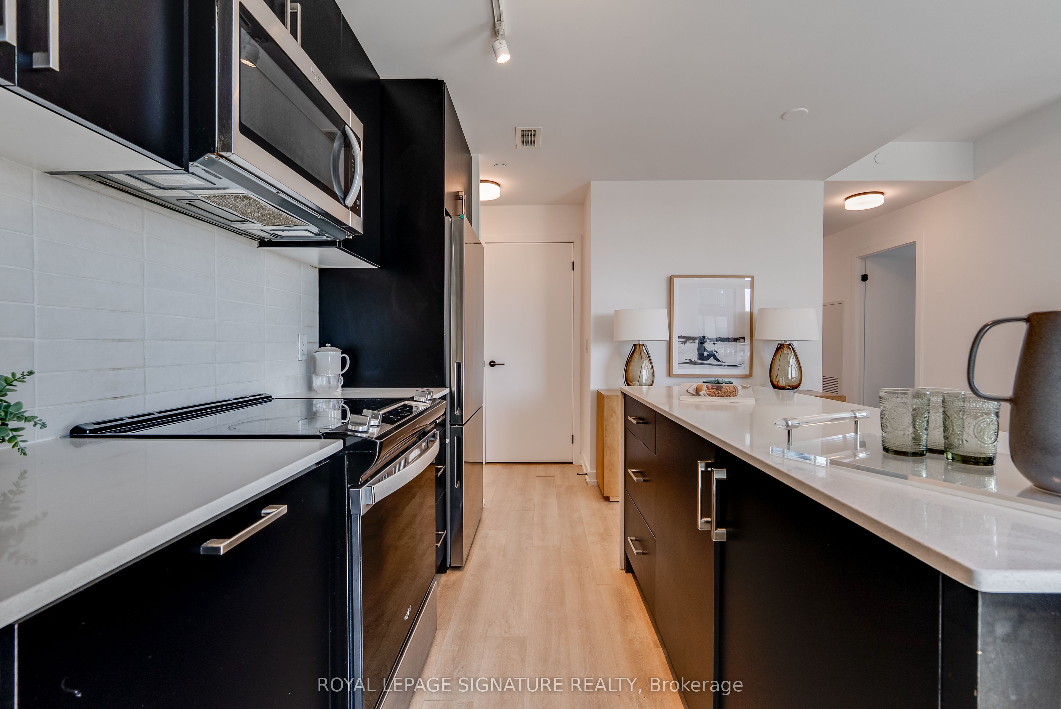
Discover the best of The Junction in this stunning 3-bedroom, 2-bathroom condo, perfectly situated in an exceptional boutique building. Featuring modern finishes throughout, this bright and spacious suite is flooded with natural light and offers sweeping Toronto skyline views from the living area. The thoughtfully designed layout includes a generous primary retreat with a walk-in closet and luxurious 4-piece ensuite, while the two additional bedrooms offer ample closet space and share a beautifully appointed bathroom. One parking space is included for added convenience. Just moments from the Stockyards District, you'll enjoy easy access to an incredible selection of cafés, restaurants, breweries, and shops, along with nearby green spaces including Runnymede Park, George Bell Arena, and Lambton Golf & Country Club. Experience contemporary living in one of Toronto's most vibrant and sought-after neighbourhoods. Join us and make The Junction your next home!
Property Information
Building Details
Features & Amenities
Financials & Fees
Inclusions & Exclusions
Fridge, Stove, Range Hood, Dishwasher, Washer/Dryer, All ELF's.
Location
Similar Properties
View More

Source: Toronto Regional Real Estate Board (TRREB), via PropTx Innovations Inc.
The data relating to real estate on this website comes in part from the MLS® data feed of PropTx Innovations Inc. The information is deemed reliable but is not guaranteed accurate by PropTx.
The information provided herein must only be used by consumers that have a bona fide interest in the purchase, sale or lease of real estate and may not be used for any commercial purpose or any other purpose.
© 2026 PropTx Innovations Inc. All rights reserved. MLS®, REALTOR® and the associated logos are owned or controlled by The Canadian Real Estate Association (CREA).