612 Marley Road
About This Home
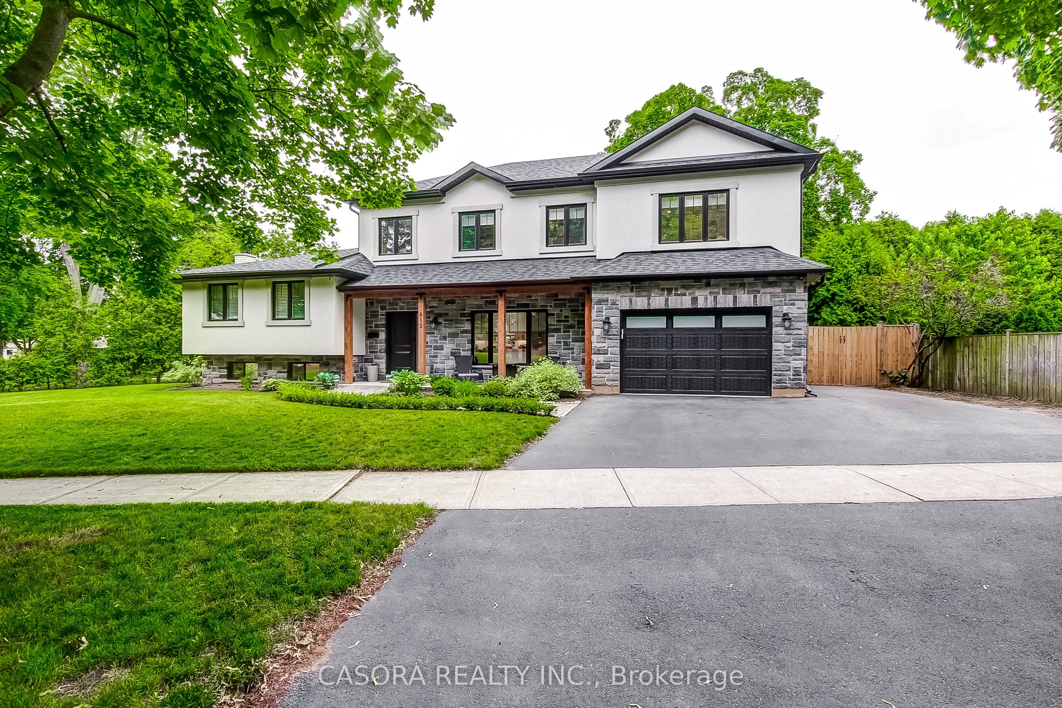
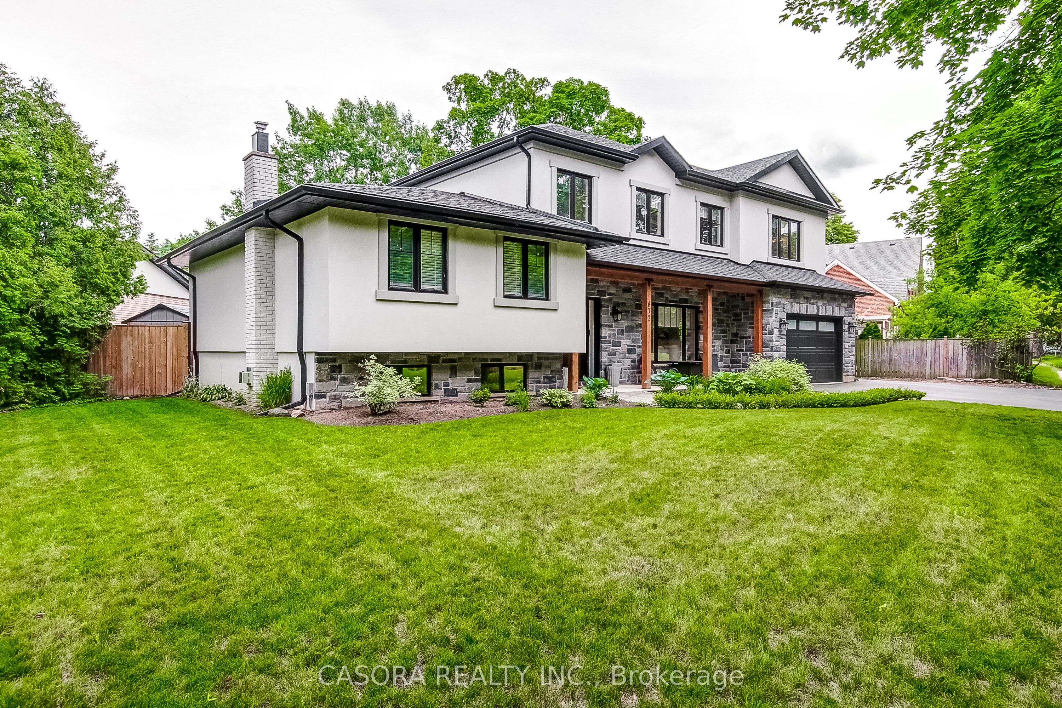
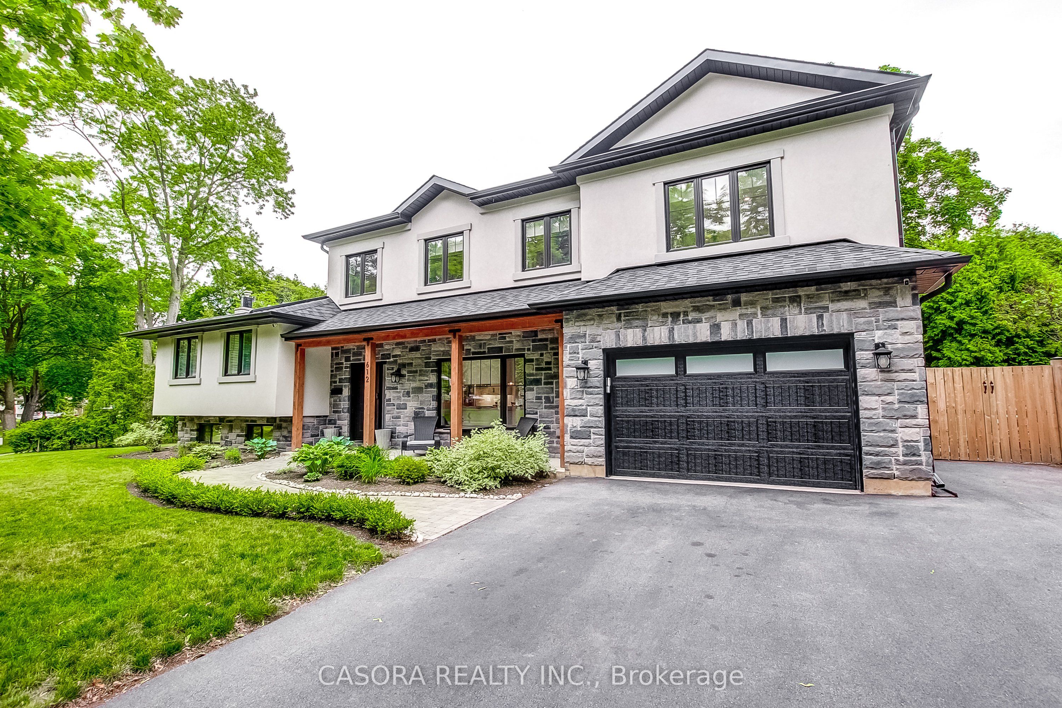
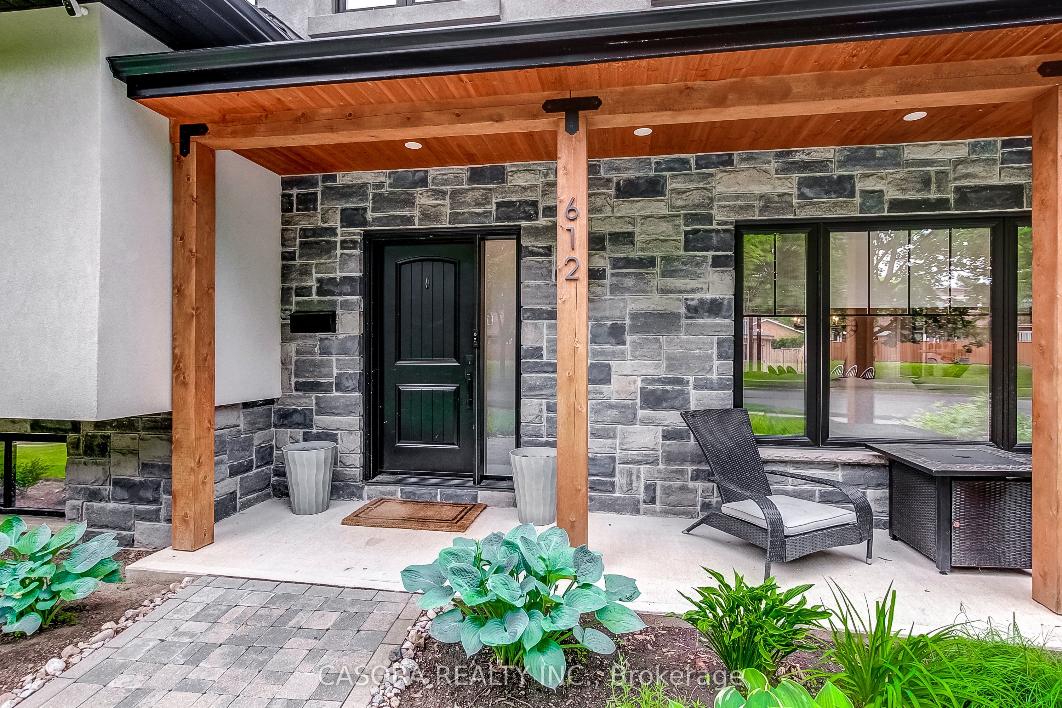
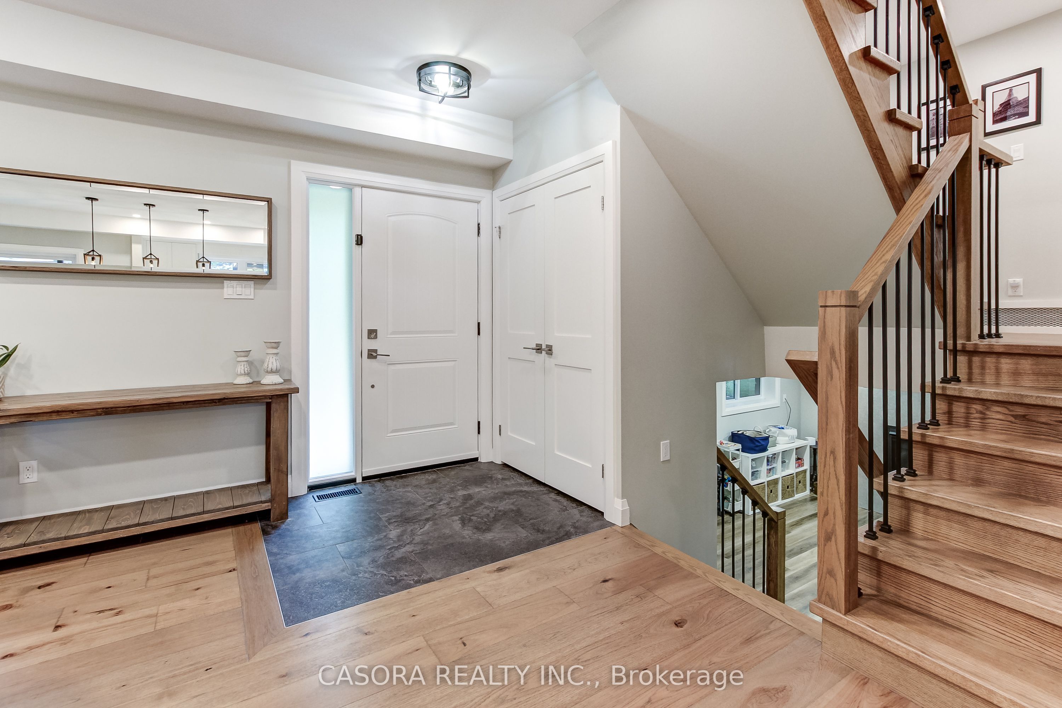
Welcome to 612 Marley Rd a stunning home located in the sought after beautiful Aldershot neighbourhood and fully updated. This 5 bedroom, 5 bathroom, 5 level side-split home welcomes you as soon as you enter the front door. The spacious, open concept main floor offers lots of natural light that shows off a updated custom kitchen with 7 ft island with a built in microwave, beautiful hickory engineered hardwood floors and an oversized patio door that leads to a fully fenced beautiful backyard .. Fully updated top to bottom updated roof, windows, flooring, and the list goes on. Backyard is fully fenced, composite deck with a pergola, garden shed, Timberline Cedar Sauna and to top it all off, a large heated work shop or make it a man or woman cave. There is nothing to do but move in and start to create new family memories **INTERBOARD LISTING: CORNERSTONE ASSOCIATION OF REALTORS**
Property Information
Building Details
Features & Amenities
Financials & Fees
Inclusions & Exclusions
fridge, stove, microwave, built in dishwasher, washer, dryer, Timberline sauna, All inclusions are WHERE IS AS IS NO WARRANTY
Location
Similar Properties
View More
Source: Toronto Regional Real Estate Board (TRREB), via PropTx Innovations Inc.
The data relating to real estate on this website comes in part from the MLS® data feed of PropTx Innovations Inc. The information is deemed reliable but is not guaranteed accurate by PropTx.
The information provided herein must only be used by consumers that have a bona fide interest in the purchase, sale or lease of real estate and may not be used for any commercial purpose or any other purpose.
© 2026 PropTx Innovations Inc. All rights reserved. MLS®, REALTOR® and the associated logos are owned or controlled by The Canadian Real Estate Association (CREA).