1361 GREENDALE Terrace
About This Home
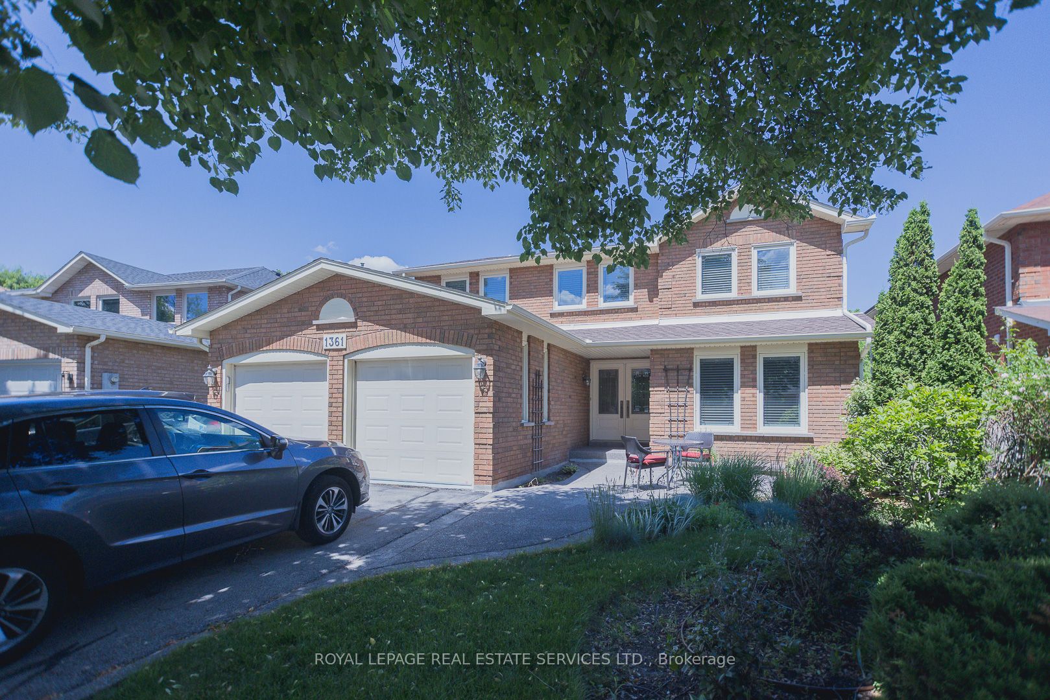
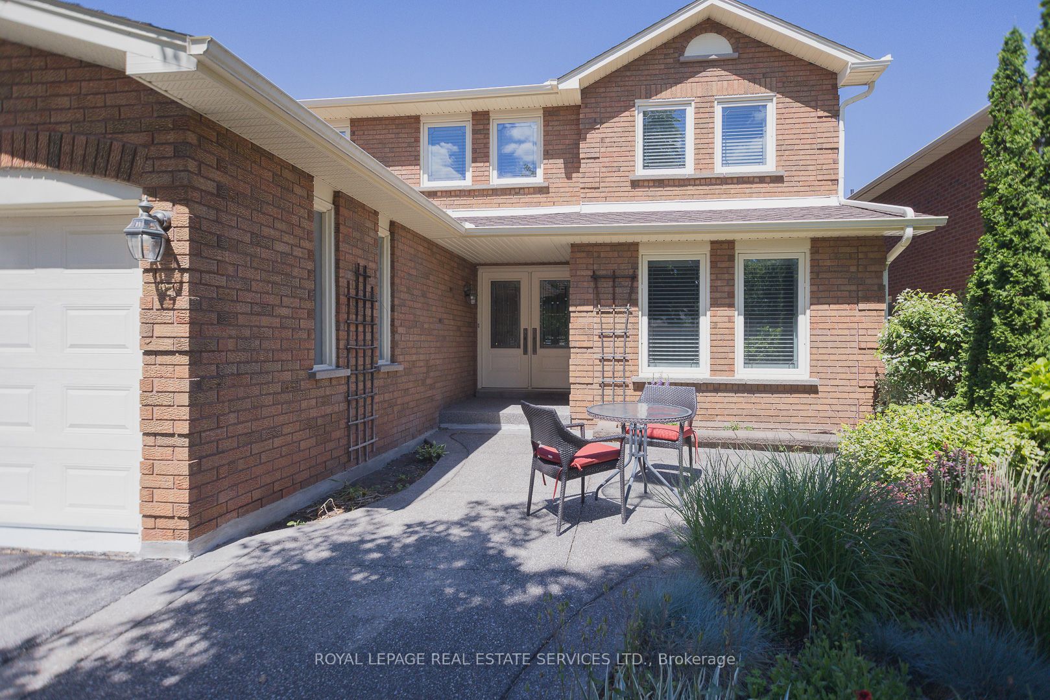
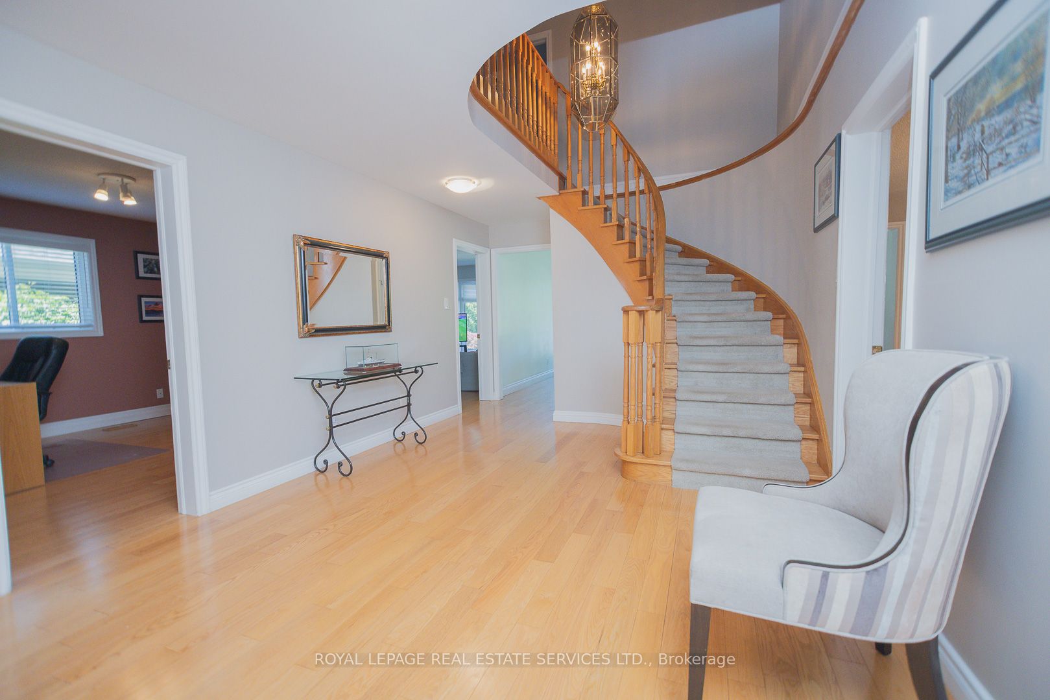
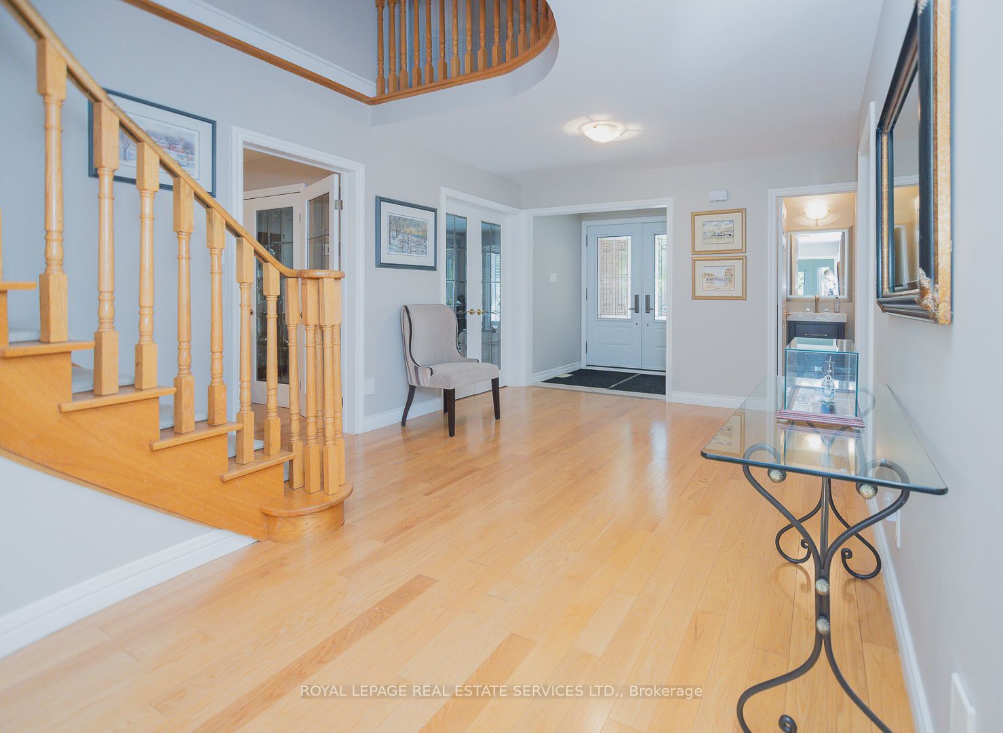
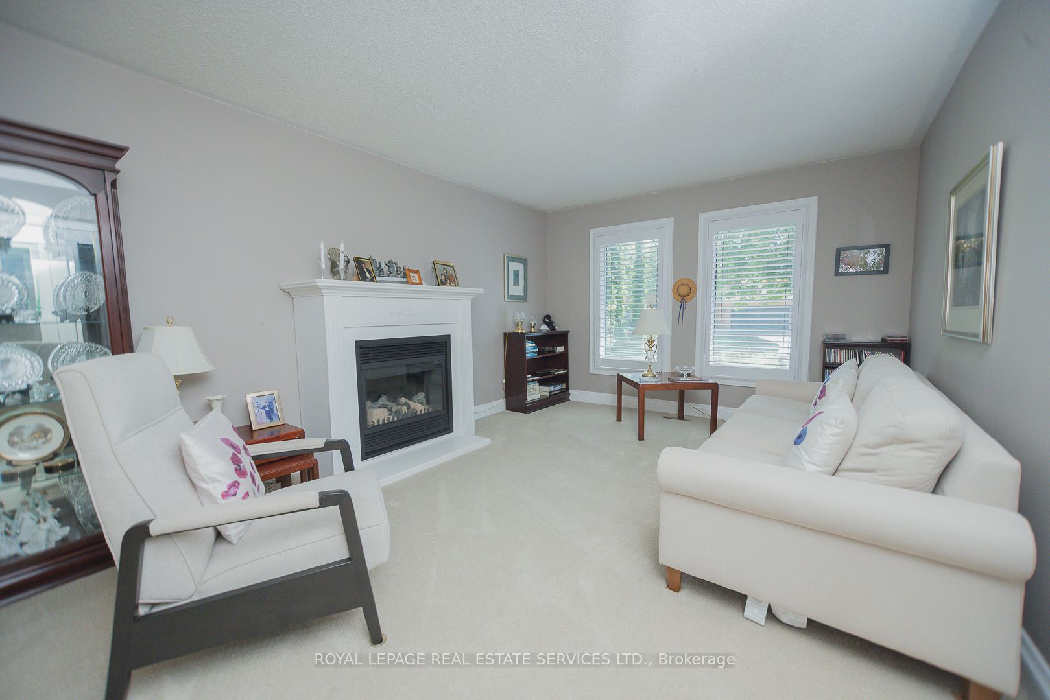
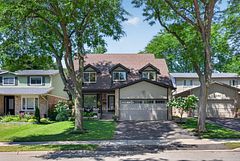
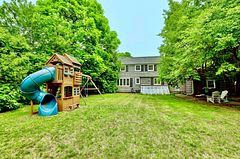
Welcome to this thoughtfully designed detached home situated in Oakville's highly coveted Glen Abbey community. Perfectly tailored for growing families and professionals, this bright and spacious 4-bedroom residence boasts incredible versatility. A standout feature is the flexible 5th room that was originally designed as a nursery/study featuring dual access from both the second-floor hallway and the primary suite. It serves as an exceptional 2nd home office or nursery. The main level is designed for effortless daily living and entertaining, featuring a formal den ideal for remote work, a large eat-in kitchen that seamlessly flows out to the backyard, the laundry room is complete with inside garage access plus a separate exterior side entrance. Situated on an expansive, pool-sized lot that backs onto private mature green space, this property offers ultimate privacy and a picturesque backdrop. It's a canvas with endless potential for outdoor living and plenty of space for the children to play. Location is everything, and this property delivers the Oakville lifestyle. You are just minutes from lush parks, extensive trail systems, and the prestigious Glen Abbey Golf Club. Enjoy unmatched convenience with quick access to premier shopping, transit, and major commuter routes. Best of all, this home is nested within some of the province's highest-ranking school catchments, including Glen Abbey Public School and Abbey Park Secondary School. This is the perfect opportunity that combines an adaptable family friendly floor plan, premium work-from-home spaces, and an unbeatable location in a world-class community.
Property Information
Building Details
Features & Amenities
Financials & Fees
Inclusions & Exclusions
Fridge, Stove, Dishwasher, Microwave, Washer and Dryer
Location
Similar Properties
View More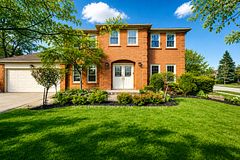
Source: Toronto Regional Real Estate Board (TRREB), via PropTx Innovations Inc.
The data relating to real estate on this website comes in part from the MLS® data feed of PropTx Innovations Inc. The information is deemed reliable but is not guaranteed accurate by PropTx.
The information provided herein must only be used by consumers that have a bona fide interest in the purchase, sale or lease of real estate and may not be used for any commercial purpose or any other purpose.
© 2026 PropTx Innovations Inc. All rights reserved. MLS®, REALTOR® and the associated logos are owned or controlled by The Canadian Real Estate Association (CREA).