1492 Hillgrove Road
About This Home
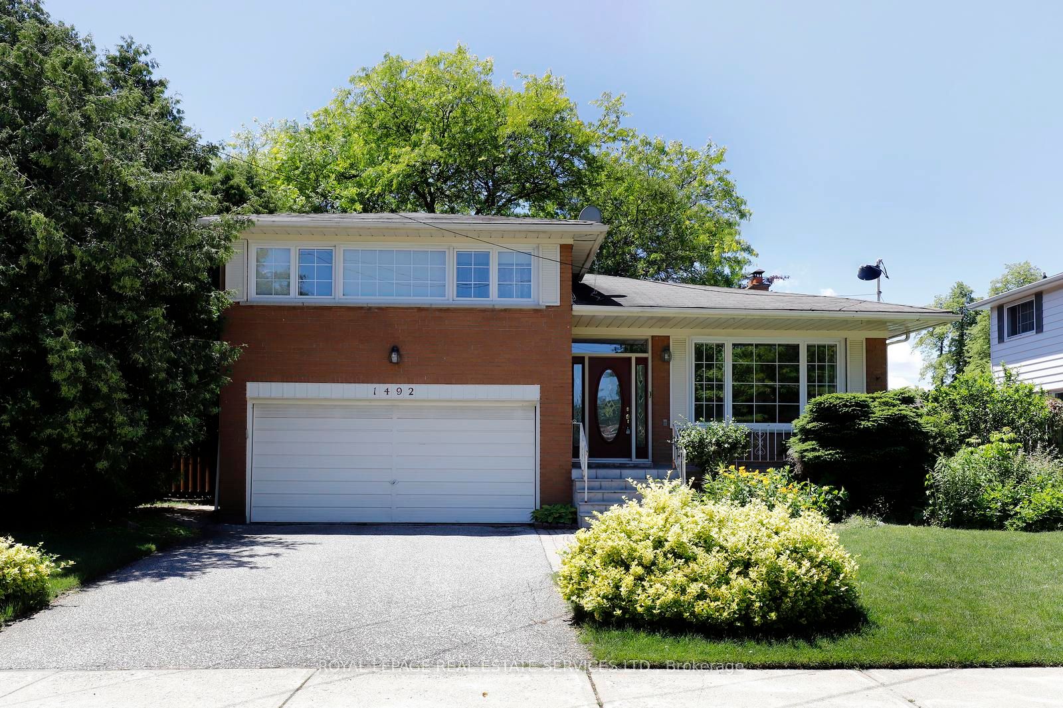
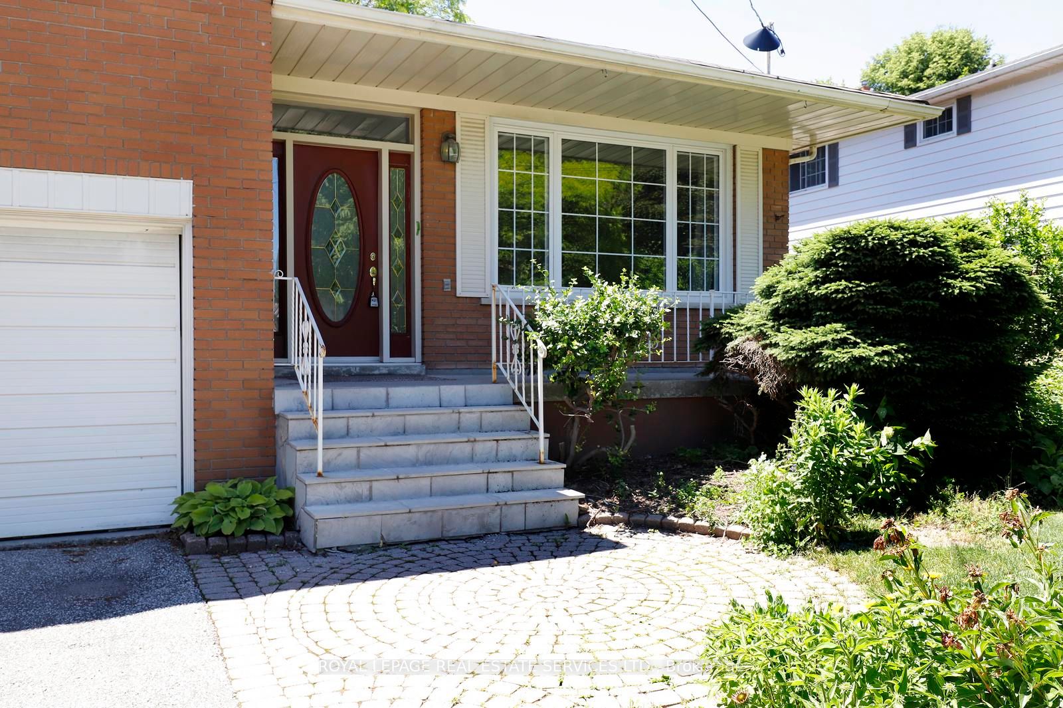
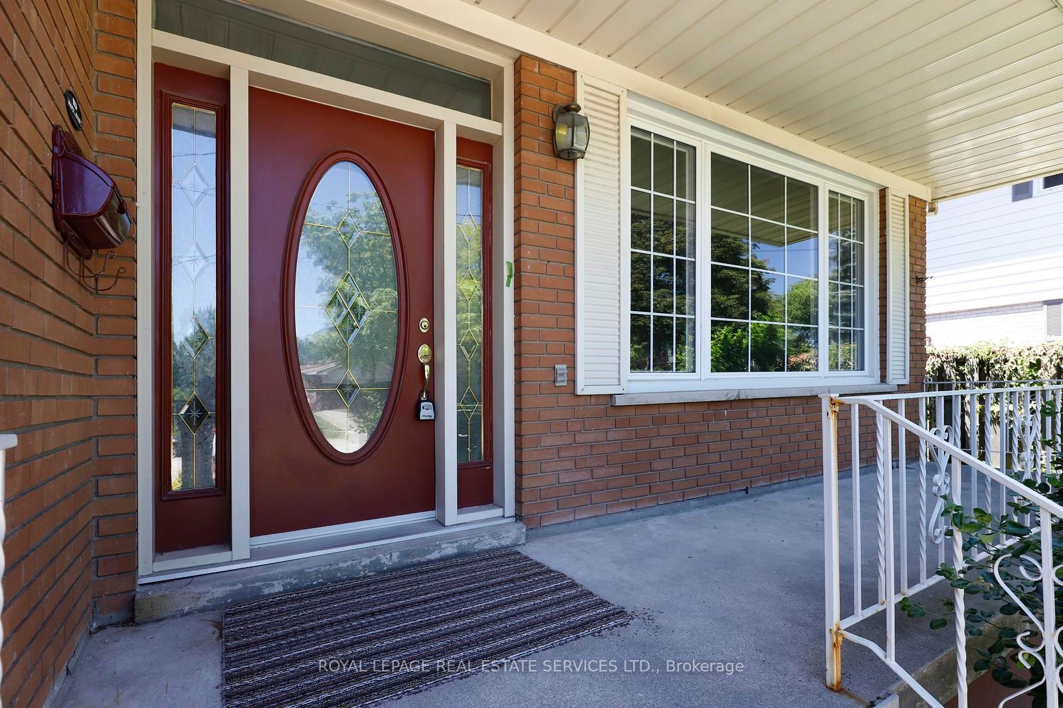
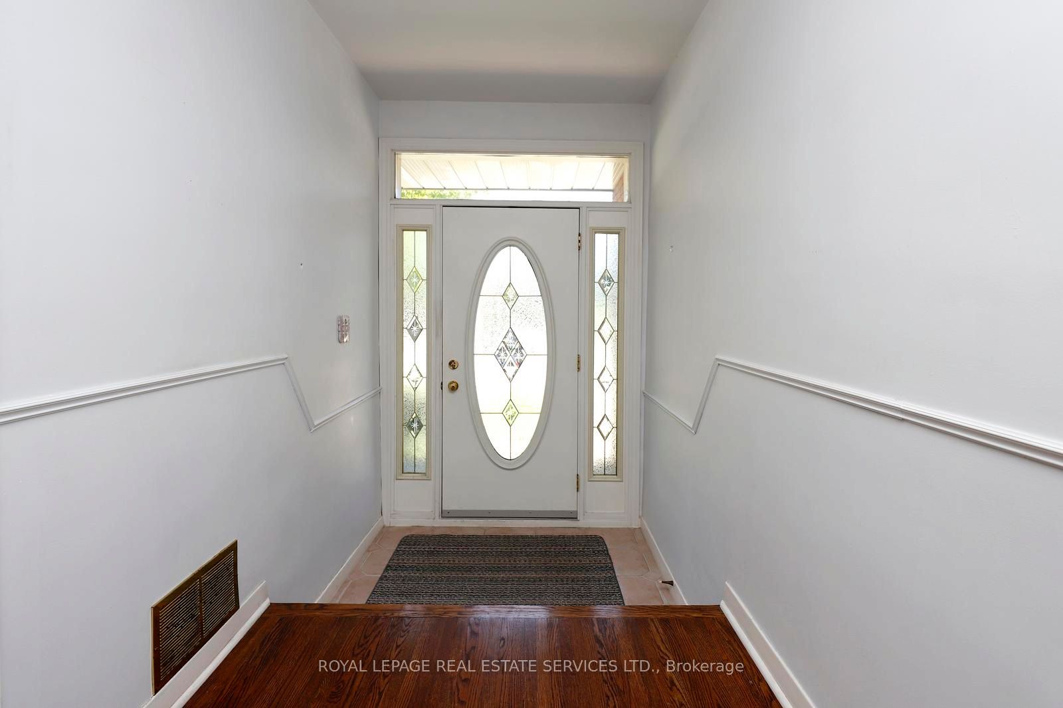
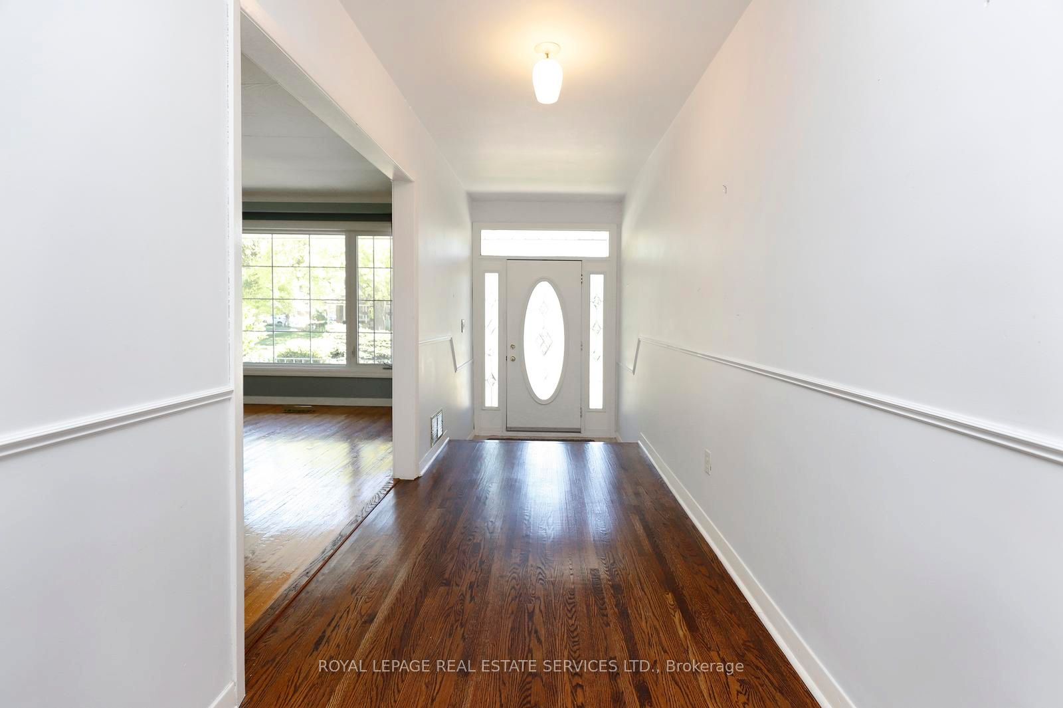
Lovingly cared for 3 Bedroom, 3 Bathroom, Family Home with ground floor family room + Double car garage; 2930 square feet of living space, coveted quiet street in Lorne Park School District; 2 walkouts to 15' 7"x 12' 5" Deck/Patio; fully fenced mature backyard with sunny western exposure to take full advantage of those summer family BBQ's! Child safe street with easy walk to Hillcrest/St.Christopher elementary schools or Lorne Park/Iona secondary schools; close proximity to Whiteoaks Park, Lorne Park Library and Clarkson Community Centre; Commuter's dream walking distance to Clarkson 'Go' Train; direct access to Highways QEW, 403 and 407. Fantastic opportunity to create wonderful Family memories in a truly wonderful loving Family oriented neighbourhood!
Property Information
Building Details
Features & Amenities
Financials & Fees
Inclusions & Exclusions
Fridge, Stove, BIDW, Washer, Dryer, CVAC and Attachments, AGDO and Remote, All other window coverings, all other electric light fixtures.
Upper hallway light fixture; 2nd + 3rd Bedroom window coverings.
Location
Similar Properties
View More
Source: Toronto Regional Real Estate Board (TRREB), via PropTx Innovations Inc.
The data relating to real estate on this website comes in part from the MLS® data feed of PropTx Innovations Inc. The information is deemed reliable but is not guaranteed accurate by PropTx.
The information provided herein must only be used by consumers that have a bona fide interest in the purchase, sale or lease of real estate and may not be used for any commercial purpose or any other purpose.
© 2026 PropTx Innovations Inc. All rights reserved. MLS®, REALTOR® and the associated logos are owned or controlled by The Canadian Real Estate Association (CREA).