23 Mackenzie Drive
About This Home
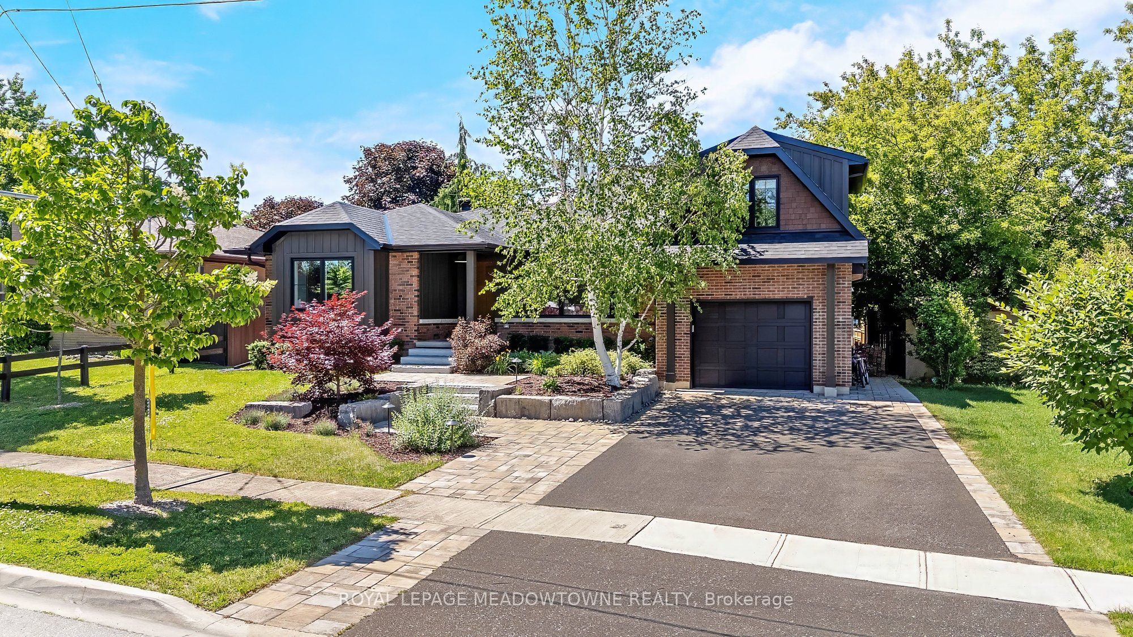
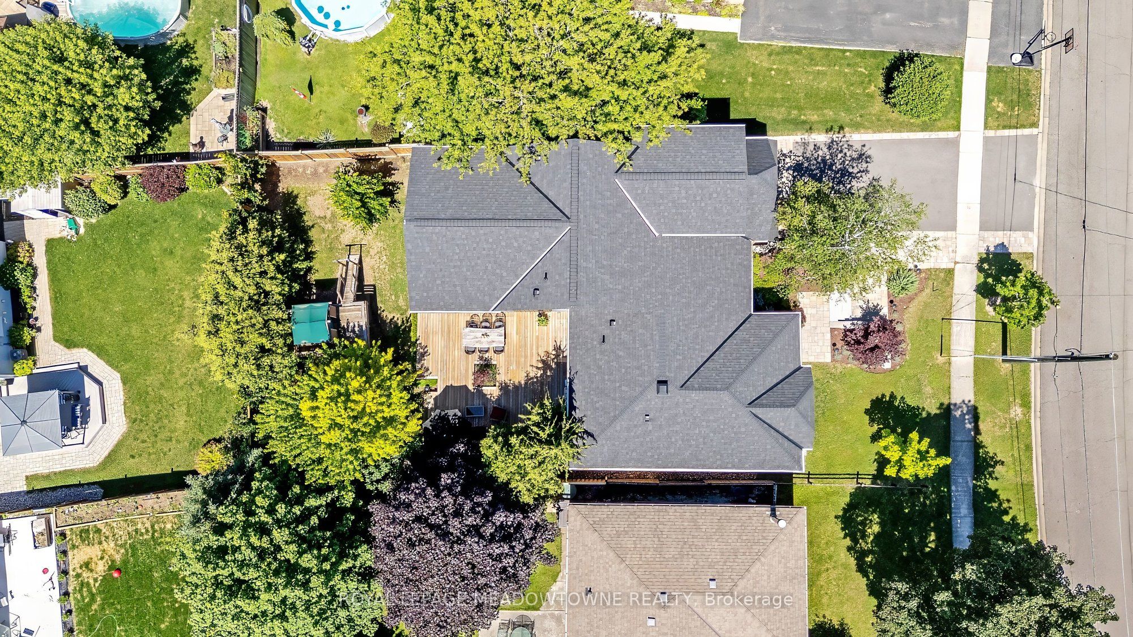
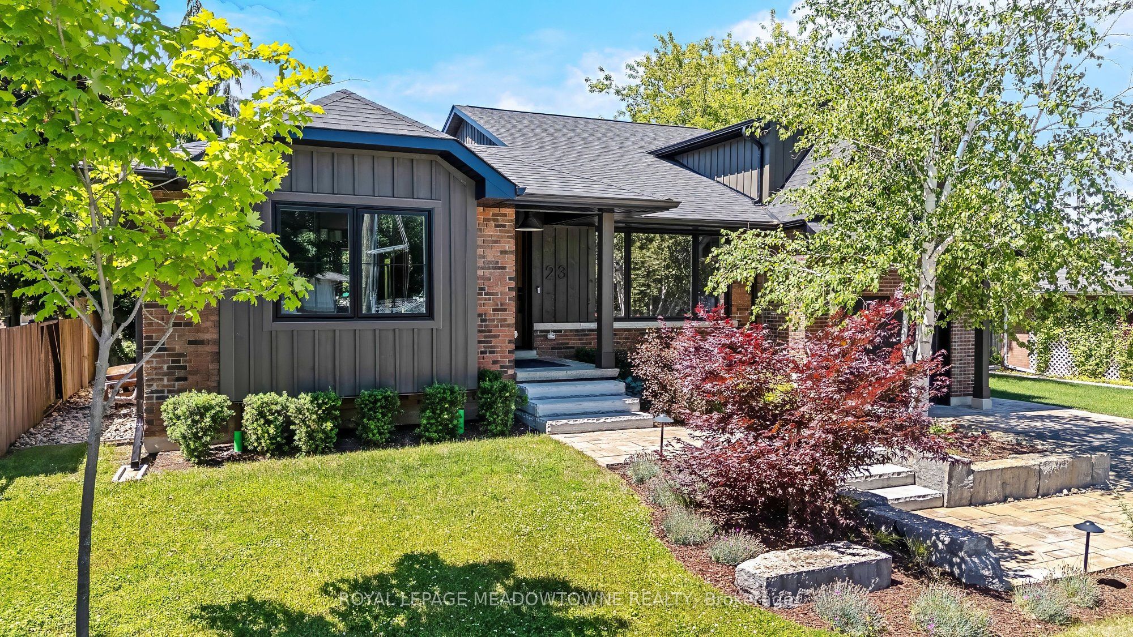
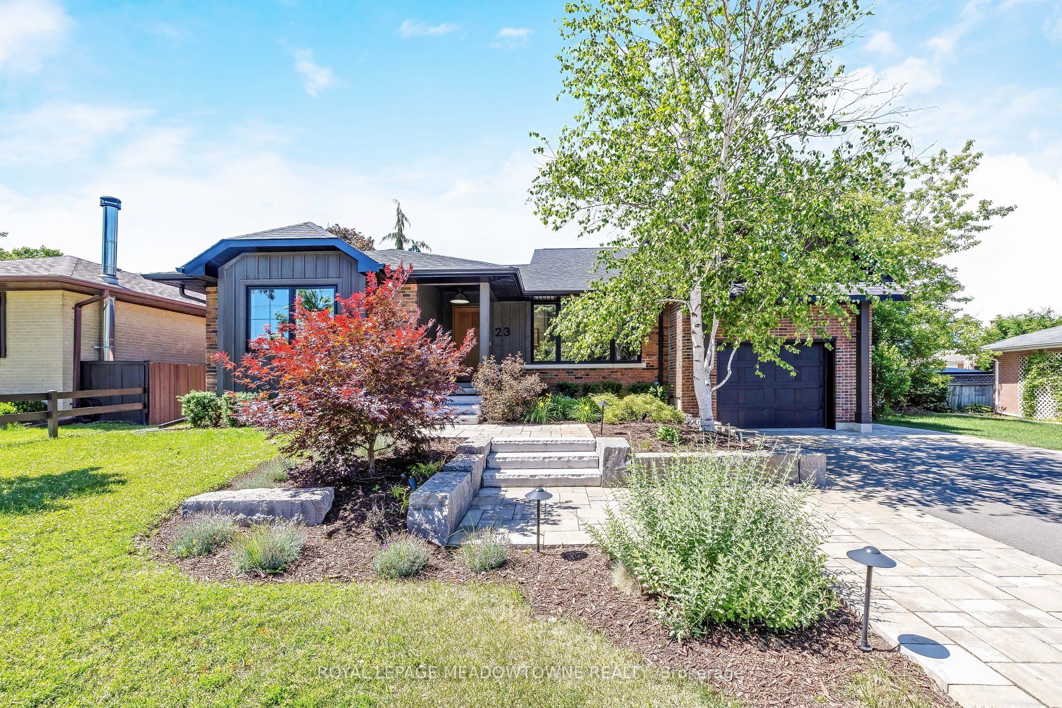
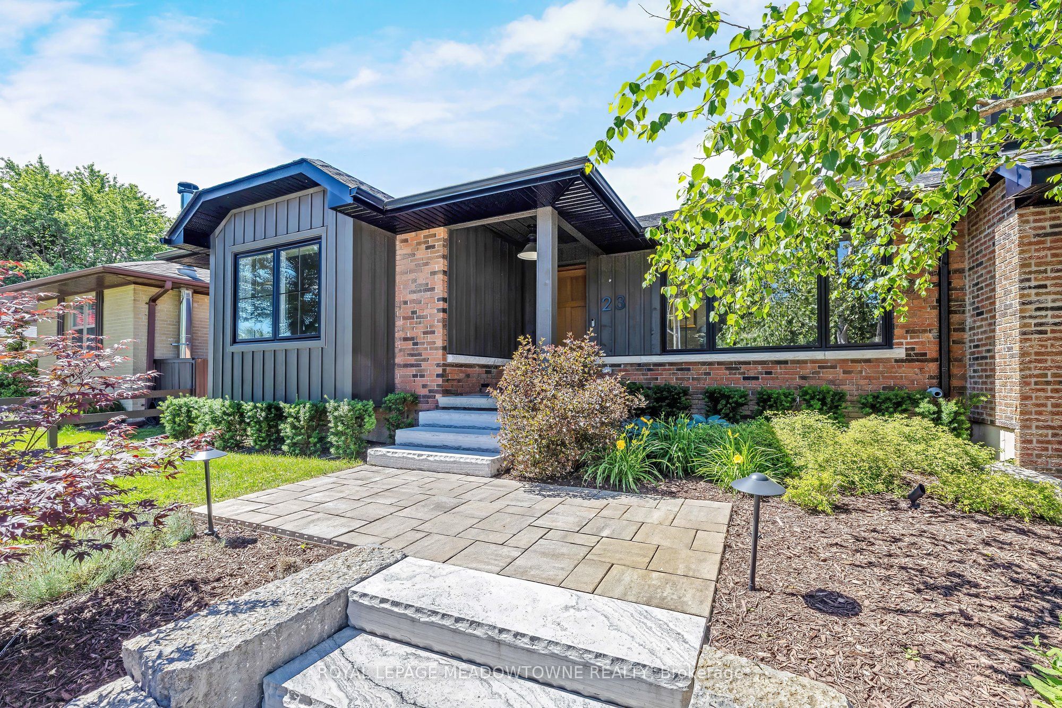
A spectacular one-of-kind custom design! This home offers 3 beds, 3.5 baths, over 3,500 sq ft of total finished living space and high-end finishes throughout! The main floor offers hardwoods & pot lights throughout, a gorgeous living room with a picture window, an over-sized dining room with a bay window, a 2-pc powder room and a custom kitchen that is absolutely stunning! It has granite countertops, stainless steel appliances, under-cabinet lighting, a large island with a breakfast bar, pot drawers and a pantry. The ground level is breathtaking! It offers a bright family room with coffered ceilings and floor-to-ceiling windows, a private office, a custom mudroom with built-in cabinetry and direct garage access. Upstairs offers a large primary suite with a custom walk-in closet and a 4-pc ensuite with curbless glass shower and soaker tub plus there are two additional bedrooms and a beautiful 4-pc main bathroom. The basement is fully finished with a large rec room with pot lights, a 3-pc bathroom and could be easily converted back to an in-law suite with a kitchen already roughed-in. The house is finished off with a 753sq ft crawl space for all the storage you could need. The private backyard is perfect for entertaining. An over-sized deck has room to dine, cook and relax! There is a custom play structure built to also support a gazebo. This homes renovation was done in 2022 so almost all parts of this home were upgraded then. There are 2 furnaces/ACs, triple pane windows, Owens Corning Duration shingles, on-demand hot water, 200 amp underground electrical, upgraded trim, professional landscaping, Maibec siding, Lutron blinds on main floor - no detail or finish was overlooked in this home! It is centrally located close to schools, shopping, parks and trails!
Property Information
Building Details
Features & Amenities
Financials & Fees
Inclusions & Exclusions
Refrigerator, stove, dishwasher, range hood, built-in microwave, washer, dryer, water softener, on-demand hot water heater, garage door opener, doorbell camera, window coverings
security cameras, TV mounts in family room/kitchen, bell equipment, light fixtures in bedrooms and office, garage fridge, mini fridge
Location
Similar Properties
View More
Source: Toronto Regional Real Estate Board (TRREB), via PropTx Innovations Inc.
The data relating to real estate on this website comes in part from the MLS® data feed of PropTx Innovations Inc. The information is deemed reliable but is not guaranteed accurate by PropTx.
The information provided herein must only be used by consumers that have a bona fide interest in the purchase, sale or lease of real estate and may not be used for any commercial purpose or any other purpose.
© 2026 PropTx Innovations Inc. All rights reserved. MLS®, REALTOR® and the associated logos are owned or controlled by The Canadian Real Estate Association (CREA).