3034 Dewridge Avenue
About This Home
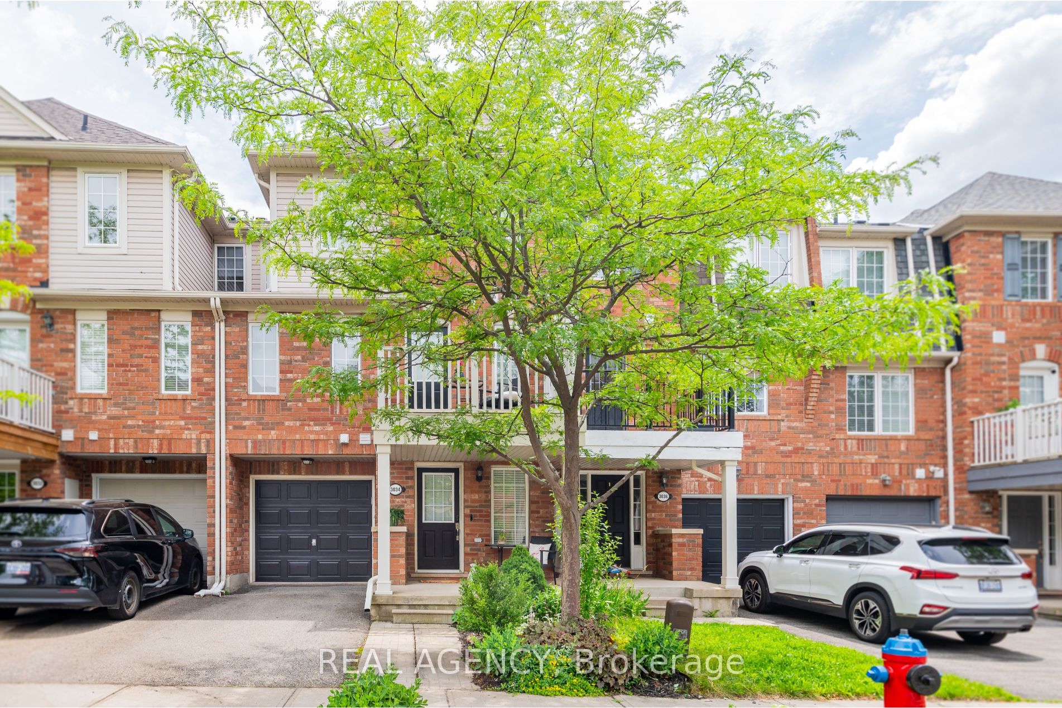
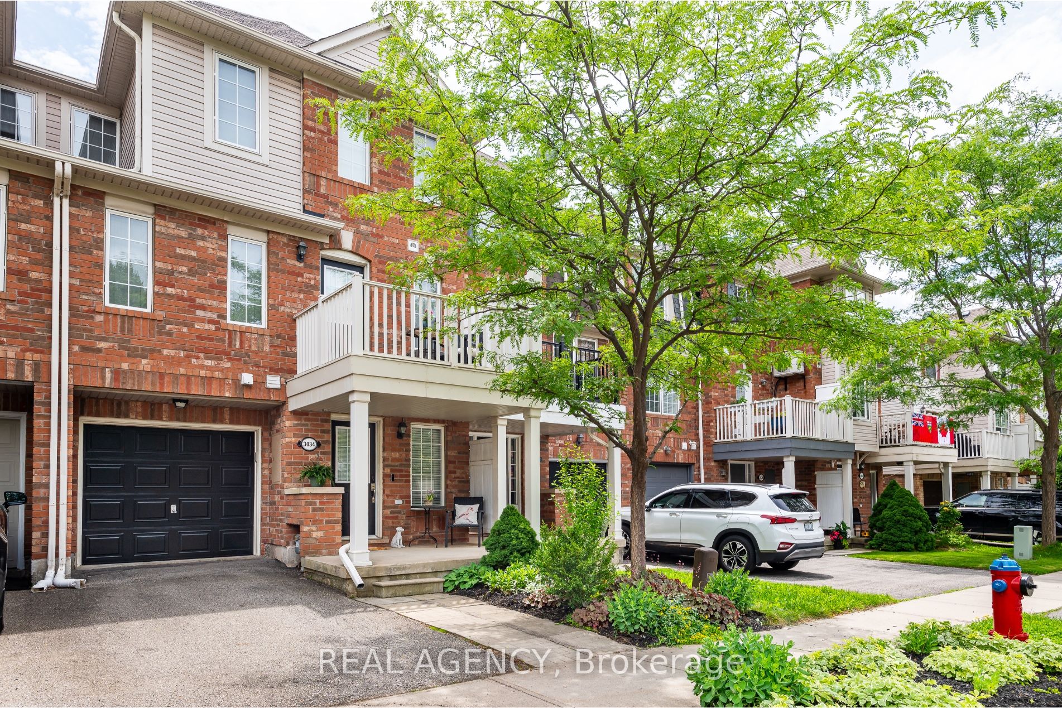
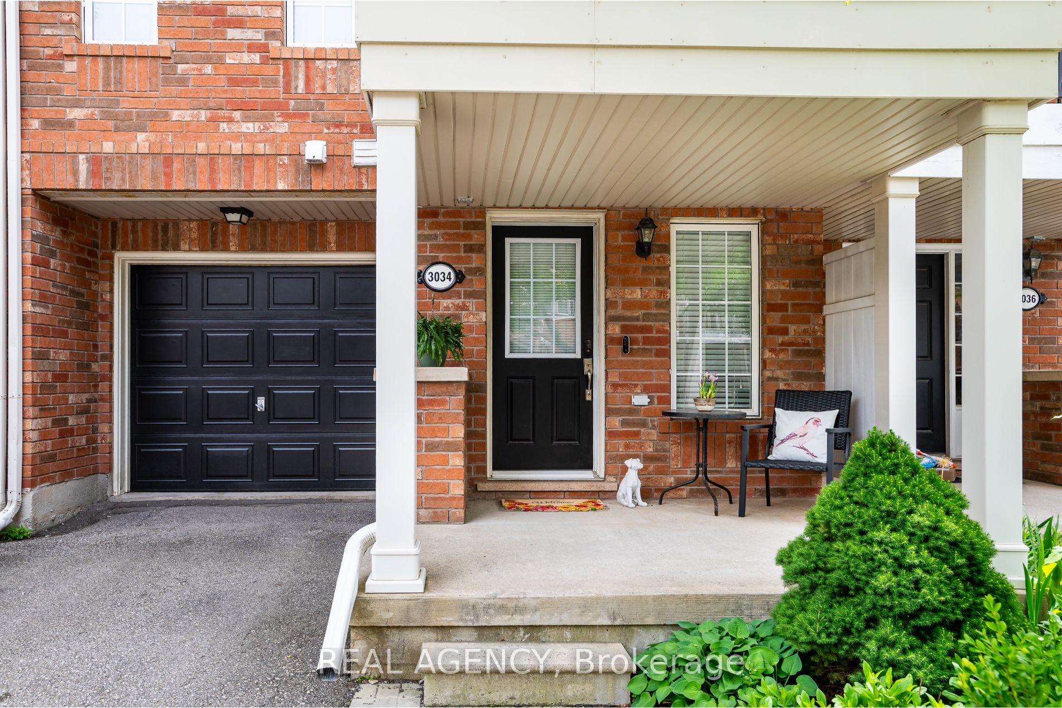
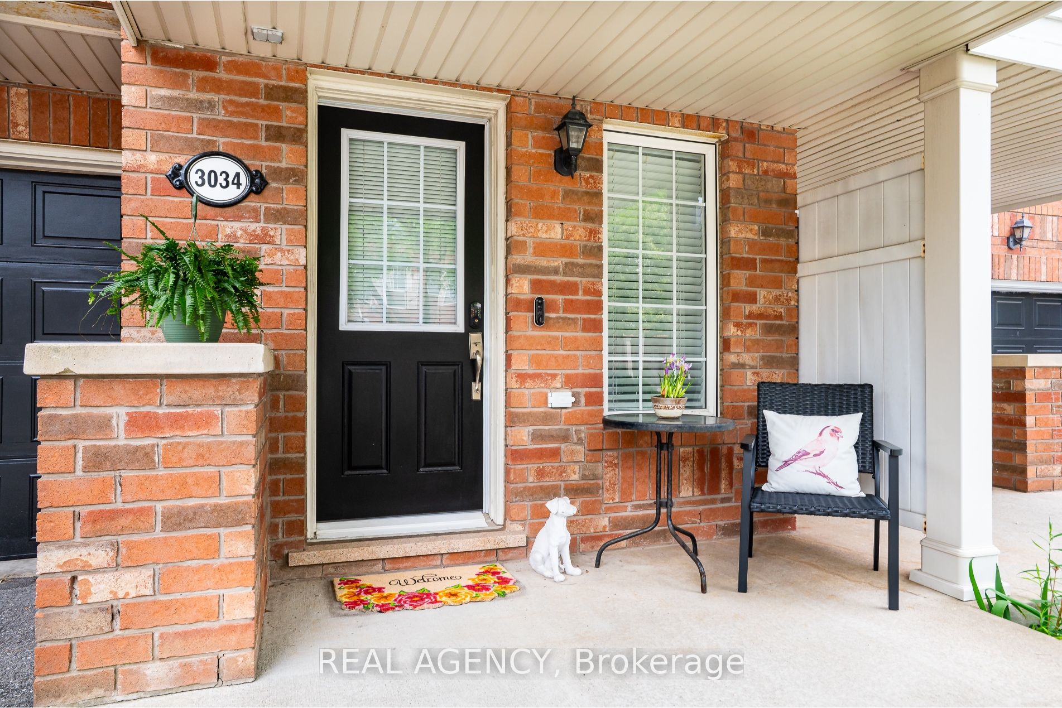
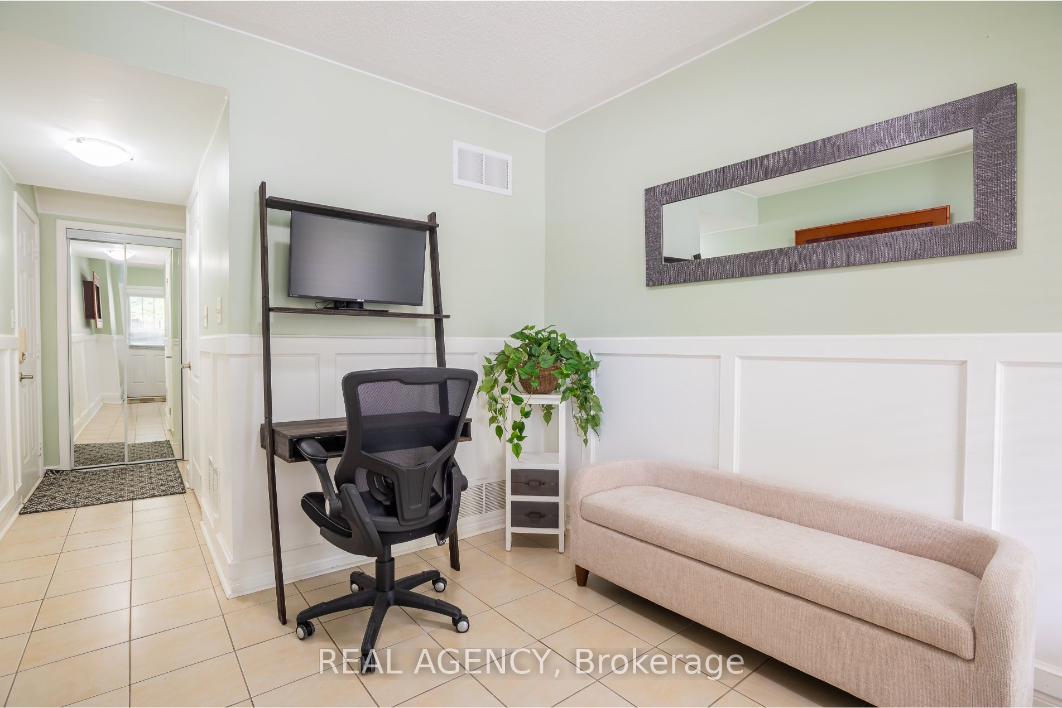
Stunning Freehold Mattamy Townhome Featuring One of the Most Sought-After Open-Concept Floor Plans. Beautifully Appointed Throughout with Hardwood Flooring in the Living and Dining Areas, Custom Wainscoting, and a Built-In Electric Fireplace. Bright and Spacious Living Room with Walk-Out to a Private Balcony. Modern Open-Concept Kitchen Complete with Pantry and Built-In Wine Rack. The Upper Level Features Upgraded Broadloom, While the Main Floor Offers a Versatile Den with Ceramic Tile Flooring-Perfect for a Home Office, Gym or Additional Living Space. Roof Replaced in 2022. Ideally Located in a Family-Friendly Oakville Community Close to Parks, Trails, Shopping, Restaurants, Public Transit and Major Highways, and Within the Catchment Area for Captain R. Wilson Public School. A Stylish, Move-In Ready Home Offering Exceptional Value.
Property Information
Building Details
Features & Amenities
Financials & Fees
Inclusions & Exclusions
Fridge, Stove, Washer, Dryer, Dishwasher, Stove, All Elf's, All window coverings, CAC, Central vacuum and desk in main entrance.
Location
Similar Properties
View More
Source: Toronto Regional Real Estate Board (TRREB), via PropTx Innovations Inc.
The data relating to real estate on this website comes in part from the MLS® data feed of PropTx Innovations Inc. The information is deemed reliable but is not guaranteed accurate by PropTx.
The information provided herein must only be used by consumers that have a bona fide interest in the purchase, sale or lease of real estate and may not be used for any commercial purpose or any other purpose.
© 2026 PropTx Innovations Inc. All rights reserved. MLS®, REALTOR® and the associated logos are owned or controlled by The Canadian Real Estate Association (CREA).