3032 Drumloch Avenue
About This Home
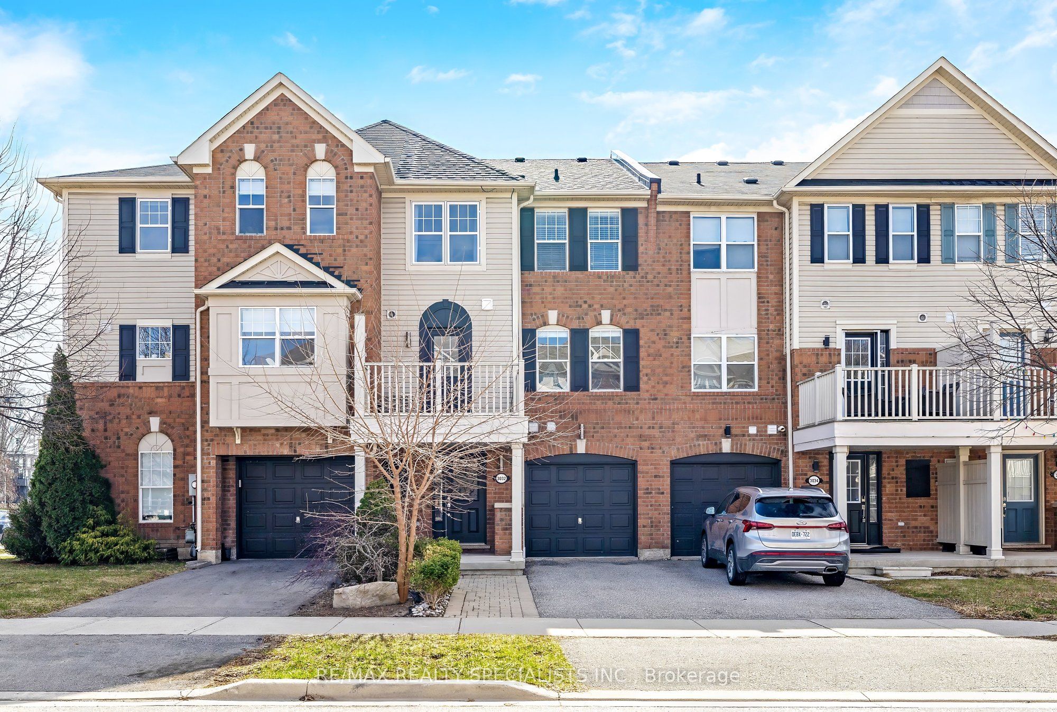
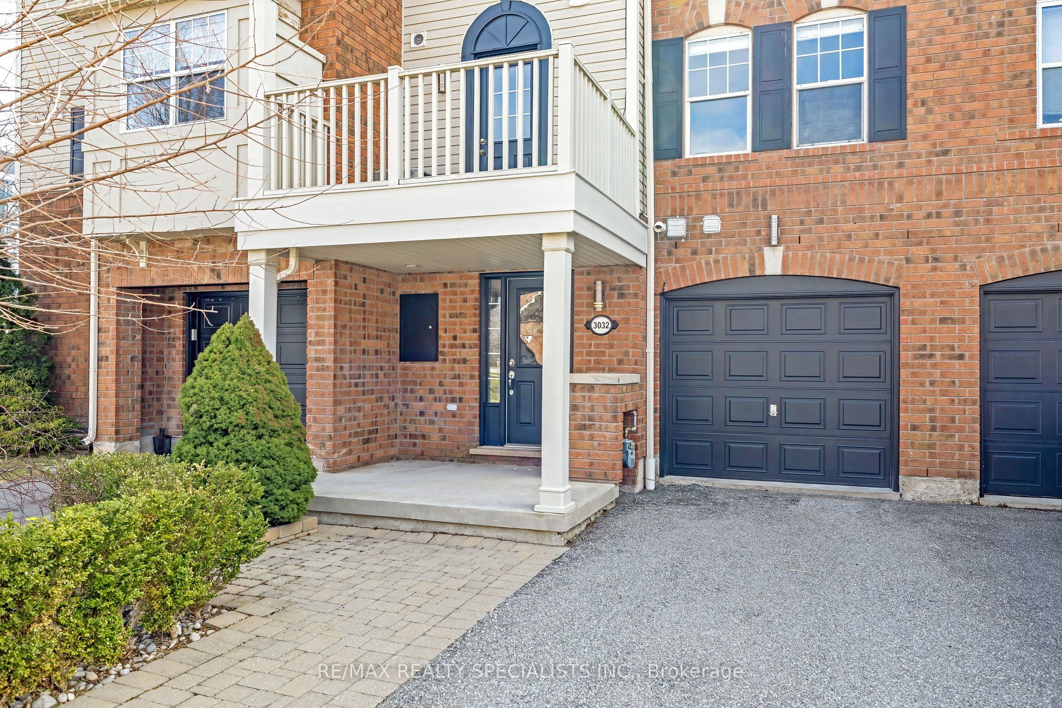
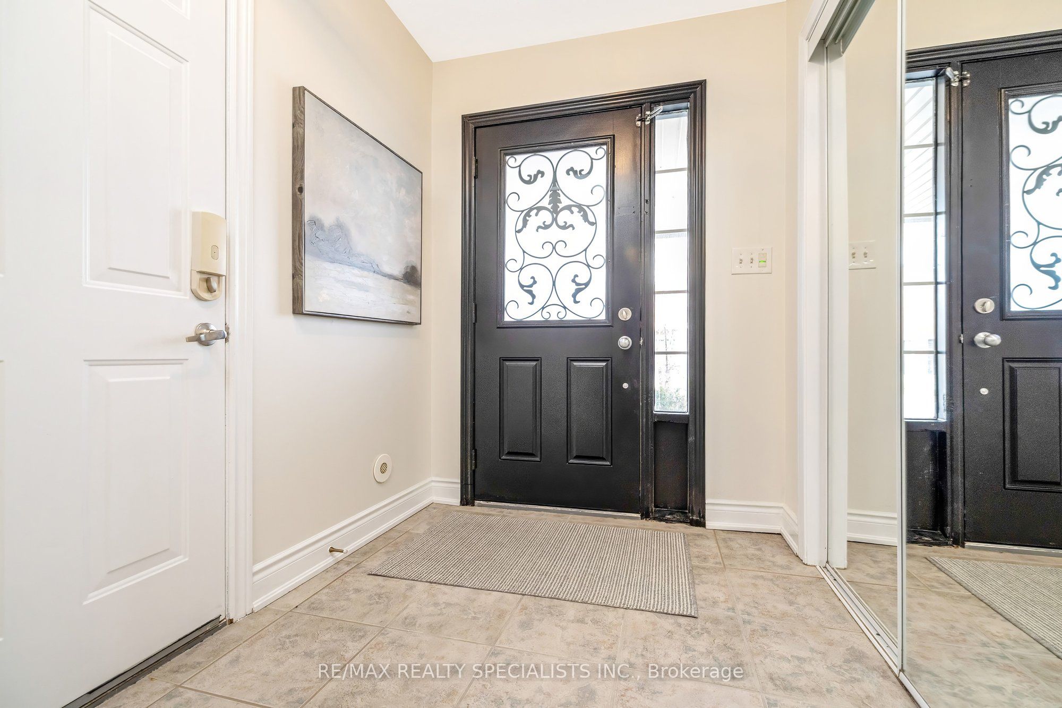
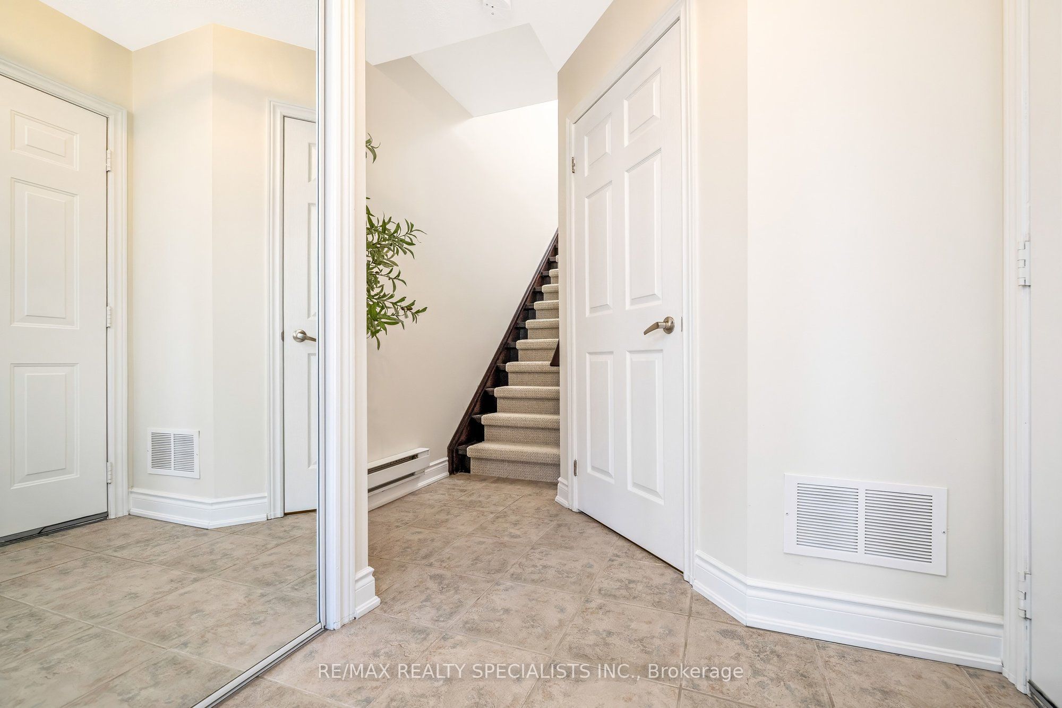
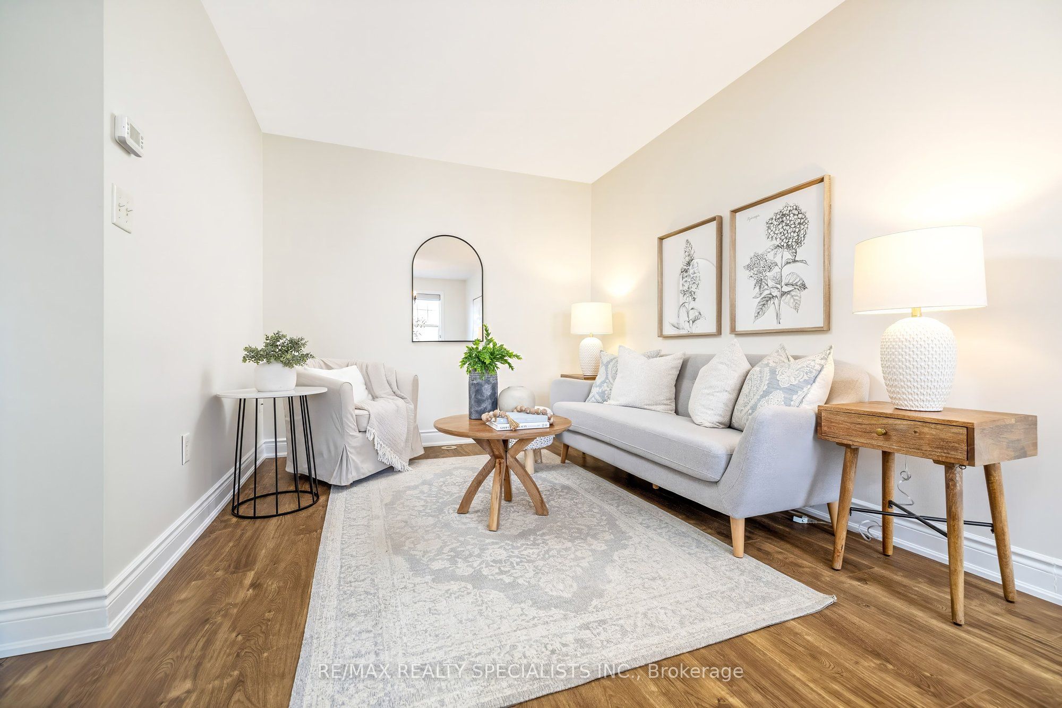
Welcome to this beautifully updated freehold townhome, no monthly maintenance fees. Ideally located in a family-friendly community within walking distance to schools and parks. Perfect for families and commuters alike, the home is just a short 7-minute drive to nearby amenities including a gas station and provides quick access to major highways.This bright and inviting home has been freshly painted throughout and features new laminate flooring on the second and third floors, along with a new carpet runner on the hardwood staircase. The updated kitchen cabinets add a modern touch, while the spacious layout offers comfortable living with generously sized bedrooms.Enjoy the open-concept living and dining area, perfect for entertaining or everyday living. A nicely sized kitchen with white cabinetry featuring a breakfast bar and a walk-out to the balcony, creating a great space to relax or enjoy your morning coffee while overlooking the dining area below.A wonderful opportunity to own a stylish, move-in-ready home in a convenient and welcoming neighbourhood.
Property Information
Building Details
Features & Amenities
Financials & Fees
Inclusions & Exclusions
Fridge, stove, built-in dishwasher, washer and dryer, all window coverings, all light fixtures
Curtains in 2nd bedroom
Location
Similar Properties
View More
Source: Toronto Regional Real Estate Board (TRREB), via PropTx Innovations Inc.
The data relating to real estate on this website comes in part from the MLS® data feed of PropTx Innovations Inc. The information is deemed reliable but is not guaranteed accurate by PropTx.
The information provided herein must only be used by consumers that have a bona fide interest in the purchase, sale or lease of real estate and may not be used for any commercial purpose or any other purpose.
© 2026 PropTx Innovations Inc. All rights reserved. MLS®, REALTOR® and the associated logos are owned or controlled by The Canadian Real Estate Association (CREA).