52 Daisy Meadow Crescent
About This Home
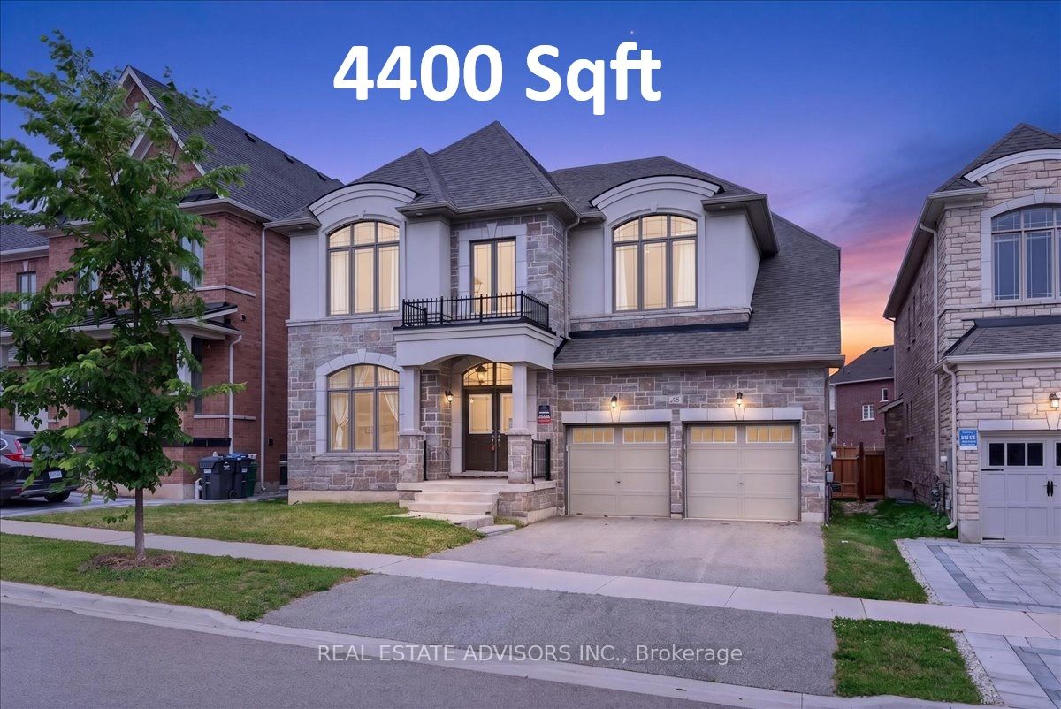
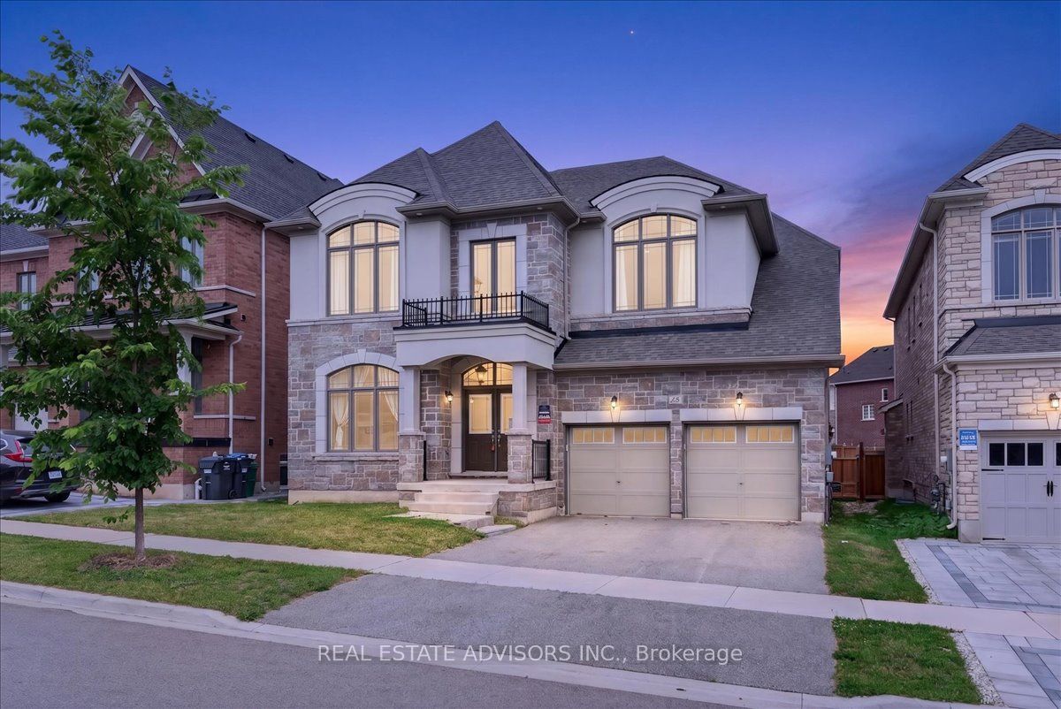
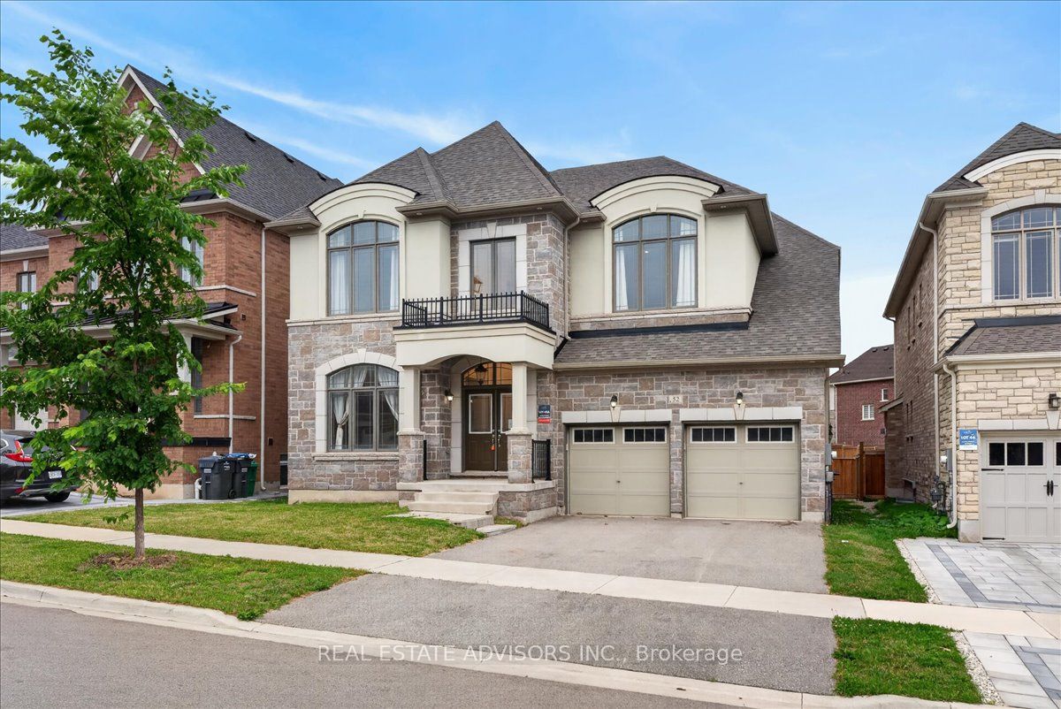
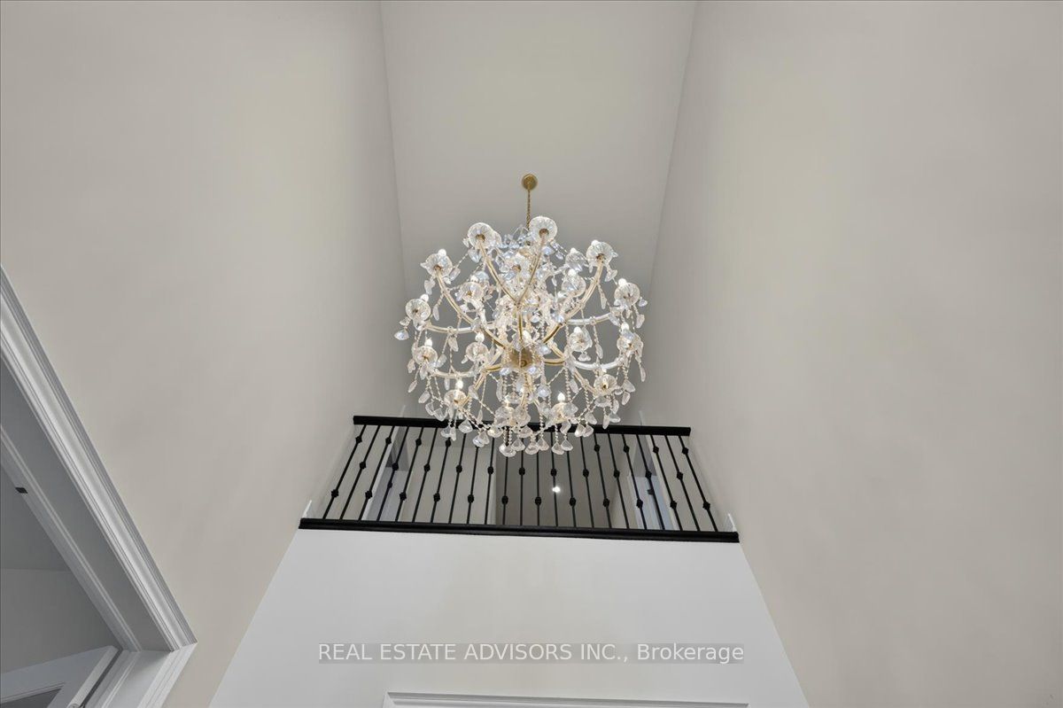
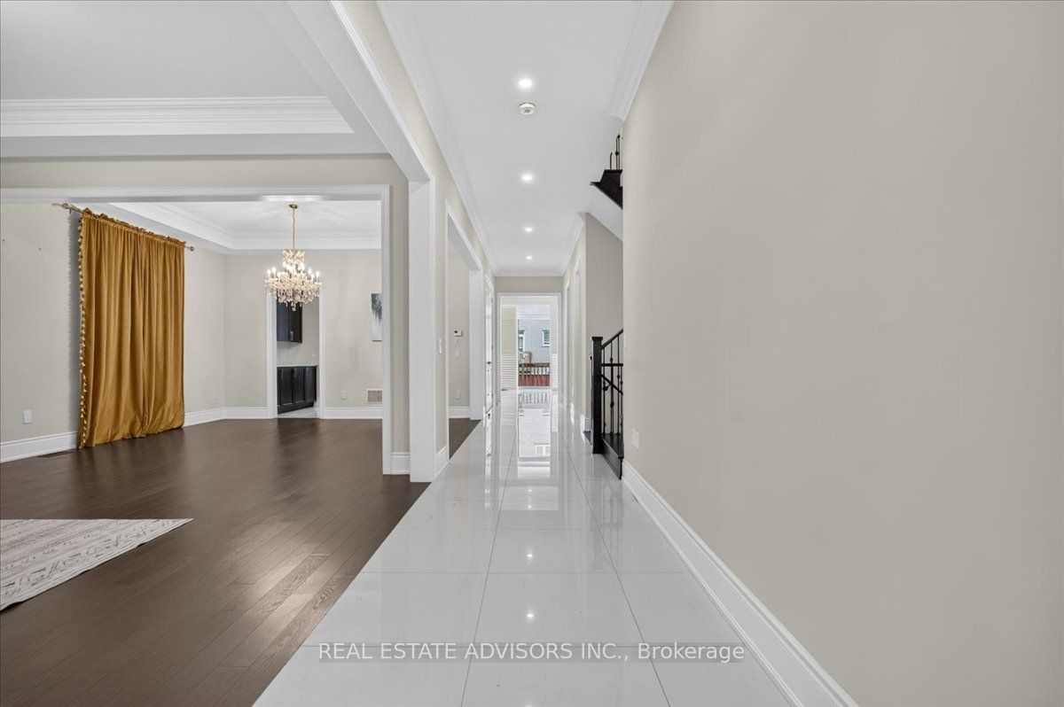
Welcome to luxury living in Caledon East's prestigious Pathways community! This spectacular Countrywide-built executive masterpiece boasts approximately 4,396 sq ft of masterfully designed space, elevated by soaring high ceilings and a dramatic open-to-above foyer that floods the home with natural light. Designed for both grand entertaining and effortless family life, the main level features an elegant formal living and dining area, a private sun-drenched home office, and a striking family room anchored by a sleek linear gas fireplace. The heart of the home is the chef's culinary kitchen, fully loaded with a massive quartz center island, premium built-in Wolf appliances, a gas cooktop, and a butler's servery with a walk-in pantry. Upstairs, discover a rare layout featuring 5 massive bedrooms, each equipped with its own private ensuite bathroom. The primary retreat is a true oasis, offering his-and-her walk-in closets and a lavish 7-piece spa ensuite. With a separate side entrance leading to a beautifully upgraded landing and oak service stairs, this layout is perfect for multi-generational living. Steps from top-rated schools, parks, scenic trails, and the Caledon East Community Complex-your dream home awaits! Sold in "As is " where is basis
Property Information
Building Details
Features & Amenities
Financials & Fees
Location
Similar Properties
View More
Source: Toronto Regional Real Estate Board (TRREB), via PropTx Innovations Inc.
The data relating to real estate on this website comes in part from the MLS® data feed of PropTx Innovations Inc. The information is deemed reliable but is not guaranteed accurate by PropTx.
The information provided herein must only be used by consumers that have a bona fide interest in the purchase, sale or lease of real estate and may not be used for any commercial purpose or any other purpose.
© 2026 PropTx Innovations Inc. All rights reserved. MLS®, REALTOR® and the associated logos are owned or controlled by The Canadian Real Estate Association (CREA).