12 Meadow Drive
About This Home
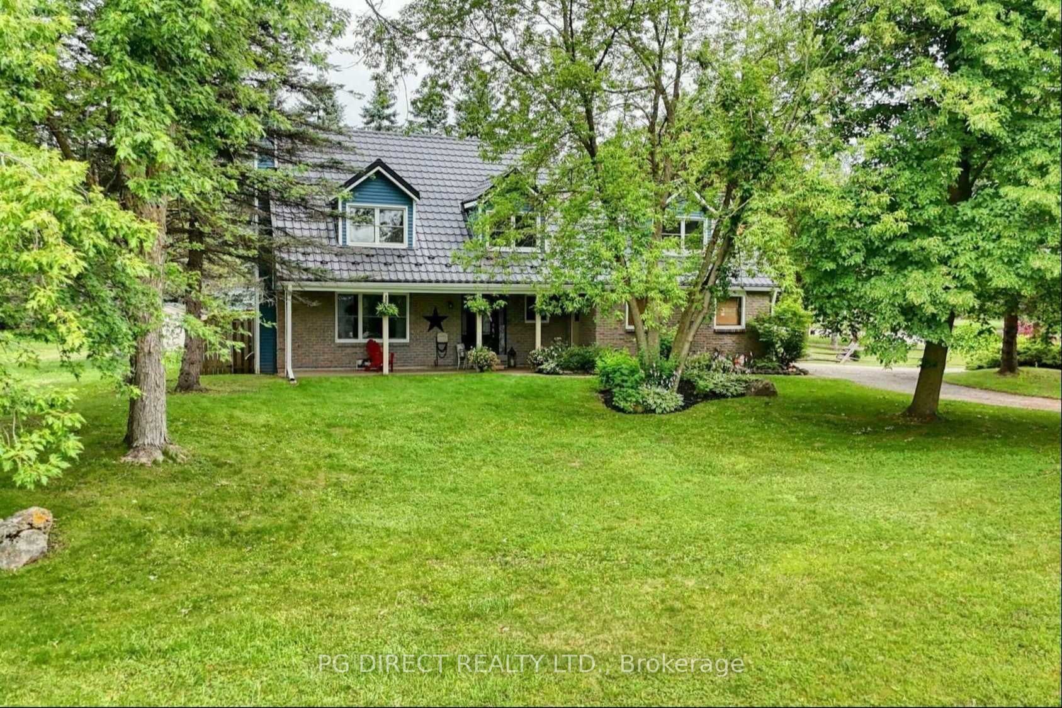
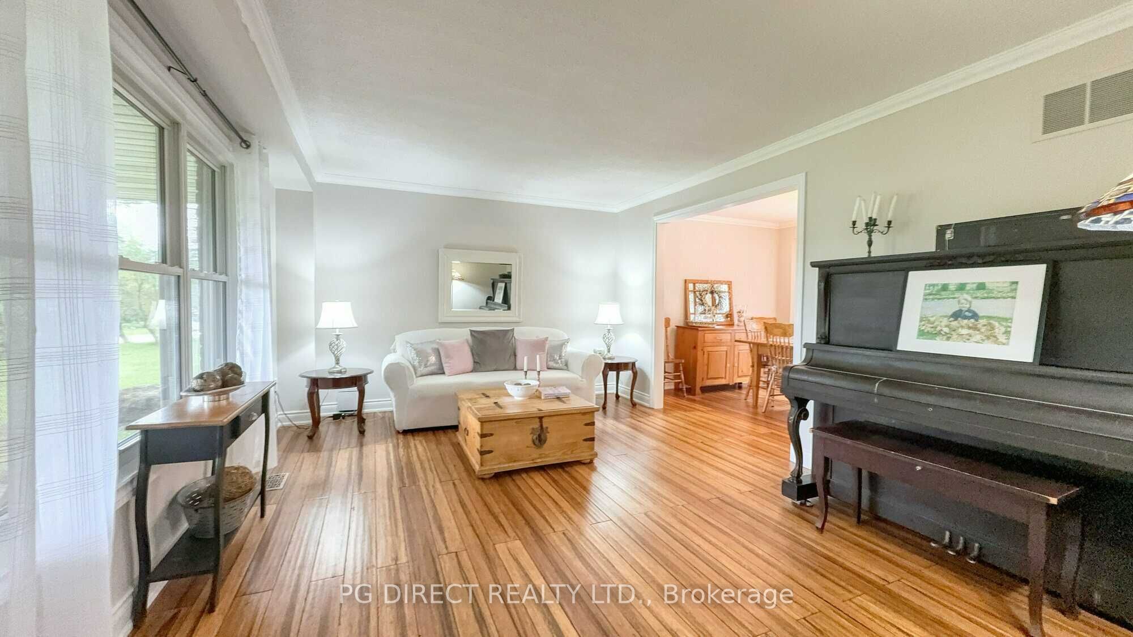
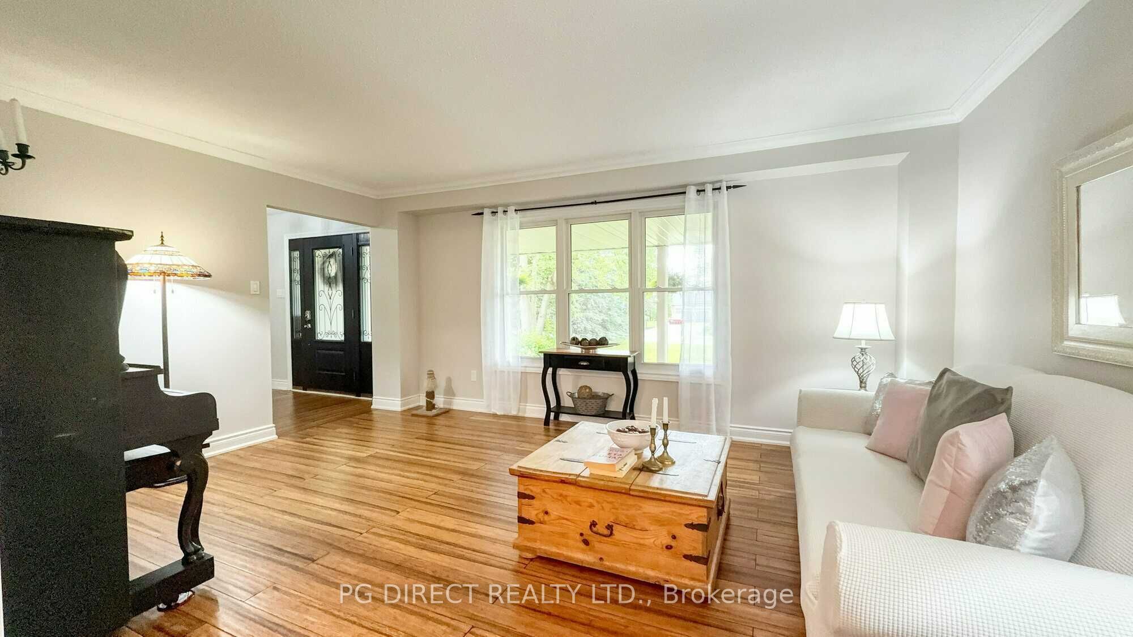
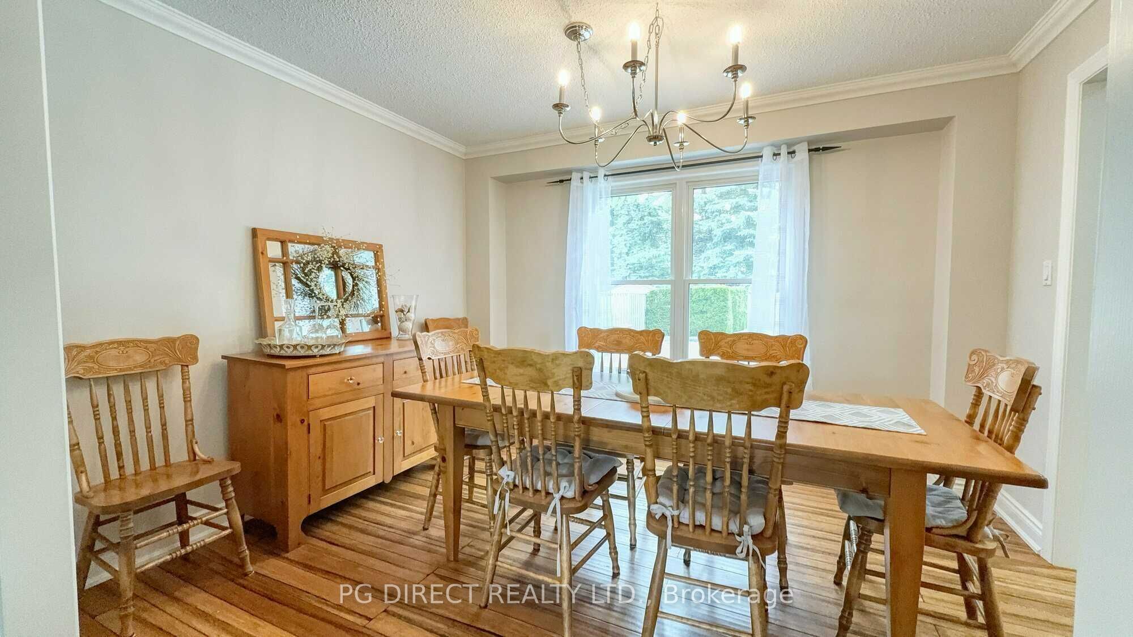
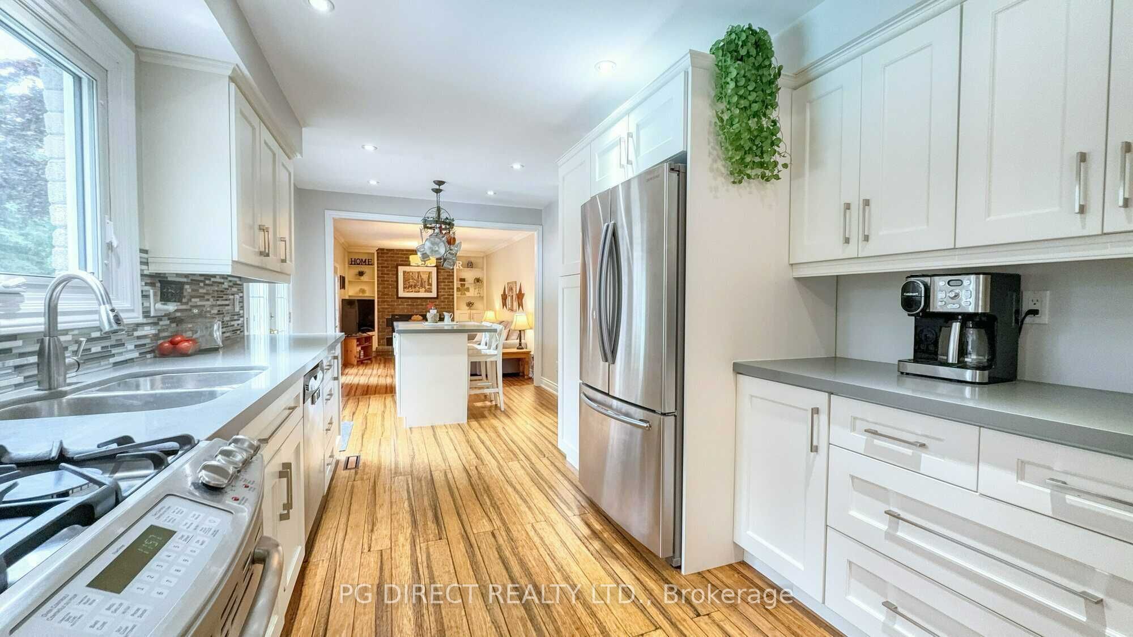
Visit REALTOR website for additional information. This exceptional two-story family home features a stunning backyard pool oasis, a grand circular driveway, in-law suite with its own completely separate entrance. Prime location near a great school. In the heart of Caledon Village, this beautiful 2 storey home sits on a 1.2 acre corner lot, has an attached 2 car garage, large circular driveway for 8 cars, in-law suite with separate entrance through garage, huge yard for kids to play and fenced in patio, pool, cabana and hot tub. This home has 4 bedrooms, 3 1/2 baths, large galley kitchen with quartz countertops, island and SS fridge, gas stove and microwave. Newer baths, hardwood floors throughout, crown moulding, newly painted, professionally finished basement with in-law suite with space for gym or home office. Metal roof with 50 year warranty, brand new furnace and a/c. New insulation, siding & eaves. Walkout to professionally done, two-tone interlock patio with beautiful salt water, gas heated pool, hot tub and fire pit. This is the central gathering spot for family gatherings and relaxation. Whether it's a multi-generational setup, a savvy rental income stream, or your own private retreat, this rare property checks every single box. Close to Caledon Ski Club and Hockley Valley.
Property Information
Building Details
Features & Amenities
Financials & Fees
Inclusions & Exclusions
Sump pump, Refrigerator, Oven, Microwave, Dishwasher, Clothes washer, Clothes dryer, Water softener
Location
Similar Properties
View More
Source: Toronto Regional Real Estate Board (TRREB), via PropTx Innovations Inc.
The data relating to real estate on this website comes in part from the MLS® data feed of PropTx Innovations Inc. The information is deemed reliable but is not guaranteed accurate by PropTx.
The information provided herein must only be used by consumers that have a bona fide interest in the purchase, sale or lease of real estate and may not be used for any commercial purpose or any other purpose.
© 2026 PropTx Innovations Inc. All rights reserved. MLS®, REALTOR® and the associated logos are owned or controlled by The Canadian Real Estate Association (CREA).