20 RUTLAND Street
About This Home
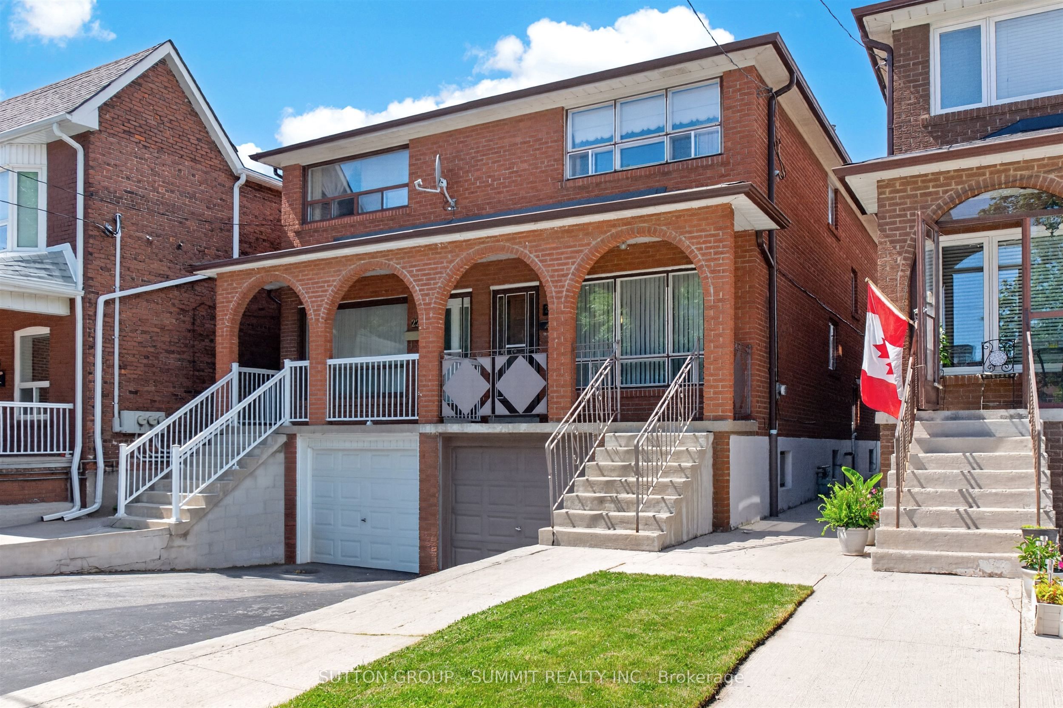
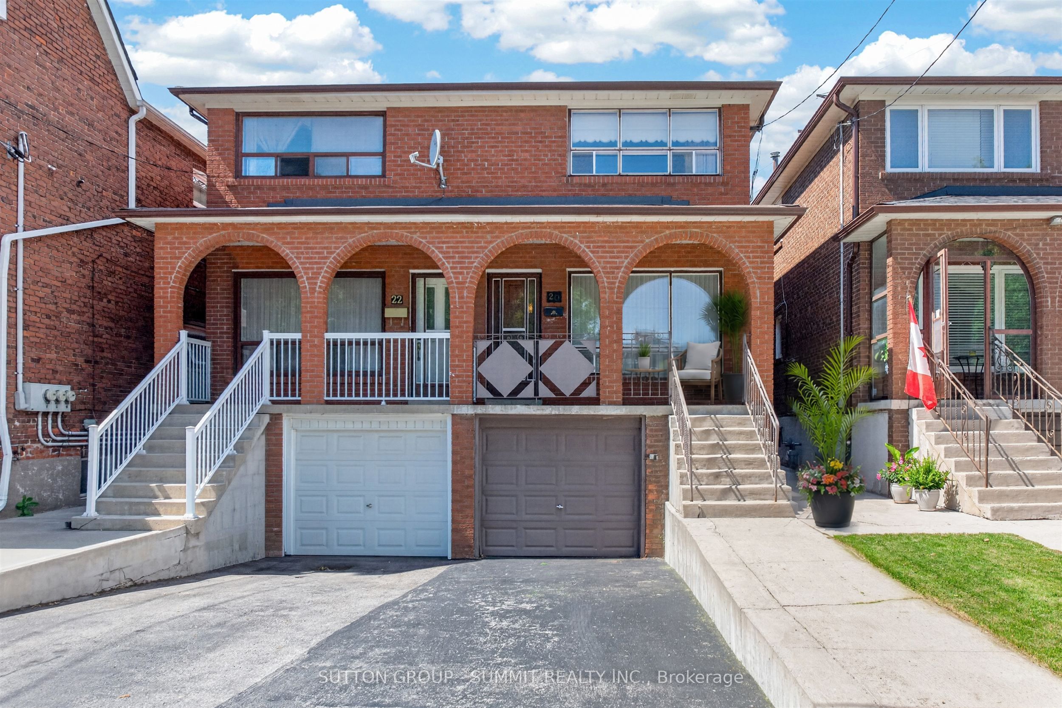
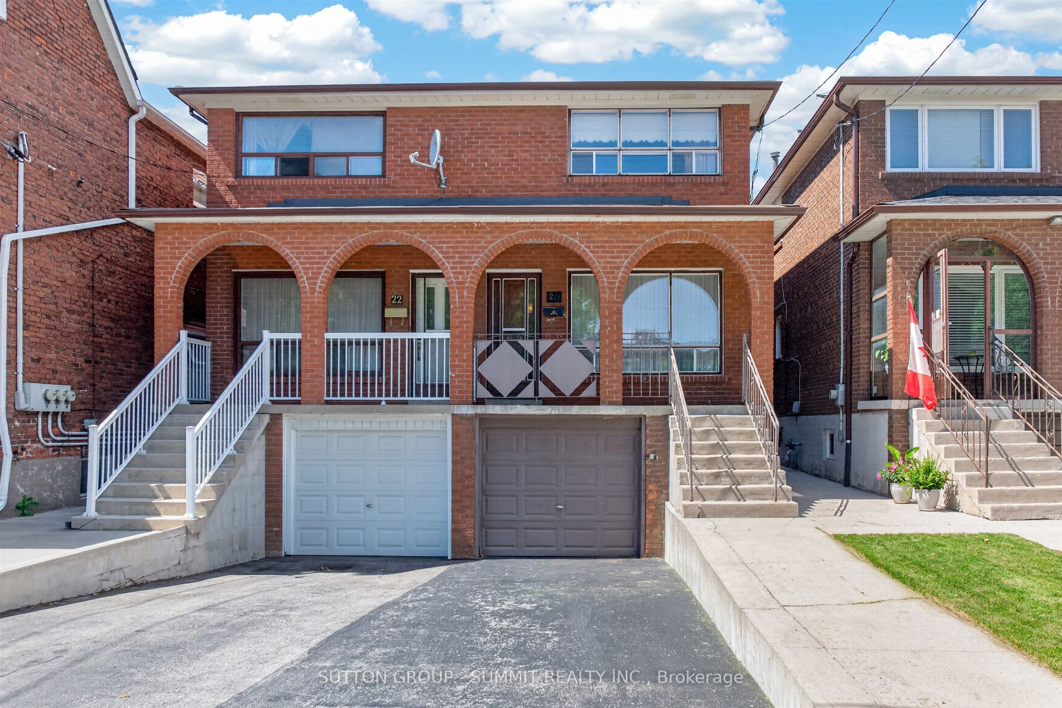
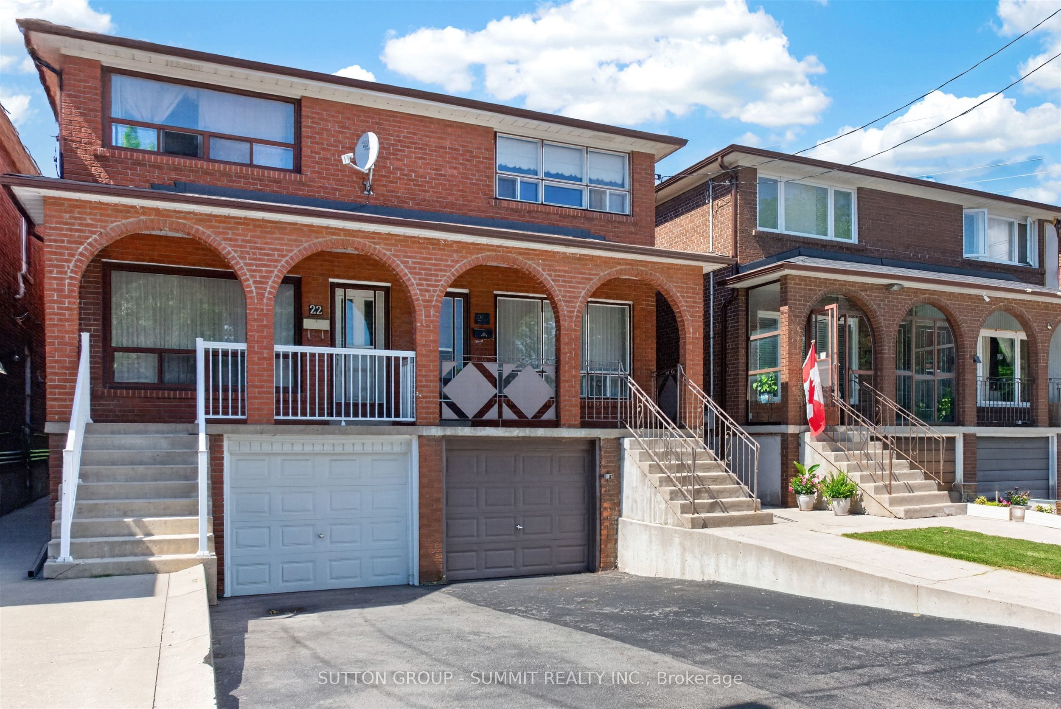
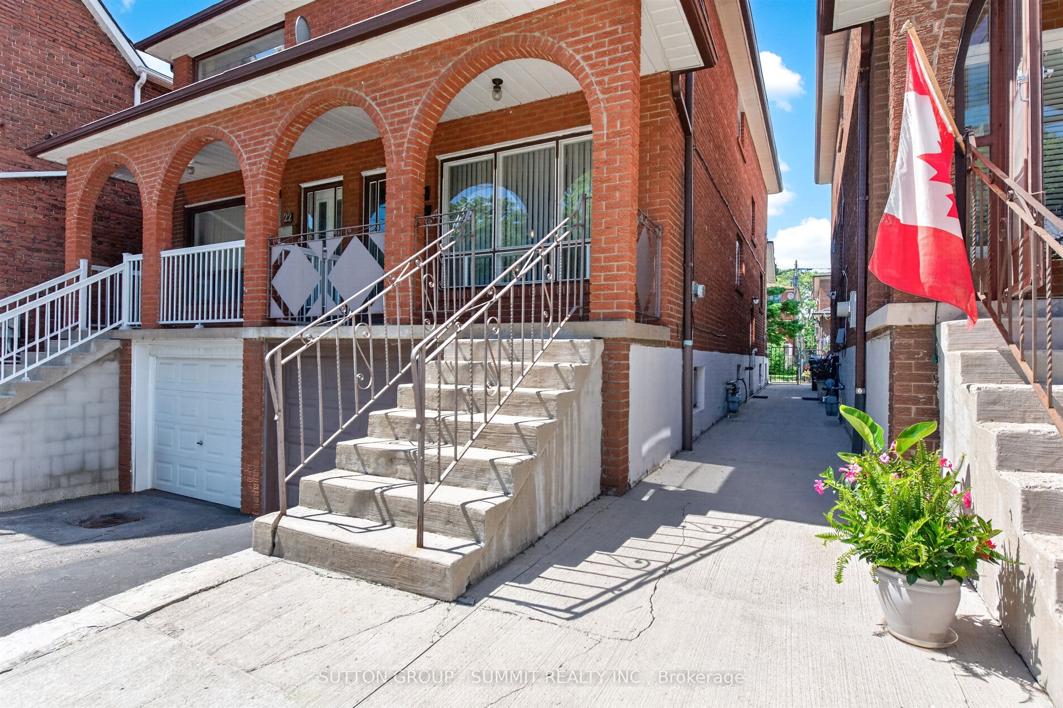
Welcome to this charming 2-Storey brick semi-detached home perfectly perched on a quiet & quaint street. Well maintained and loved with pride by the original Owner. Upon entry, the open concept Living & Dining Room are perfect for entertaining. Kitchen is a generous size with walkout to a veranda overlooking the rear yard. Interior M/F finishes feature well maintained warm parquet floors and natural colour baseboards/trim along with convenient blinds/drapes accenting windows. The 2nd level offers 3 well proportioned bedrooms, also featuring convenient window coverings. The rear yard is fenced in, provides a lush lawn and a vegetable garden at the very back. A convenient side door entrance provides easy access down to the basement or upto the main. The added finished living space in the basement features a recreational area, laundry room, powder room and a cantina. Walking distance to parks, St.Paul Elementary & vibrant St.Clair Ave.W shops & restaurants. Welcome home!
Property Information
Building Details
Features & Amenities
Financials & Fees
Inclusions & Exclusions
Fridge, Stove, Clothes Washer, Basement Stove, All drapery/ blinds, all Electric Light Fixtures, Furnace & Central Air Conditioning Unit( All Appliances, Blinds/Window Coverings, Electrical Light Fixtures, HVAC-ALL IN AS IS CONDITION).
NONE
Location
Similar Properties
View More
Source: Toronto Regional Real Estate Board (TRREB), via PropTx Innovations Inc.
The data relating to real estate on this website comes in part from the MLS® data feed of PropTx Innovations Inc. The information is deemed reliable but is not guaranteed accurate by PropTx.
The information provided herein must only be used by consumers that have a bona fide interest in the purchase, sale or lease of real estate and may not be used for any commercial purpose or any other purpose.
© 2026 PropTx Innovations Inc. All rights reserved. MLS®, REALTOR® and the associated logos are owned or controlled by The Canadian Real Estate Association (CREA).