49 Cordella Avenue
About This Home
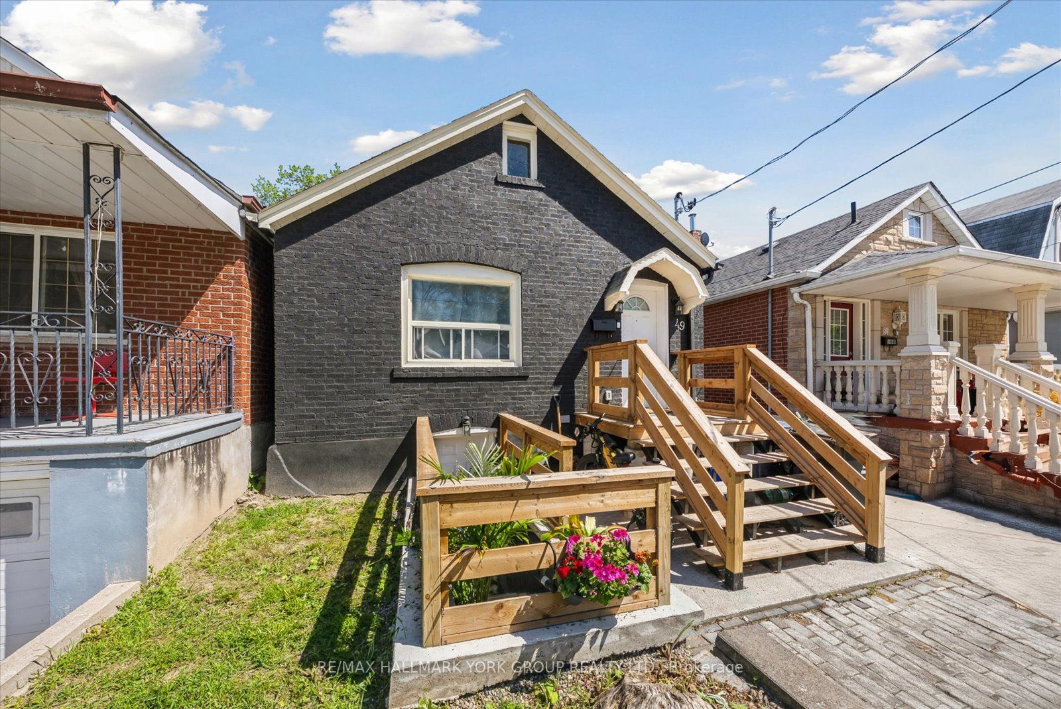
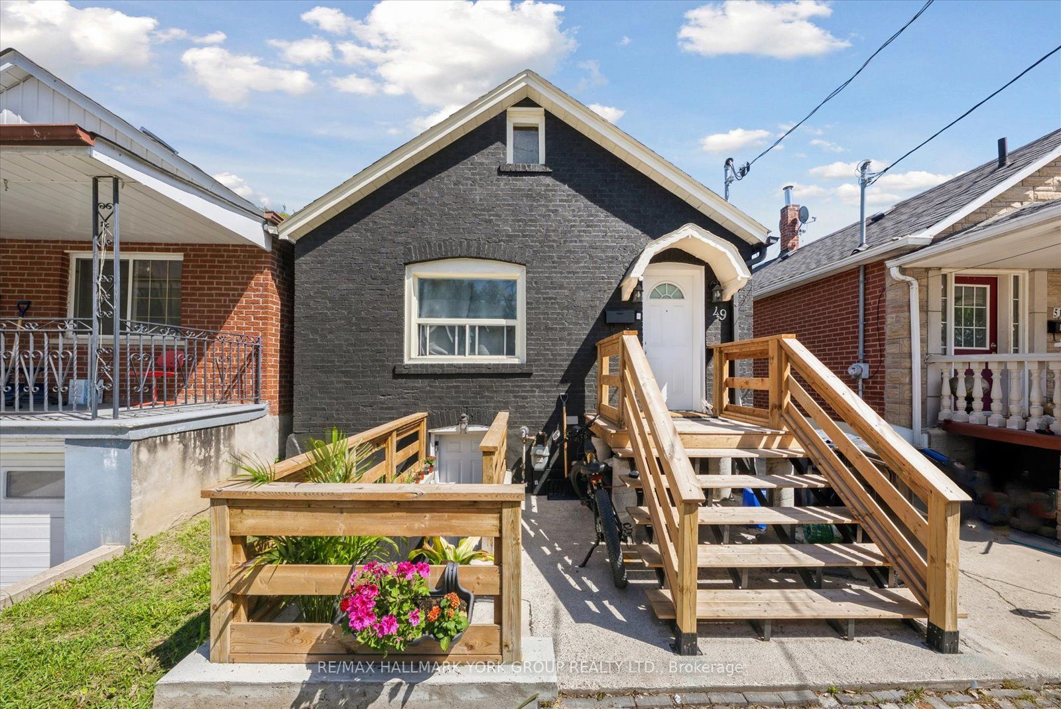
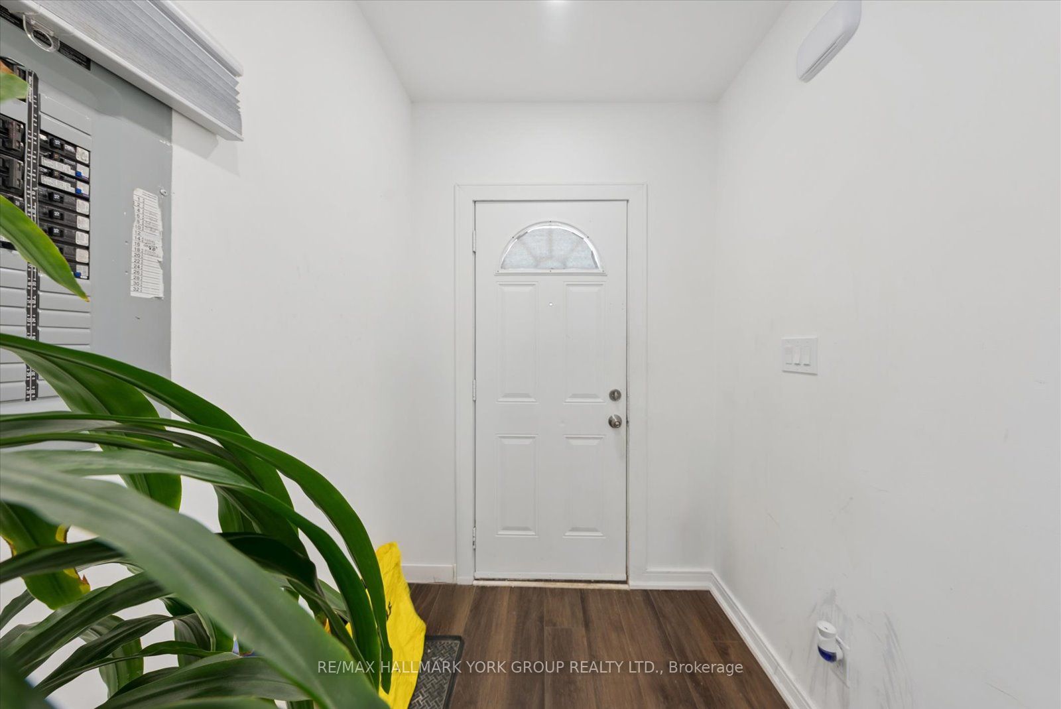
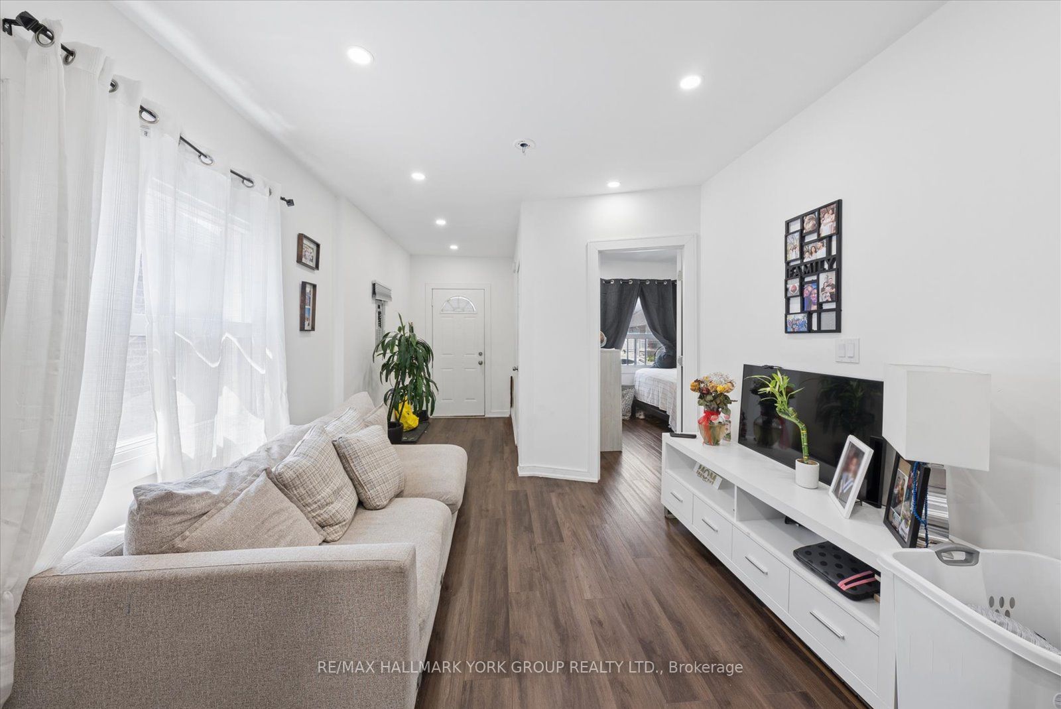
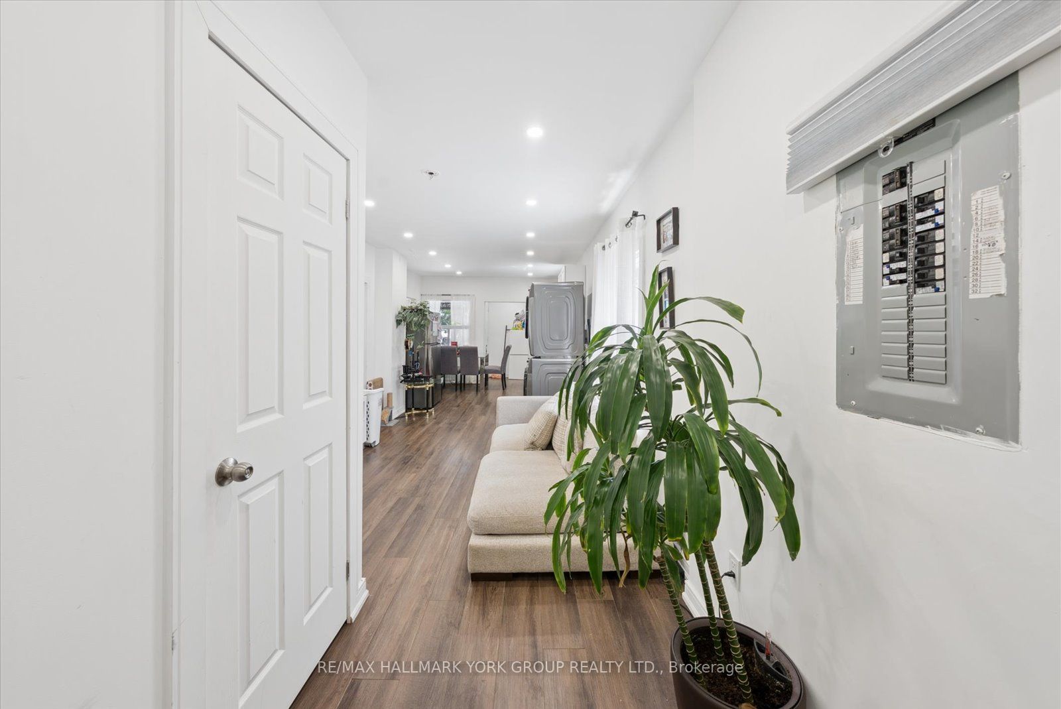
Completely Reimagined Duplex-Style Home Offering Two Self-Contained Living Spaces, Renovated Top To Bottom In November 2024. Designed With Privacy In Mind, Each Level Features Its Own Separate Entrance And No Shared Living Areas-Ideal For Multi-Generational Living, Extended Family Use Or A Turn Key Opportunity. The Main Level Showcases A Private Cedar Plank Entryway With Updated Structural Improvements, Leading Into A Bright, Modern Interior Finished With White Shaker Cabinetry, Quartz Countertops, Subway Tile Backsplash, And Stainless Steel Appliances. Durable, Waterproof EVA Vinyl Plank Flooring Runs Throughout, Complemented By A Stylish Bathroom With Porcelain Tile, Custom Glass Shower, And Contemporary Fixtures. Smart Home Features Including A Ring Doorbell And Ecobee Thermostat Add Everyday Convenience, Along With Exclusive In-Suite Laundry. The Lower Level Offers A Similar High Quality Level Of Finish With Its Own Private Entrance, Upgraded Kitchen, Stainless Steel Appliances, Modern Finishes, And In-Suite Laundry, Providing Flexible Living Space. Additional Highlights Include New Electrical With Pot Lights, Professionally Cleaned Ventilation System, Ample Storage, And A Spacious Backyard. Optional Parking Available, Plus Affordable Street Permit Parking Through The City For Just $23/Month. Please See Attached Upgrades List for All The Amazing Upgrades... Too Many To List Here! Situated In A Prime Location Close To Schools, Transit, And Major Highways... This Is The One To Get Both Your Feet In The Door!
Property Information
Building Details
Features & Amenities
Financials & Fees
Inclusions & Exclusions
All Appliances: 2 Stainless Steel Ranges, 2 Stainless Steel Refrigerators, 1 Stackable Washer And Dryer On Main Level, 1 Standalone Washer And 1 Dryer In Basement, All External Light Fixtures, 2 Ring Cameras, 2 Garden Sheds (One Metal 8x6 And One Plastic/Aluminum) **Please See Attached Upgrades List For All Upgrades... Too Many To List Here~! ***
None
Location
Similar Properties
View More
Source: Toronto Regional Real Estate Board (TRREB), via PropTx Innovations Inc.
The data relating to real estate on this website comes in part from the MLS® data feed of PropTx Innovations Inc. The information is deemed reliable but is not guaranteed accurate by PropTx.
The information provided herein must only be used by consumers that have a bona fide interest in the purchase, sale or lease of real estate and may not be used for any commercial purpose or any other purpose.
© 2026 PropTx Innovations Inc. All rights reserved. MLS®, REALTOR® and the associated logos are owned or controlled by The Canadian Real Estate Association (CREA).