88 GERMORDA Drive
About This Home
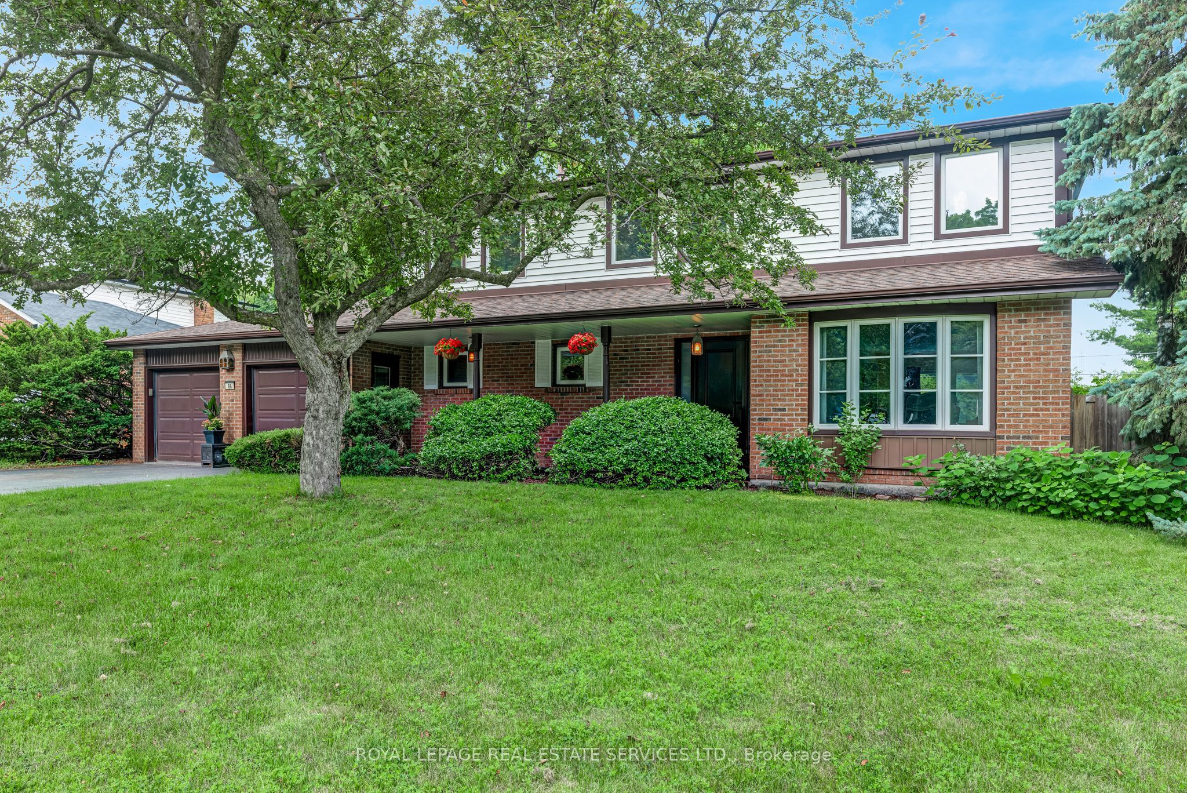
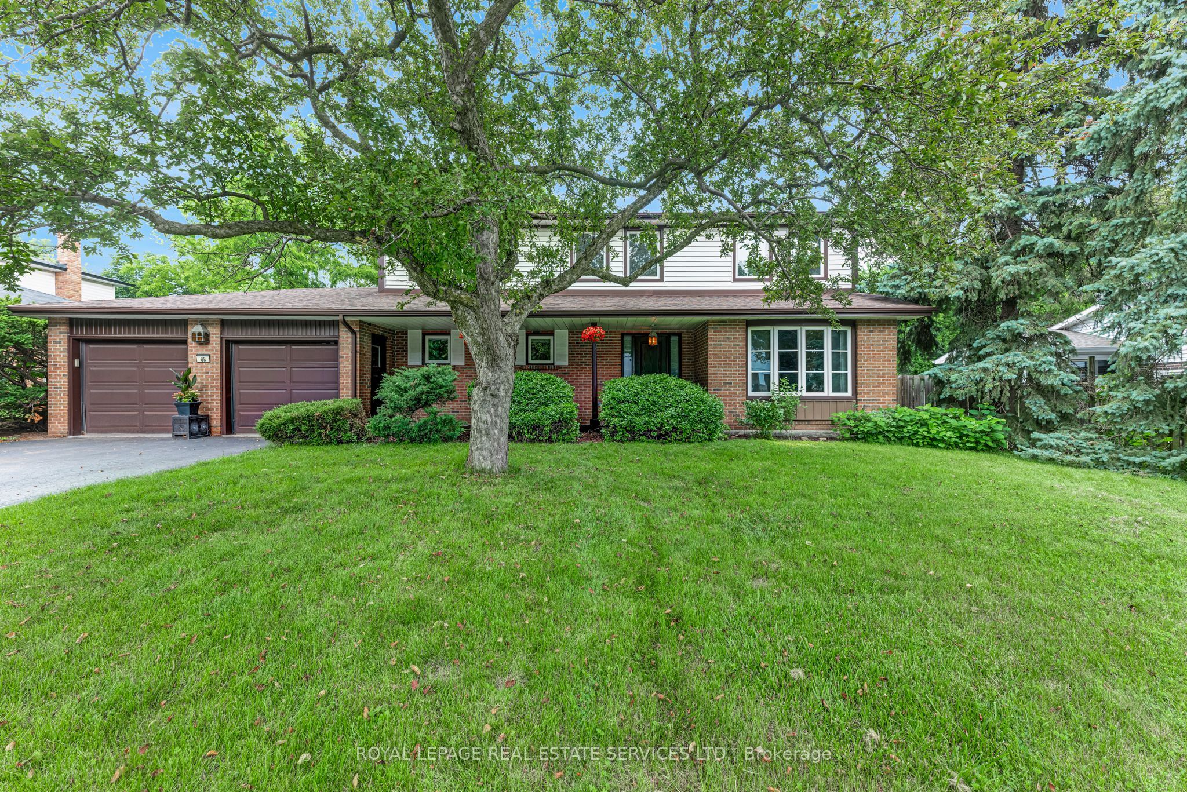
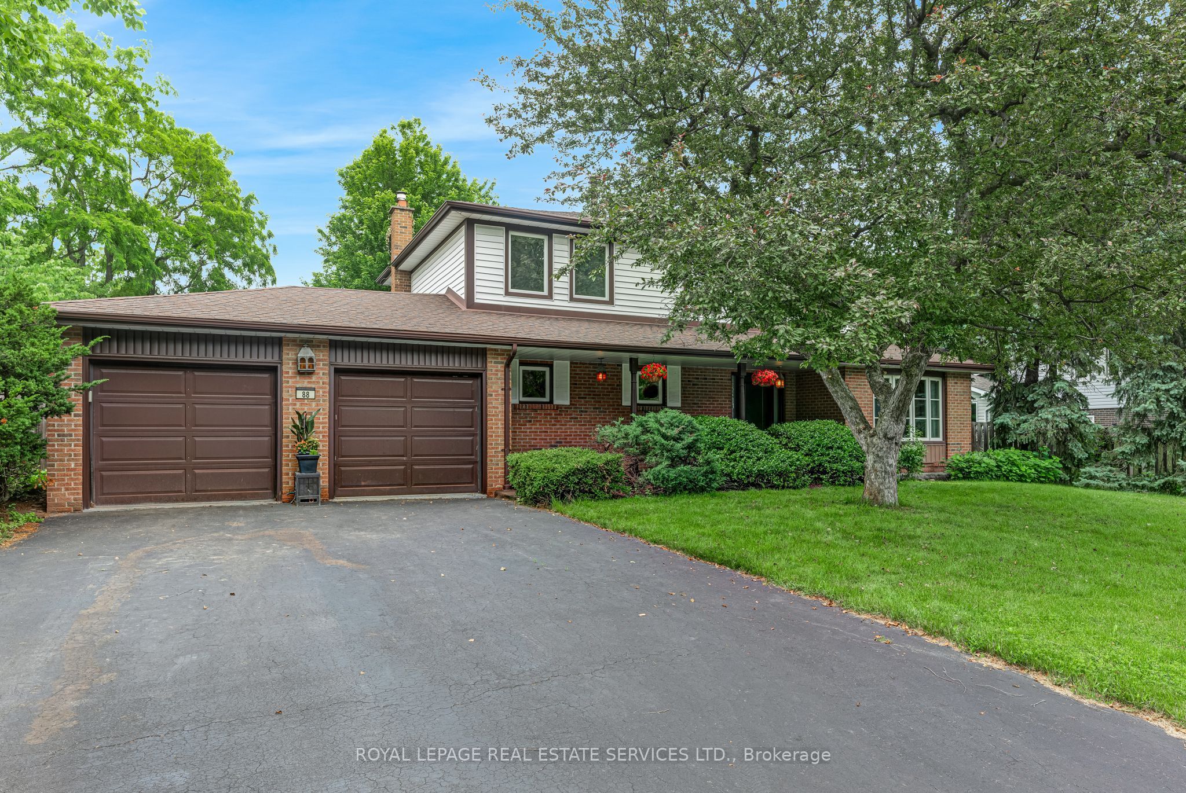
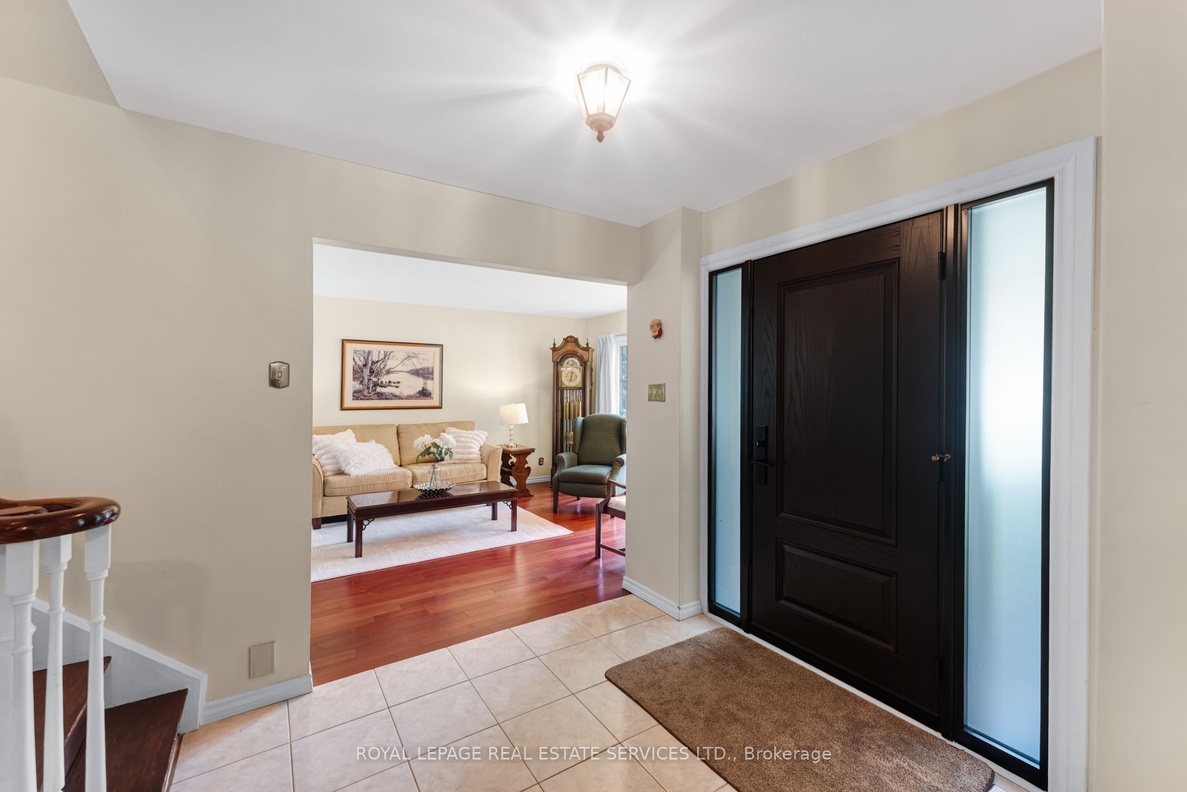
Nestled on a quiet cul-de-sac in the highly sought-after College Park community, this exceptional property sits on a premium 90' x 100' lot and offers the potential for over 3,000 sqft. of total living space. Featuring 4 bedrooms, 3 bathrooms, and spacious principal rooms, it's the perfect opportunity to renovate, reimagine, or build your dream home. Lovingly maintained by the same family since 1989, this is a rare chance to own in one of Oakville's most established neighbourhoods, where custom-built homes continue to enhance the streetscape and long-term value. Enjoy a private backyard with an inground pool-ideal for entertaining or relaxing with family and friends all summer long. Perfectly located just minutes to the Oakville GO Station, Oakville Place Mall, top-rated schools, trendy bars & resturants, parks, golf, shopping, and major highways, this home offers an unbeatable combination of location, lot size, lifestyle, and future potential. A pre-list home inspection has been completed and is available upon request. Whether you're looking for a family home to make your own or a premium property in a neighbourhood where opportunities like this are few and far between, this is one you won't want to miss. Some images have been Virtually rendered.
Property Information
Building Details
Features & Amenities
Financials & Fees
Inclusions & Exclusions
Existing Fridge, stove, B/I dishwasher, microwave, washer and dryer(as-is), all electric light fixtures, ceiling fan remote and all wall sconces. Small Fridge in the laundry room. Central vacuum and all related equipment, one garage door opener and all pool equipment, Patio set. All window covering except in the Dining & Living Room. Fireplace insert in the family room (as-is)
Window Coverings in the Dining & Living Room & Basement Work table
Location
Similar Properties
View More
Source: Toronto Regional Real Estate Board (TRREB), via PropTx Innovations Inc.
The data relating to real estate on this website comes in part from the MLS® data feed of PropTx Innovations Inc. The information is deemed reliable but is not guaranteed accurate by PropTx.
The information provided herein must only be used by consumers that have a bona fide interest in the purchase, sale or lease of real estate and may not be used for any commercial purpose or any other purpose.
© 2026 PropTx Innovations Inc. All rights reserved. MLS®, REALTOR® and the associated logos are owned or controlled by The Canadian Real Estate Association (CREA).