#302 - 858 Dupont Street
About This Home
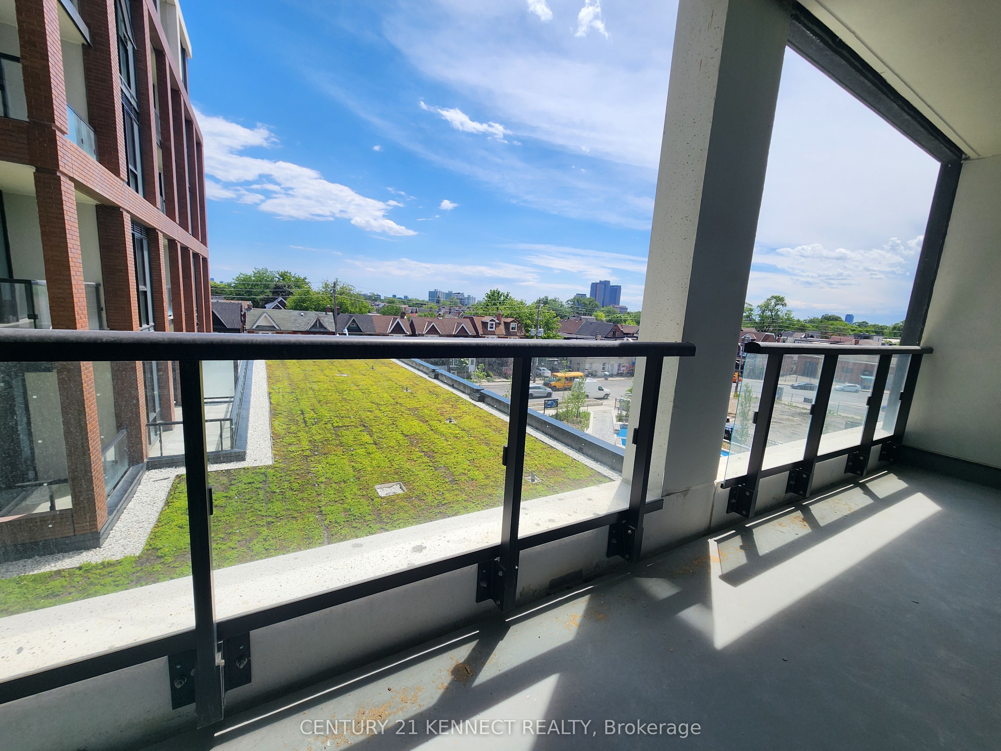
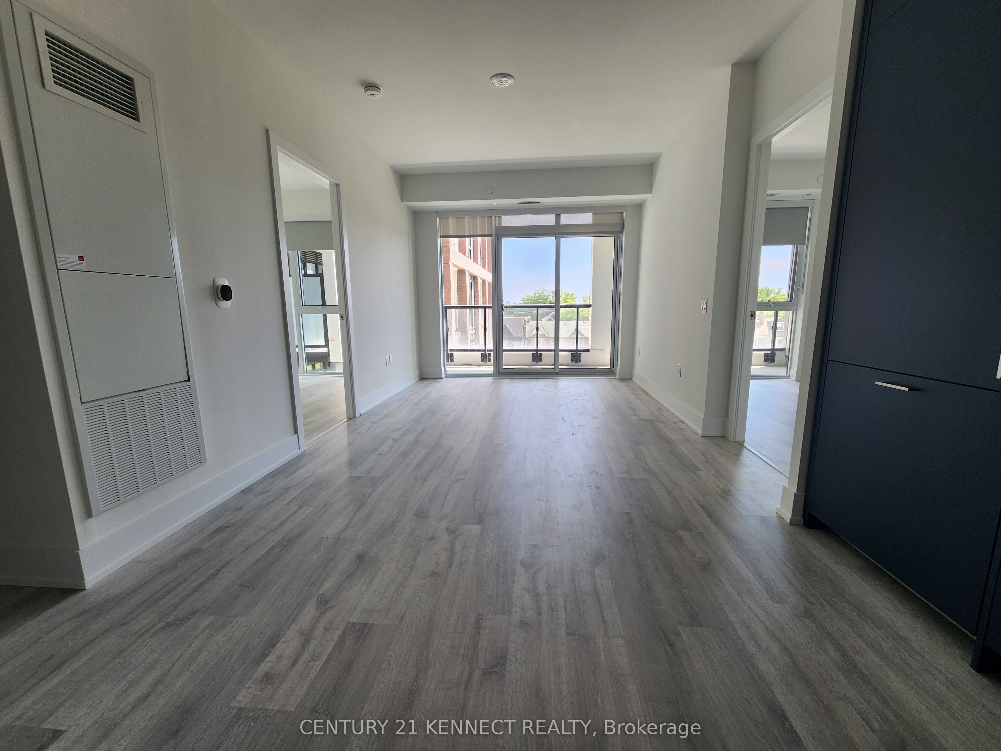
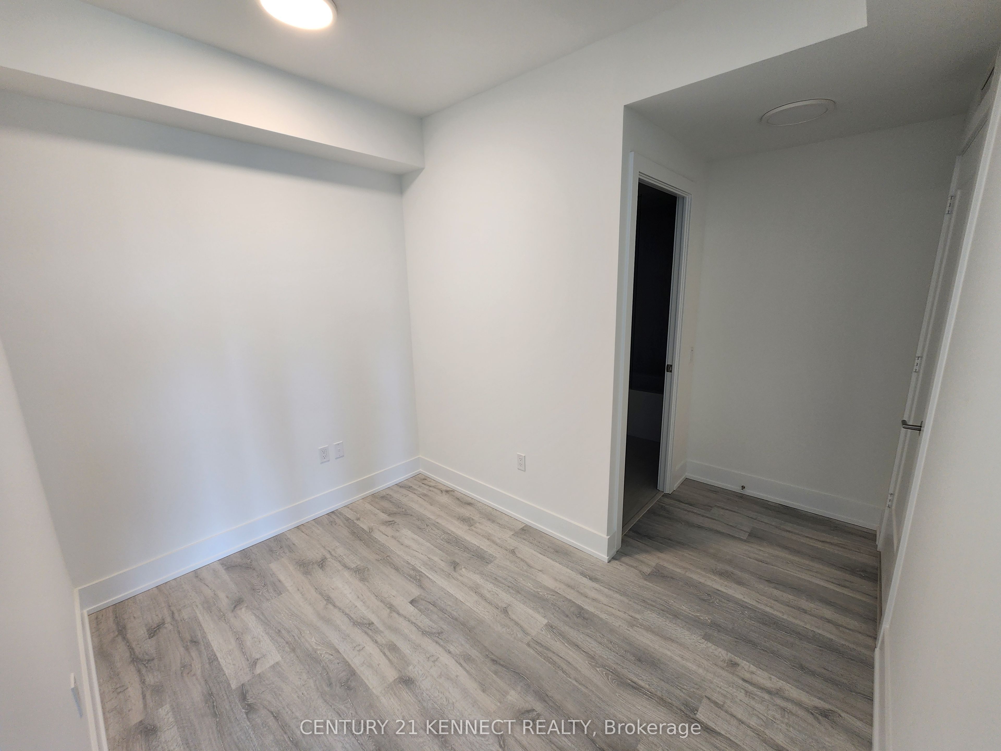
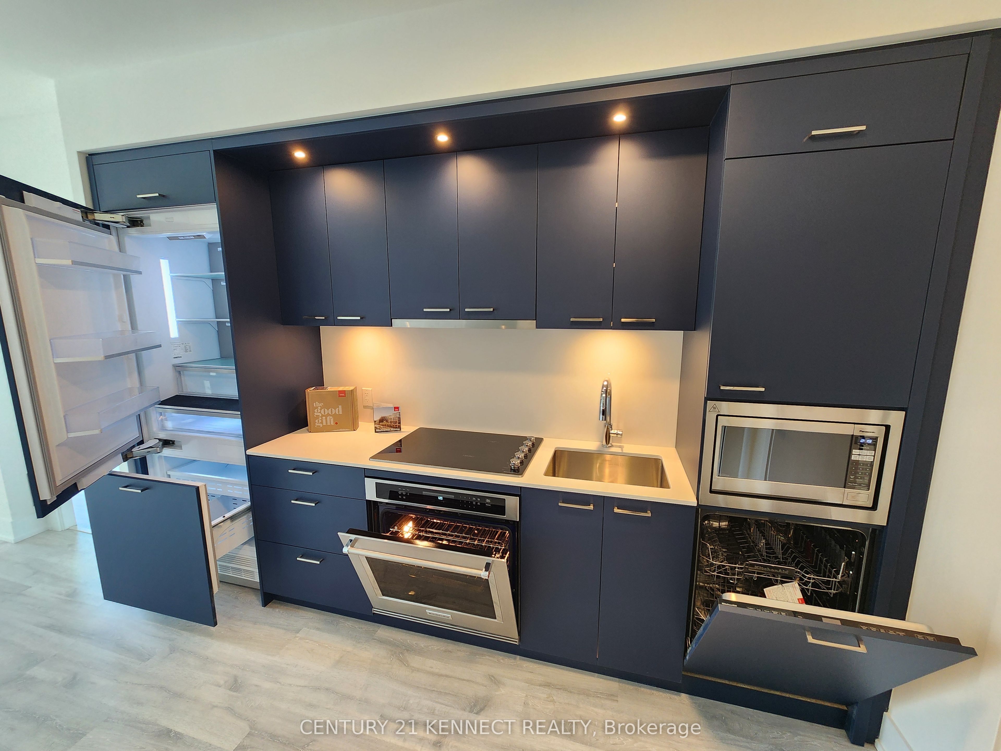
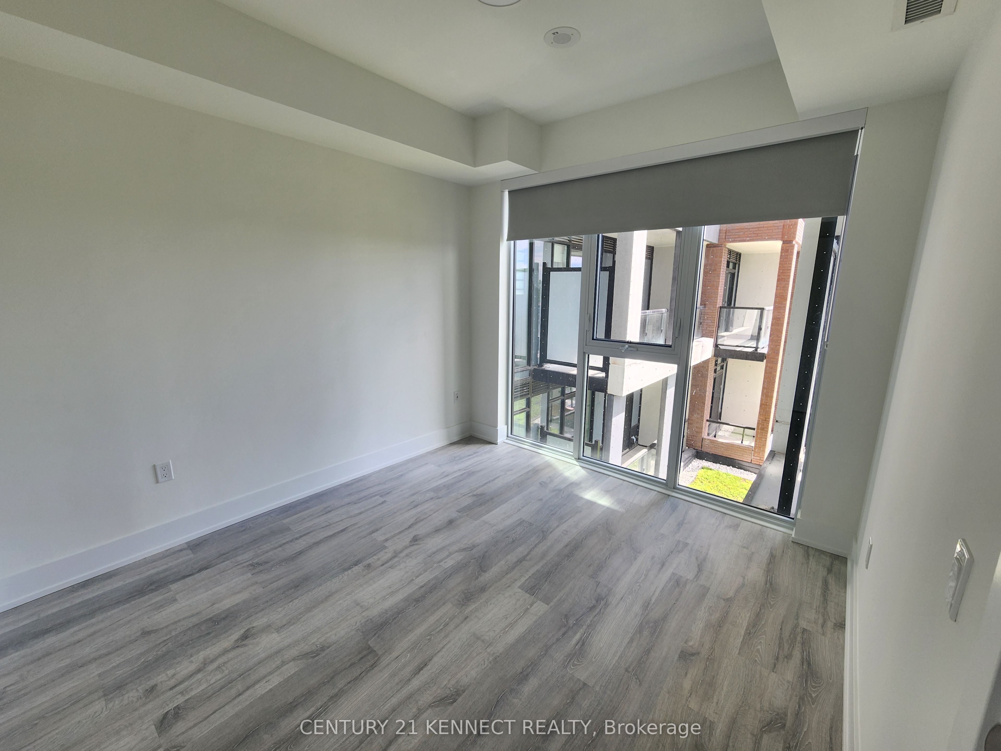
Brand New Prestigous Tridel Condo in Sought After neighbourhood in Dupont / Ossington, Spacious & sun-filled 2+Den, 2-Bath Suite,9 Ft Ceilings, Covered and extra wide Balcony with Unobstructed South-East Exposure and quiet City Skyline view. Gourmet kitchen with quartz counter & b/i appliances. Living/Dining Areas And function Den fit For Home Office Or Guest Use. Exclusive 16,000 sq ft amenities include outdoor pool, BBQ areas, fireside lounges, fitness centre, sauna, steam room, yoga studio, kids play room, party room, games room, Co-Working Spaces, concierge and etc. Ossington Subway is within 1 block, walking distances to Ossington Subway, Cafes, Restaurants, And Conveniences.
Property Information
Building Details
Features & Amenities
Financials & Fees
Inclusions & Exclusions
Kitchen Appliances: Fridge, Dishwasher, Stove/ Oven, Rangehood Fan. Laundry Appliances: Washer& Dryer, Building Insurance, Building Maintenance, Common Elements.
Location
Similar Properties
View More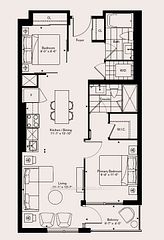
Source: Toronto Regional Real Estate Board (TRREB), via PropTx Innovations Inc.
The data relating to real estate on this website comes in part from the MLS® data feed of PropTx Innovations Inc. The information is deemed reliable but is not guaranteed accurate by PropTx.
The information provided herein must only be used by consumers that have a bona fide interest in the purchase, sale or lease of real estate and may not be used for any commercial purpose or any other purpose.
© 2026 PropTx Innovations Inc. All rights reserved. MLS®, REALTOR® and the associated logos are owned or controlled by The Canadian Real Estate Association (CREA).