#37 - 601 Shoreline Drive
About This Home
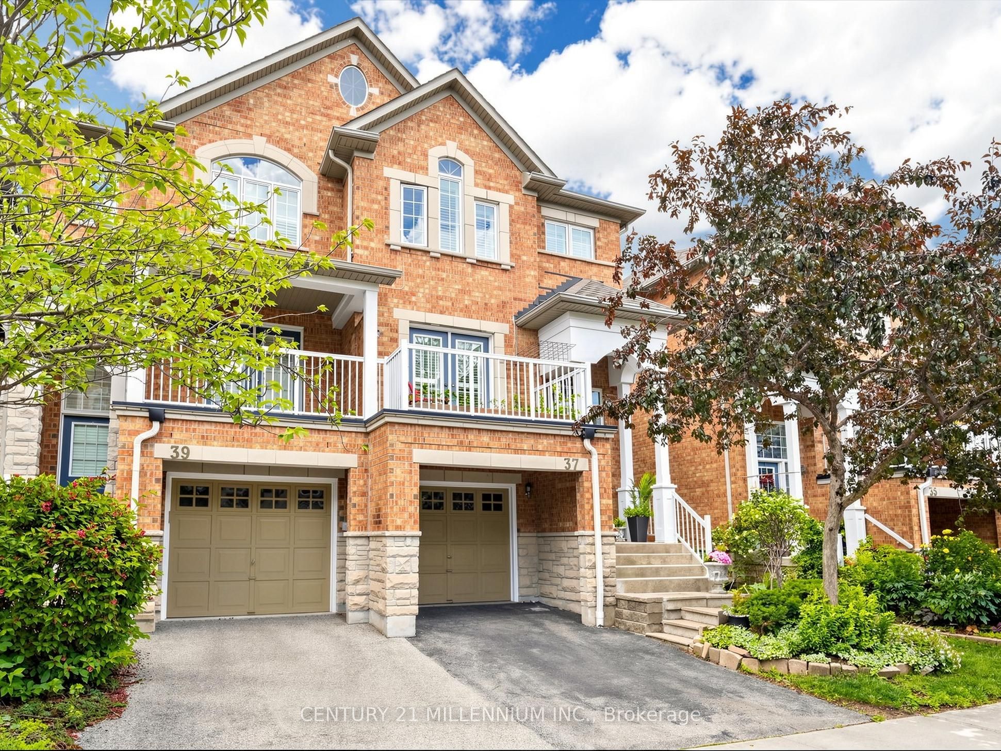
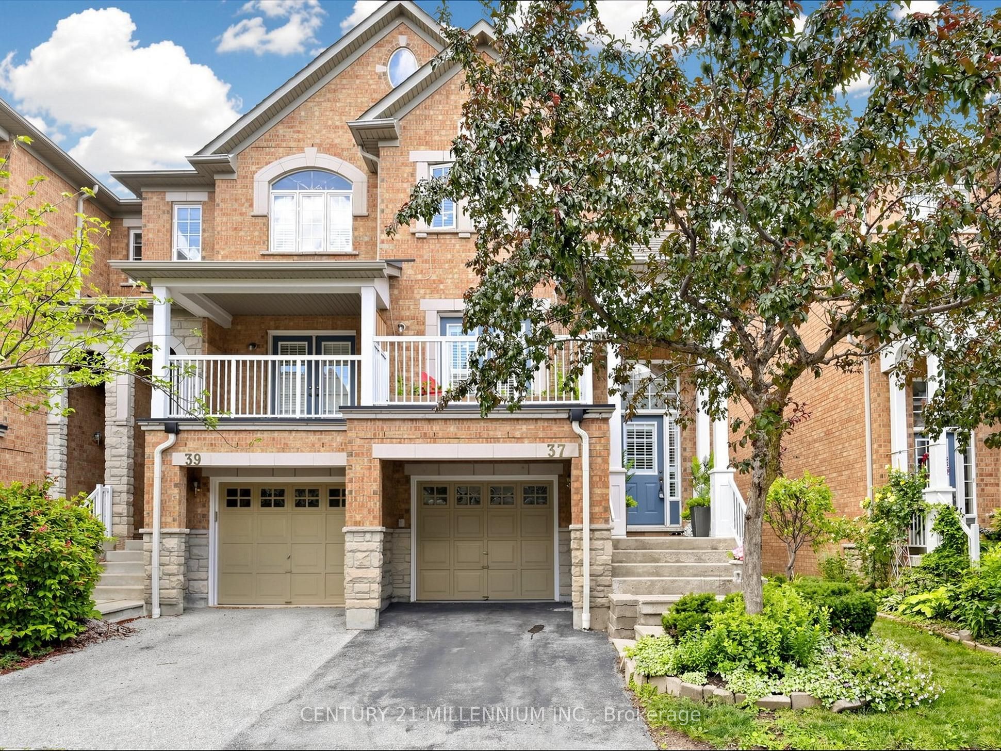
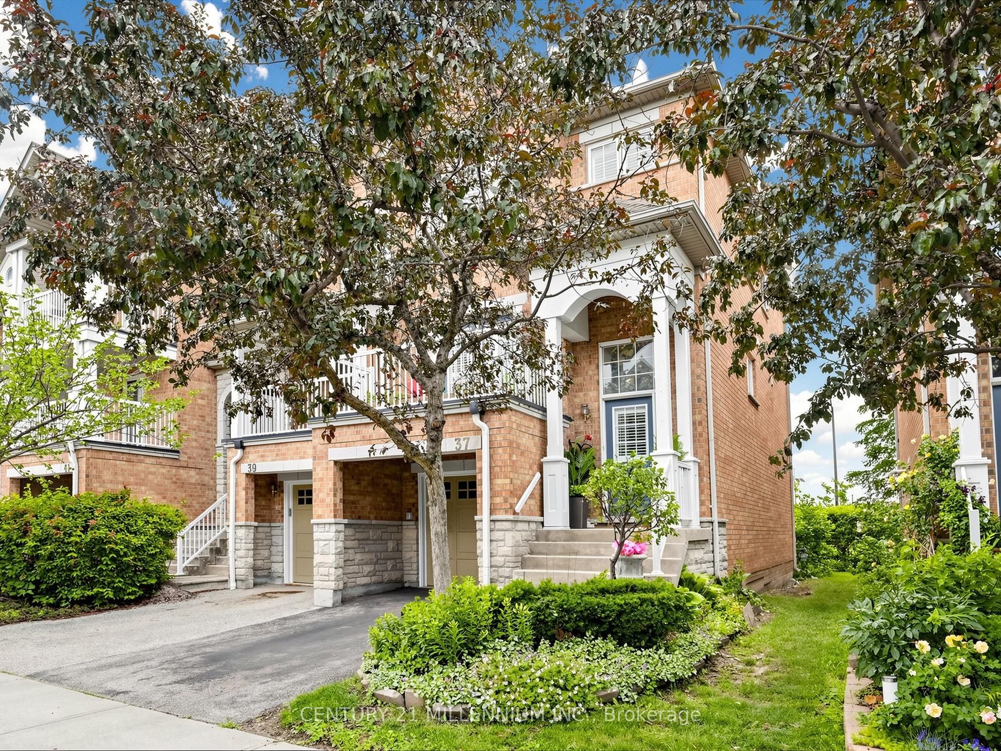
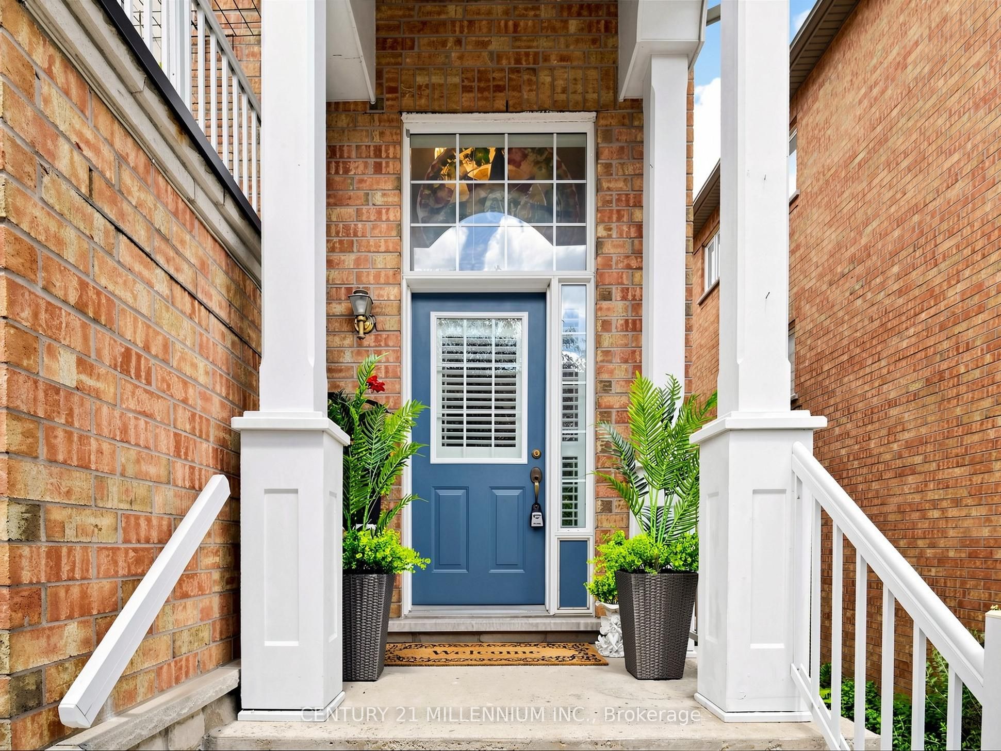
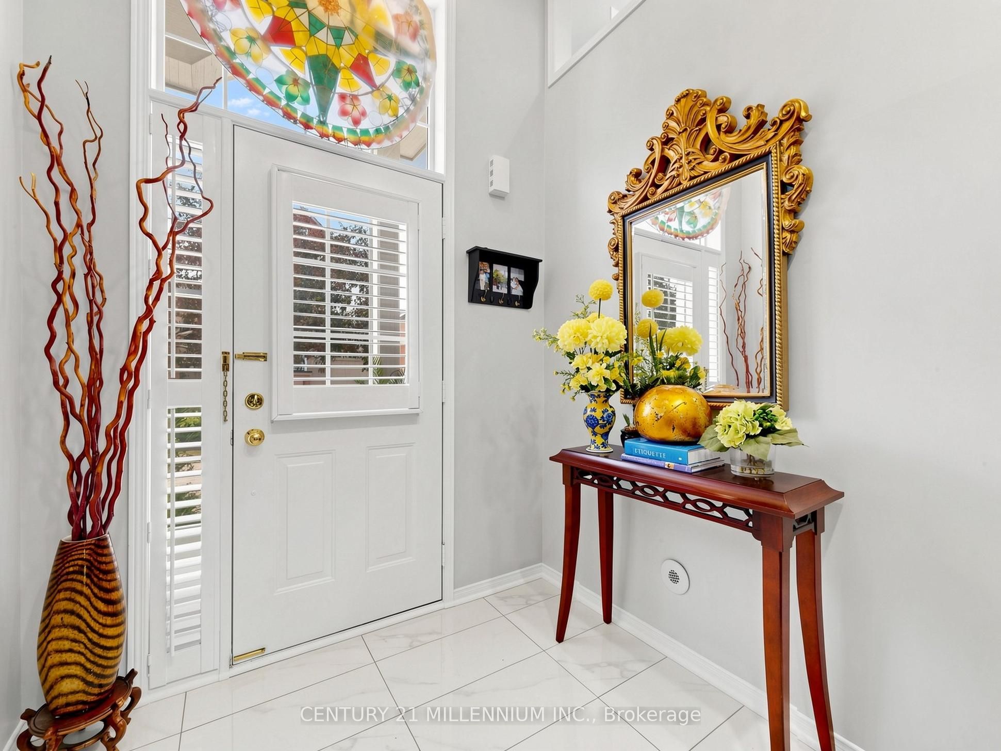
LOOK NO FURTHER! Welcome to this luxurious, fully loaded, newly renovated END-UNIT townhome in the highly sought-after High Park Village Community. One of the largest models in the neighbourhood, this exceptional home offers the feel and privacy of a semi, enhanced by premium finishes and thoughtful upgrades throughout. This carpet-free home features 3 spacious bedrooms and 3 bathrooms, including a stunning primary bedroom complete with a walk-in closet and a beautifully updated 4-piece ensuite bathroom. The bright and inviting main living area offers a walkout to the back porch, where you can enjoy unobstructed view overlooking a soccer field (no rear neighbours) for added privacy and tranquility. The fully finished basement provides additional living space and features a walkout to a private backyard backing onto the street, offering the rare convenience of easy access to additional street parking. Designed with both style and comfort in mind, this home has been extensively upgraded with freshly painted walls, a newly renovated kitchen, newly upgraded bathrooms, new pot lights on all floors, California shutters throughout, a new washer and dryer, a newer and owned hot water tank (2023) and AC (2023). Perfectly situated in the private and desirable High Park Village neighbourhood, you'll enjoy being just minutes from schools, parks, shopping, transit, restaurants and all major amenities. A rare opportunity to own a turnkey home that combines luxury, space, privacy and an unbeatable location, this is townhome living at it's finest.
Property Information
Building Details
Features & Amenities
Financials & Fees
Inclusions & Exclusions
A1 ELFs, all window coverings, all floating shelves, washer, dryer, fridge, stove, dishwasher, two standing cabinets in the primary bedroom
Owners belongings
Location
Similar Properties
View More
Source: Toronto Regional Real Estate Board (TRREB), via PropTx Innovations Inc.
The data relating to real estate on this website comes in part from the MLS® data feed of PropTx Innovations Inc. The information is deemed reliable but is not guaranteed accurate by PropTx.
The information provided herein must only be used by consumers that have a bona fide interest in the purchase, sale or lease of real estate and may not be used for any commercial purpose or any other purpose.
© 2026 PropTx Innovations Inc. All rights reserved. MLS®, REALTOR® and the associated logos are owned or controlled by The Canadian Real Estate Association (CREA).