2 Cedar Drive
About This Home
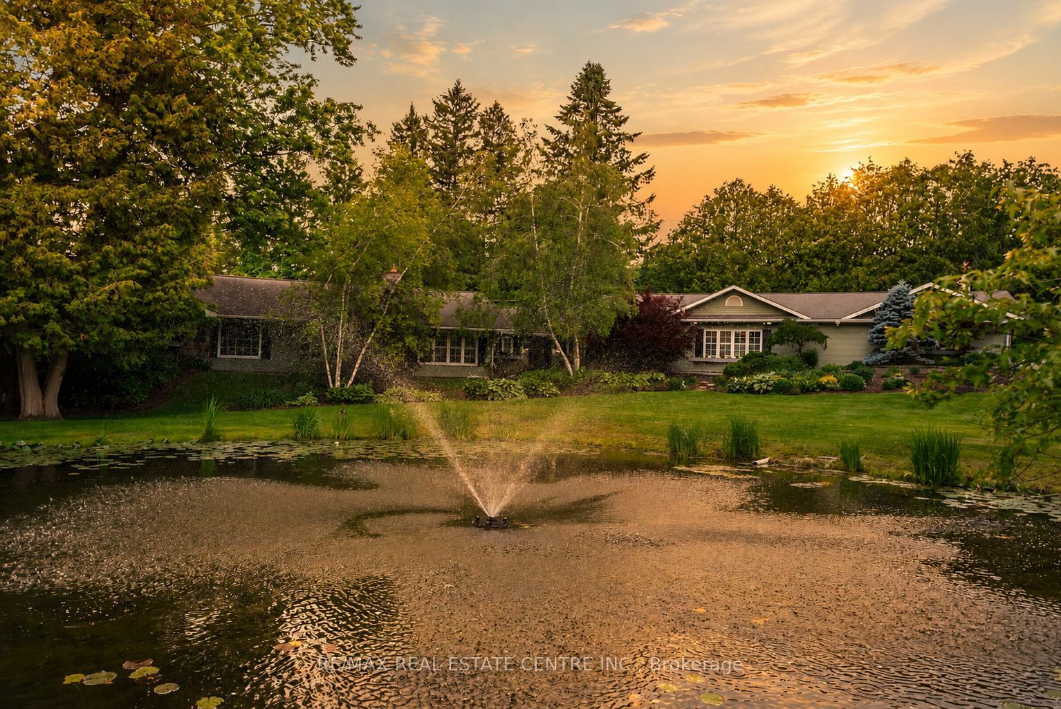
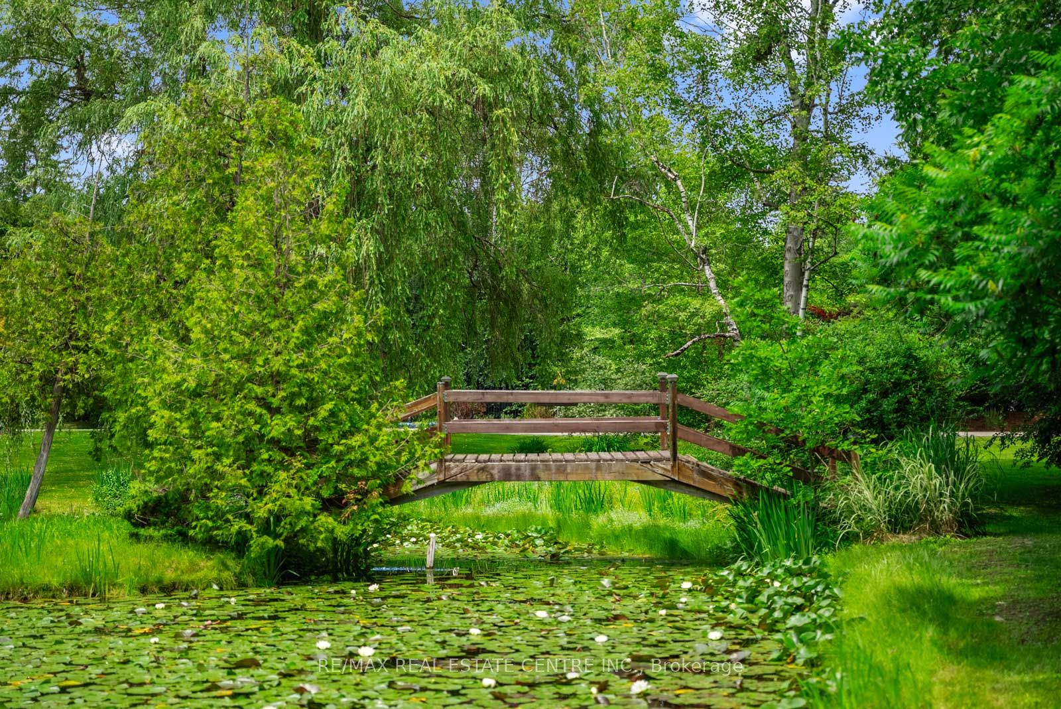
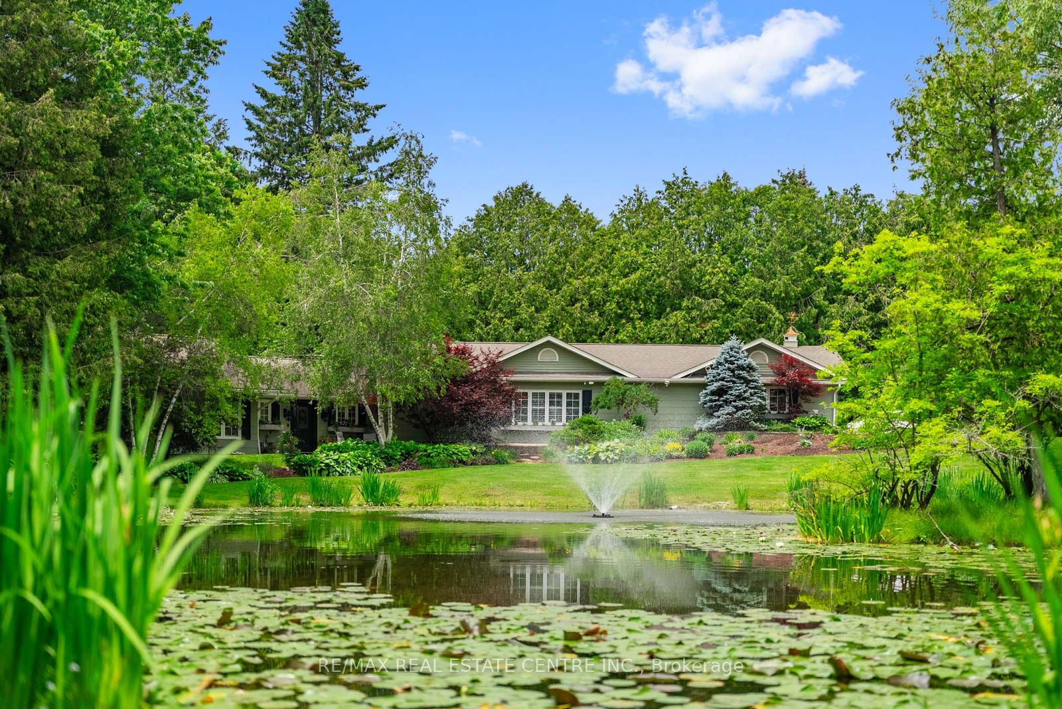
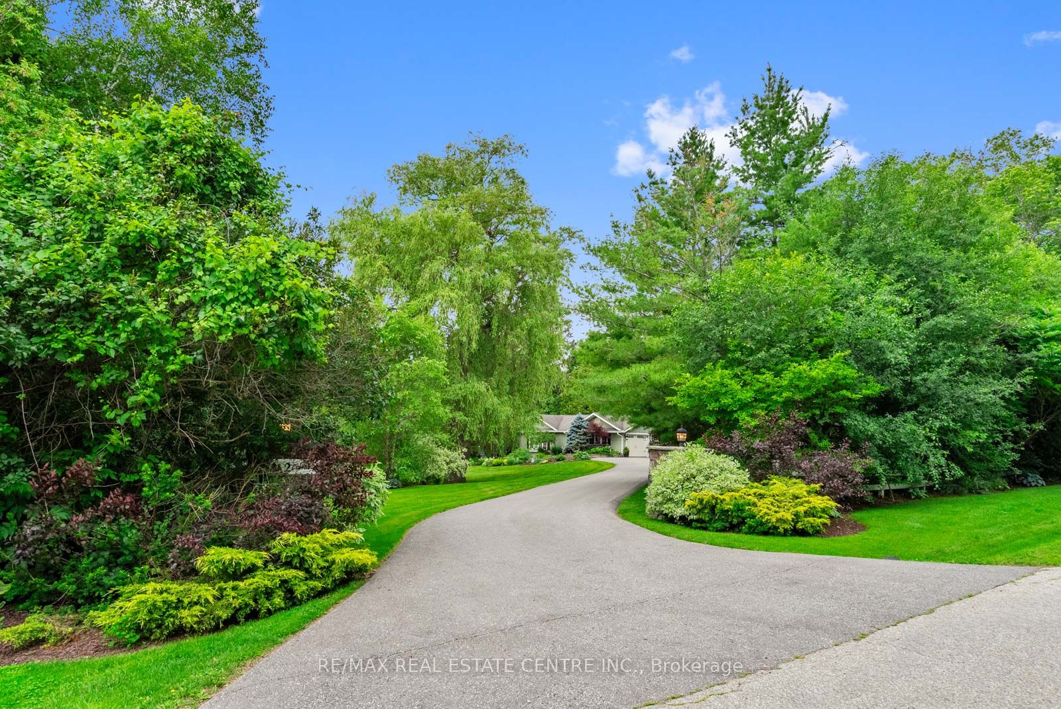
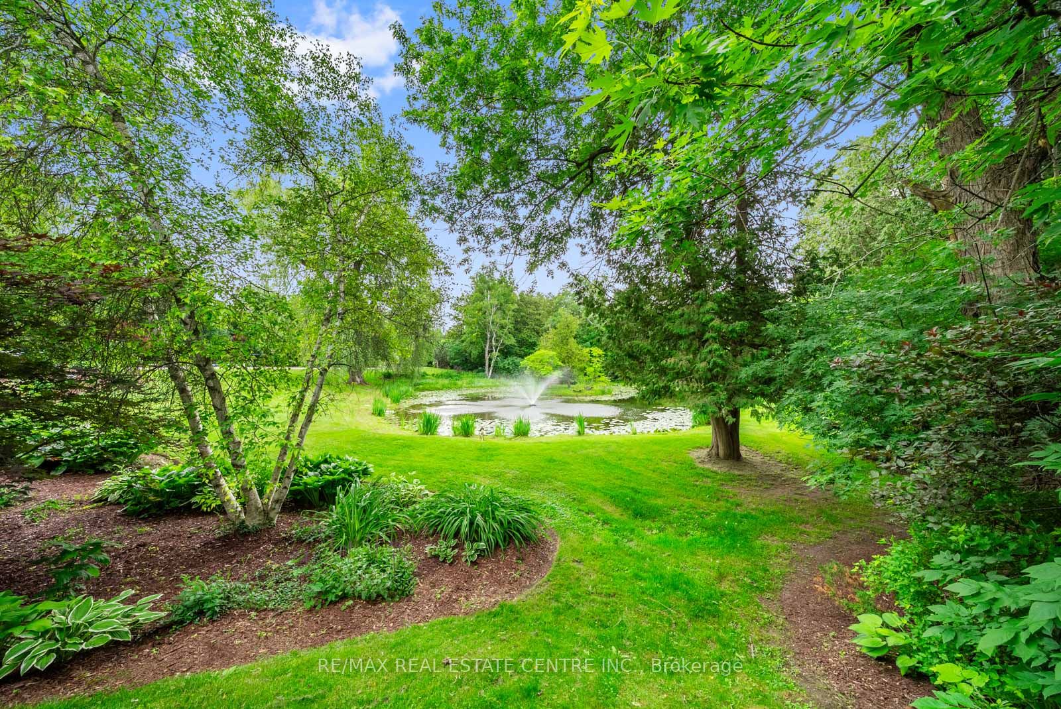
Beneath the sweeping branches of a magnificent willow tree, where a spring-fed pond glistens with lily pads and a charming bridge leads to its own secluded island, life begins to slow down. Surrounded by some of Caledon's most mature Japanese maples and gardens that bloom through every season, this remarkable 3.4-acre estate is a celebration of nature, privacy, and timeless beauty.Set within the prestigious Forks of the Credit, this executive bungalow offers approximately 3,600 sq. ft. of thoughtfully designed living space, with nearly every principal room overlooking the spectacular grounds.Expansive windows fill the open-concept interior with natural light, while wide-plank hardwood floors, a striking double-sided fireplace, and warm natural finishes create an inviting atmosphere. The custom kitchen features premium stainless steel appliances, quartz countertops, custom cabinetry, a dedicated coffee bar, and generous space for gathering. A separate formal dining room is ideal for entertaining.A private bedroom wing with its own entrance offers flexibility for multi-generational living or guests. Spa-inspired bathrooms, wide doorways, and thoughtfully integrated accessibility features allow the home to evolve with every stage of life.Outside, professionally designed perennial gardens surround a heated saltwater pool with waterfall, while the pool house bunkie with hydro and heat offers endless possibilities as a gym, yoga studio, office, artist's retreat, or private escape.Moments from Devil's Pulpit Golf Course, Belfountain Conservation Area, and some of Caledon's most celebrated scenery, this is a rare opportunity to enjoy country living without sacrificing convenience. Peaceful, private, and within easy reach of the GTA, 2 Cedar Drive offers a lifestyle as extraordinary as its setting.
Property Information
Building Details
Features & Amenities
Financials & Fees
Inclusions & Exclusions
all existing light fixtures, window coverings, garage door openers and remote. Existing fridge, stove, dishwasher, microwave, washer and dryer. Pool gazebo. All existing pool and pond accessories.
Location
Similar Properties
View More
Source: Toronto Regional Real Estate Board (TRREB), via PropTx Innovations Inc.
The data relating to real estate on this website comes in part from the MLS® data feed of PropTx Innovations Inc. The information is deemed reliable but is not guaranteed accurate by PropTx.
The information provided herein must only be used by consumers that have a bona fide interest in the purchase, sale or lease of real estate and may not be used for any commercial purpose or any other purpose.
© 2026 PropTx Innovations Inc. All rights reserved. MLS®, REALTOR® and the associated logos are owned or controlled by The Canadian Real Estate Association (CREA).