17522 Mount Hope Road
About This Home
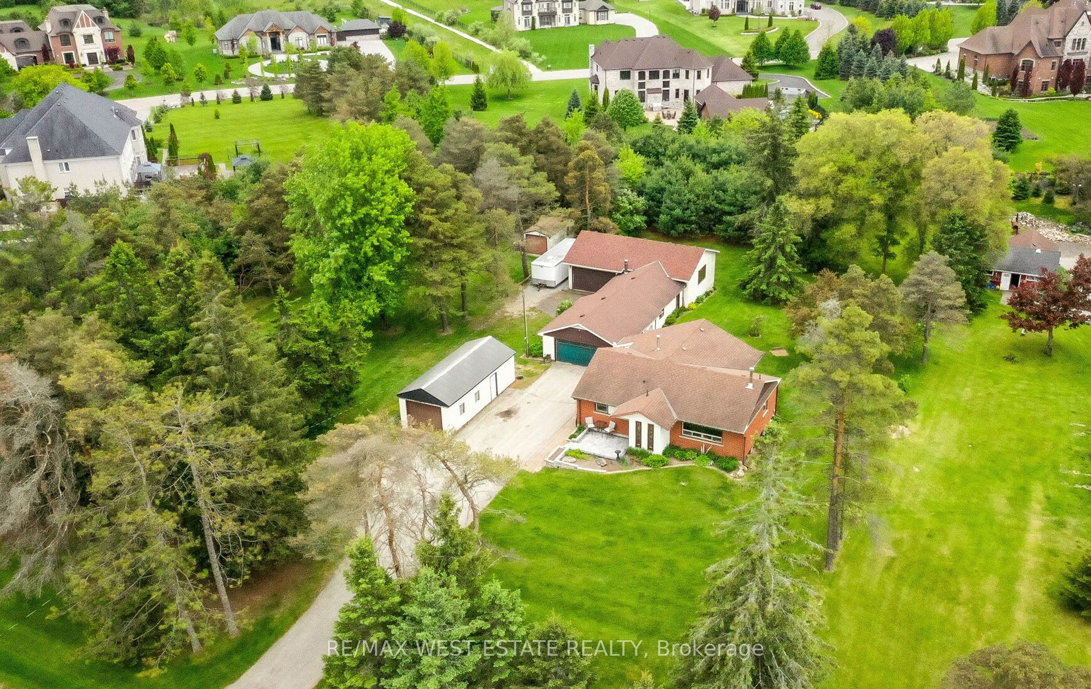
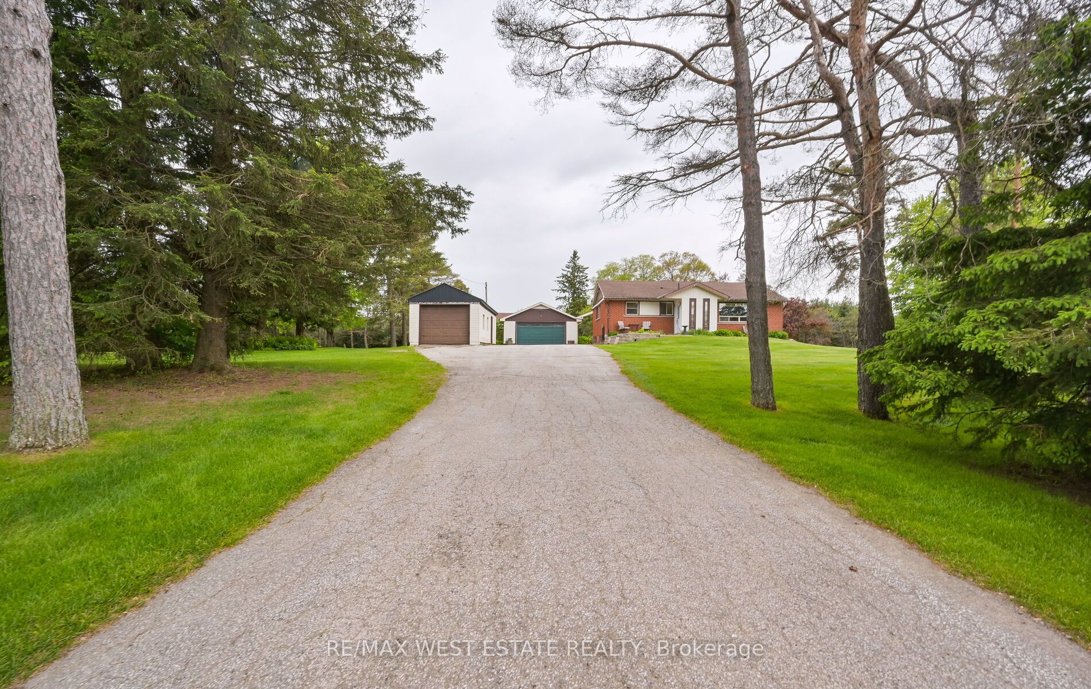
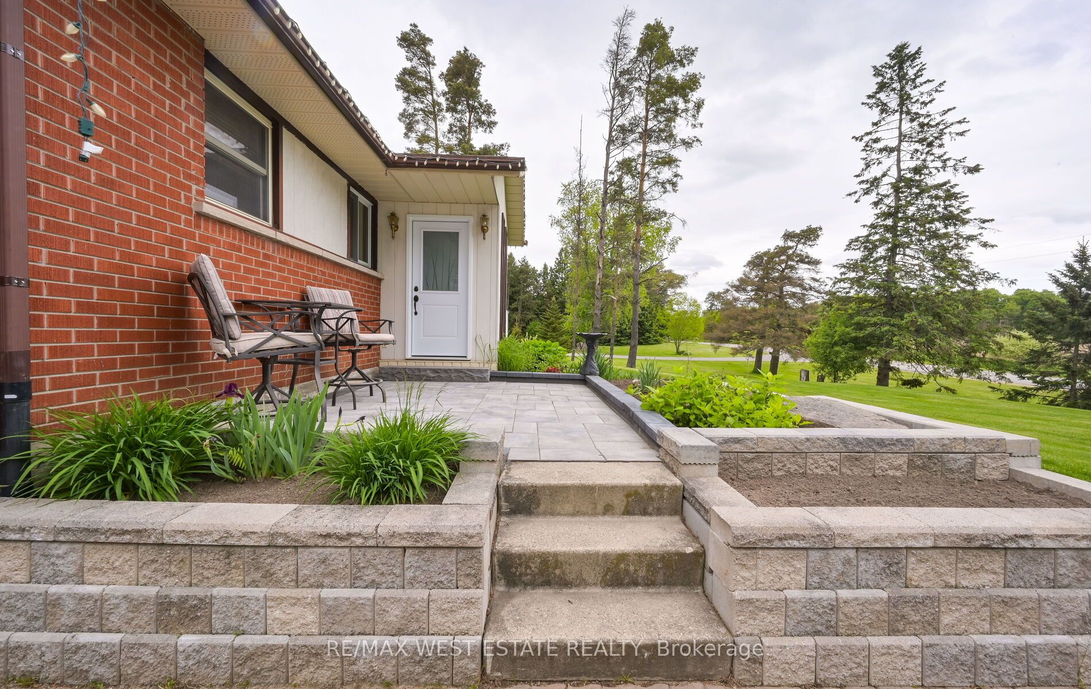
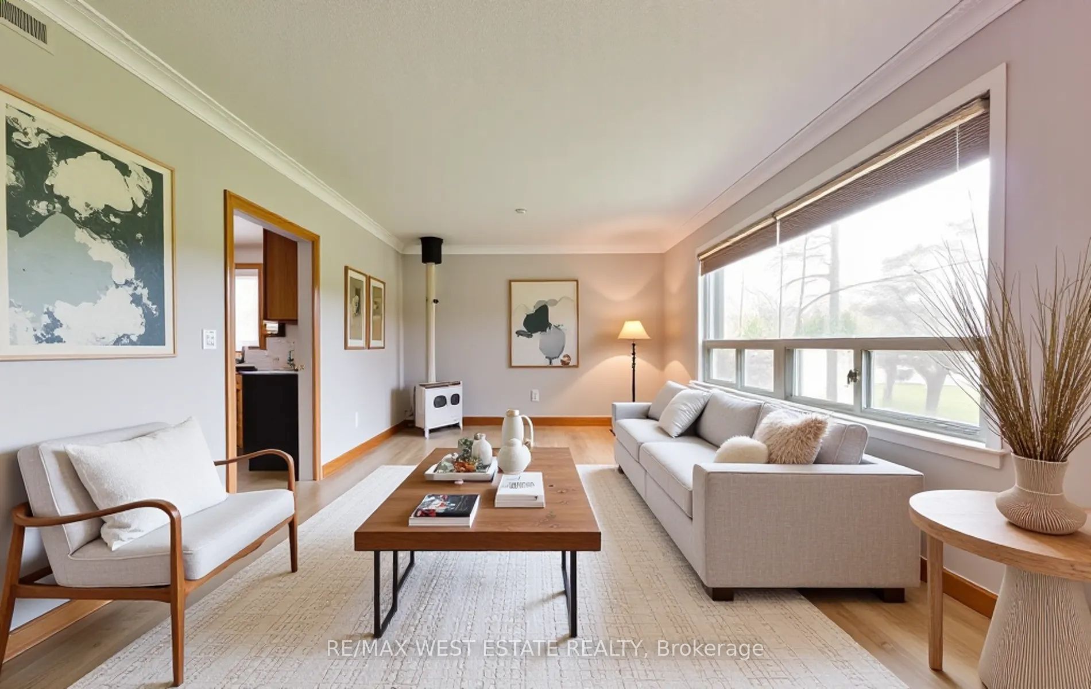
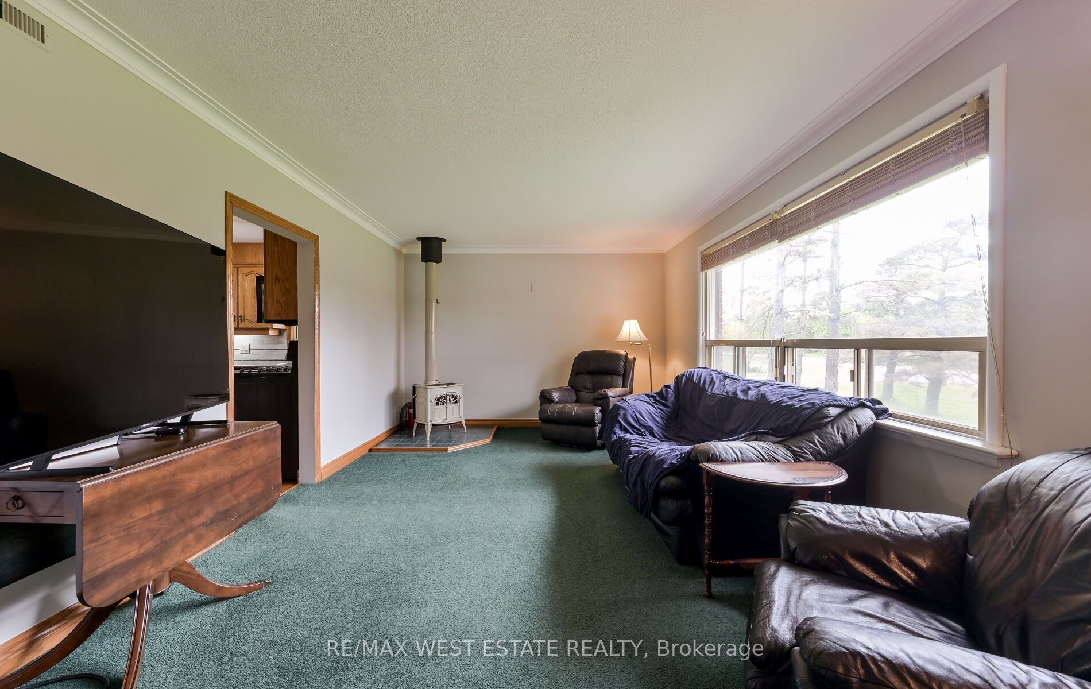
Need **MASSIVE GARAGE SPACE** (nearly 2500 sq ft) without the price tag of a mansion? This rare find offers exactly that - plenty of room for your workshop, vehicles, or toys, without the burden of an oversized, expensive home (you have the option to expand on this home if you wish). And with Caledon now permitting garden suites, this rare find may offer the exciting potential to convert that garage into a separate residence. Nestled on just under an acre and surrounded by mature, towering trees, this bungalow offers privacy, space, and peaceful country living. For a change of pace, enjoy quiet mornings or evening drinks on the stone front patio, taking in the tranquil rural views. Inside, you'll find a functional layout with town water and natural gas already in place, offering a country setting with city convenience. The 3rd bedroom has been converted into a convenient home office (convert it back if you like), while the kitchen offers potential for expansion into either the living room or the spacious laundry area. Love entertaining? The large, covered porch ensures your BBQs go on, rain or shine. The basement, featuring above-grade windows, invites natural light in and is ready for your open-concept design. Perfect for the weekend warrior, hobbyist, or anyone in need of SERIOUS GARAGE SPACE - this is the needle in the haystack you've been searching for. Don't miss out - come take a look!
Property Information
Building Details
Features & Amenities
Financials & Fees
Location
Similar Properties
View More
Source: Toronto Regional Real Estate Board (TRREB), via PropTx Innovations Inc.
The data relating to real estate on this website comes in part from the MLS® data feed of PropTx Innovations Inc. The information is deemed reliable but is not guaranteed accurate by PropTx.
The information provided herein must only be used by consumers that have a bona fide interest in the purchase, sale or lease of real estate and may not be used for any commercial purpose or any other purpose.
© 2026 PropTx Innovations Inc. All rights reserved. MLS®, REALTOR® and the associated logos are owned or controlled by The Canadian Real Estate Association (CREA).