7516 Terragar Boulevard
About This Home
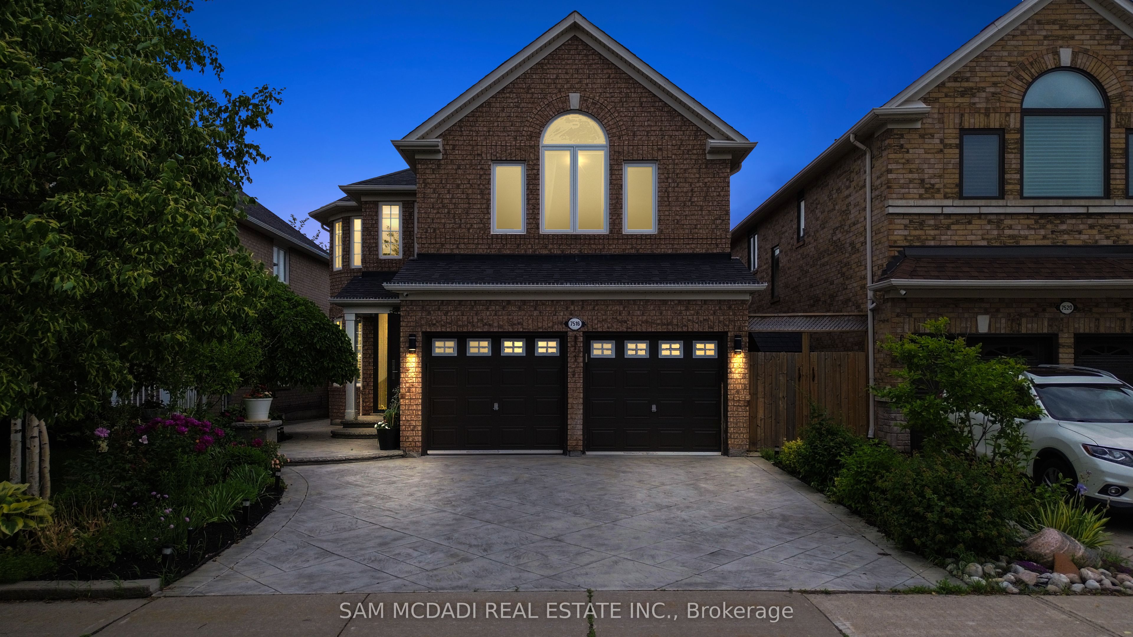
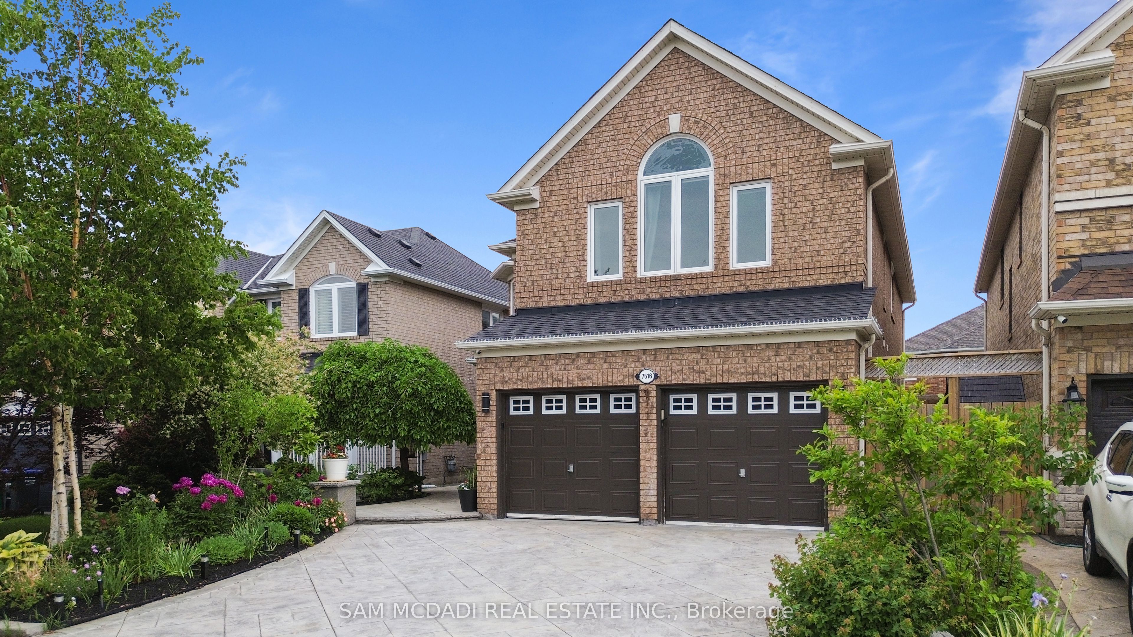
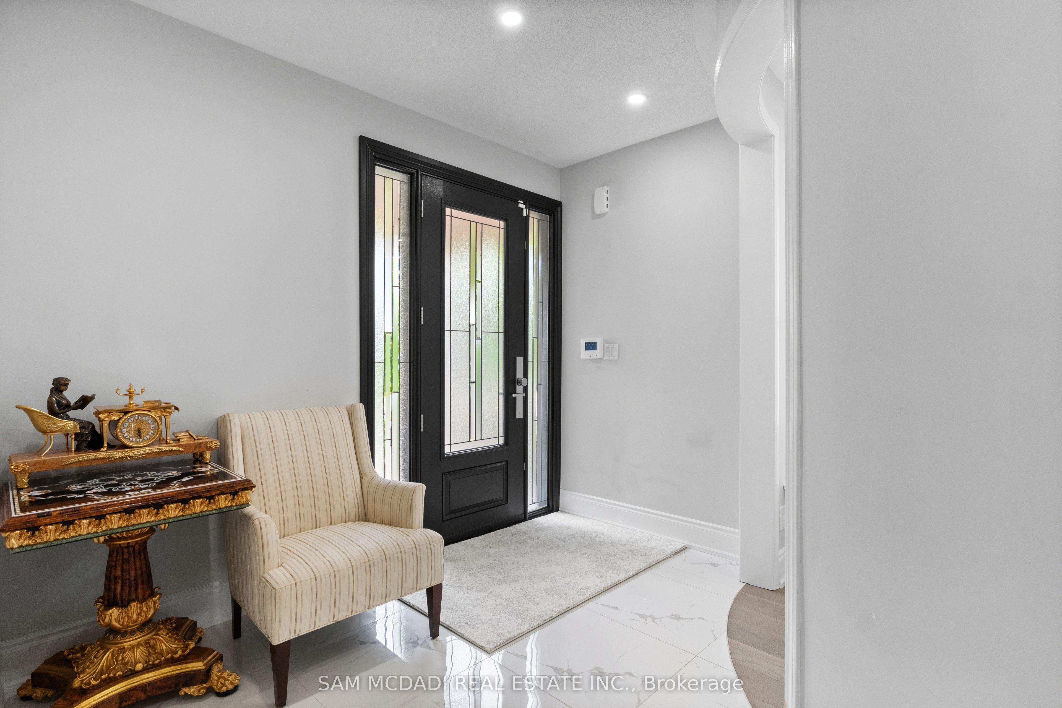
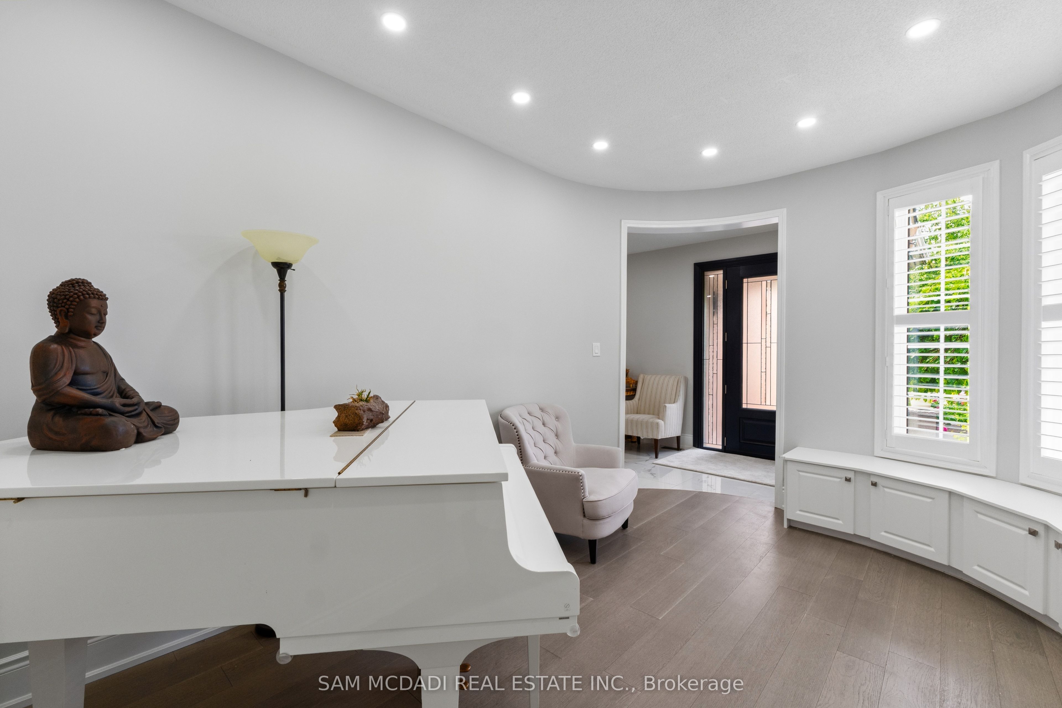
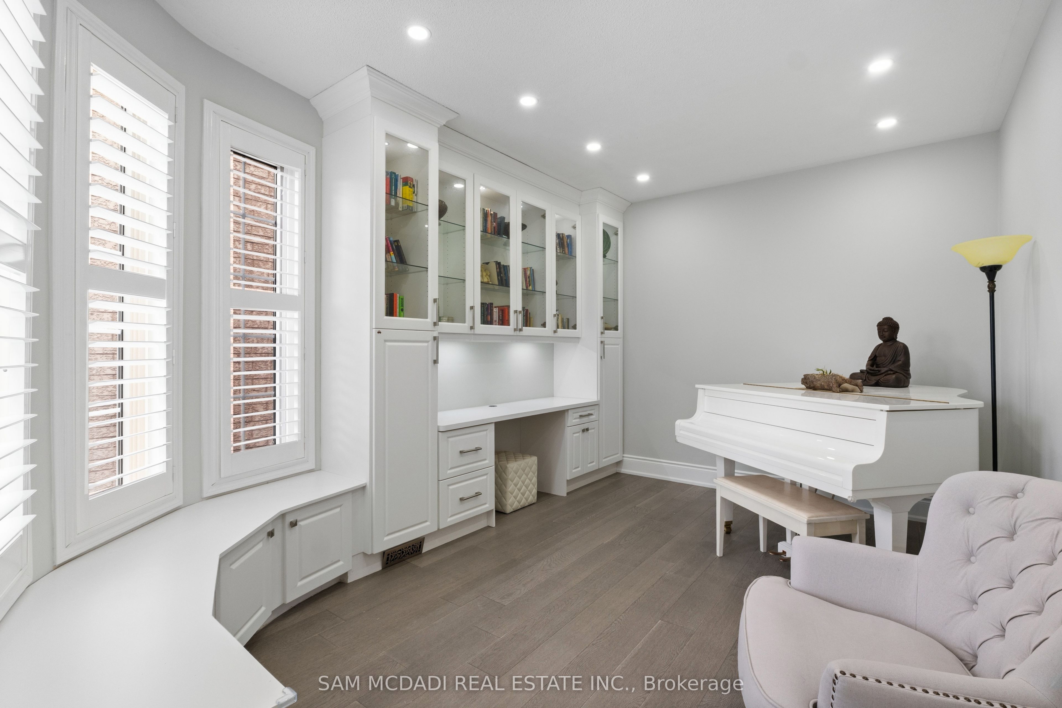
Welcome to 7516 Terragar Blvd, situated in the vibrant Lisgar neighbourhood. Offering nearly 4,000 sq. ft. of finished living space across three levels, this beautifully renovated executive residence showcases quality finishes and custom millwork. From the moment you enter, you're greeted by refined interiors featuring hardwood flooring throughout the principal rooms and bedrooms, pot lights, and expansive windows that fill the home with natural light. The main-floor office is complete with a built-in workspace ideal for professionals, creatives, or students. The stunning chef-inspired kitchen showcases custom cabinetry, quartz countertops, a custom backsplash, a large centre island, and built-in appliances. The adjoining breakfast area overlooks the backyard, while the inviting family room features custom built-in media cabinetry and seamless flow for effortless entertaining. Formal living and dining rooms provide additional space for hosting family and friends. Upstairs, the primary retreat feels like a boutique hotel suite, featuring a luxurious spa-inspired ensuite with a freestanding soaker tub, oversized glass shower, double vanity, and designer finishes. Three additional generously sized bedrooms offer ample closet space and ensuites. Below, the professionally finished lower level adds incredible versatility with a spacious recreation room, wet bar, full bathroom, private fifth bedroom, and a separate den that can easily function as a sixth bedroom, home office, fitness room, or guest retreat. An ideal space for multi-generational living, extended family, or a nanny suite. Step outside to your private backyard oasis, where extensive stone hardscaping and a covered gazebo create an inviting setting for summer dining and outdoor entertaining. Perfectly situated minutes from Lisgar GO Station, Highways 401, 403 & 407, highly regarded schools, Meadowvale Town Centre, Lake Aquitaine Park, Osprey Marsh, Meadowvale Conservation Area, scenic trails, parks, and more!
Property Information
Building Details
Features & Amenities
Financials & Fees
Inclusions & Exclusions
All electrical light fixtures, window coverings, KitchenAid gas cooktop, LG refrigerator, built-in oven, Bosch dishwasher, LG washer and dryer, garage door opener(s) with remote(s), security system, keypad entry systems at main and garage doors, backyard shed and gazebo.
Location
Similar Properties
View More
Source: Toronto Regional Real Estate Board (TRREB), via PropTx Innovations Inc.
The data relating to real estate on this website comes in part from the MLS® data feed of PropTx Innovations Inc. The information is deemed reliable but is not guaranteed accurate by PropTx.
The information provided herein must only be used by consumers that have a bona fide interest in the purchase, sale or lease of real estate and may not be used for any commercial purpose or any other purpose.
© 2026 PropTx Innovations Inc. All rights reserved. MLS®, REALTOR® and the associated logos are owned or controlled by The Canadian Real Estate Association (CREA).