7195 Wrigley Court
About This Home
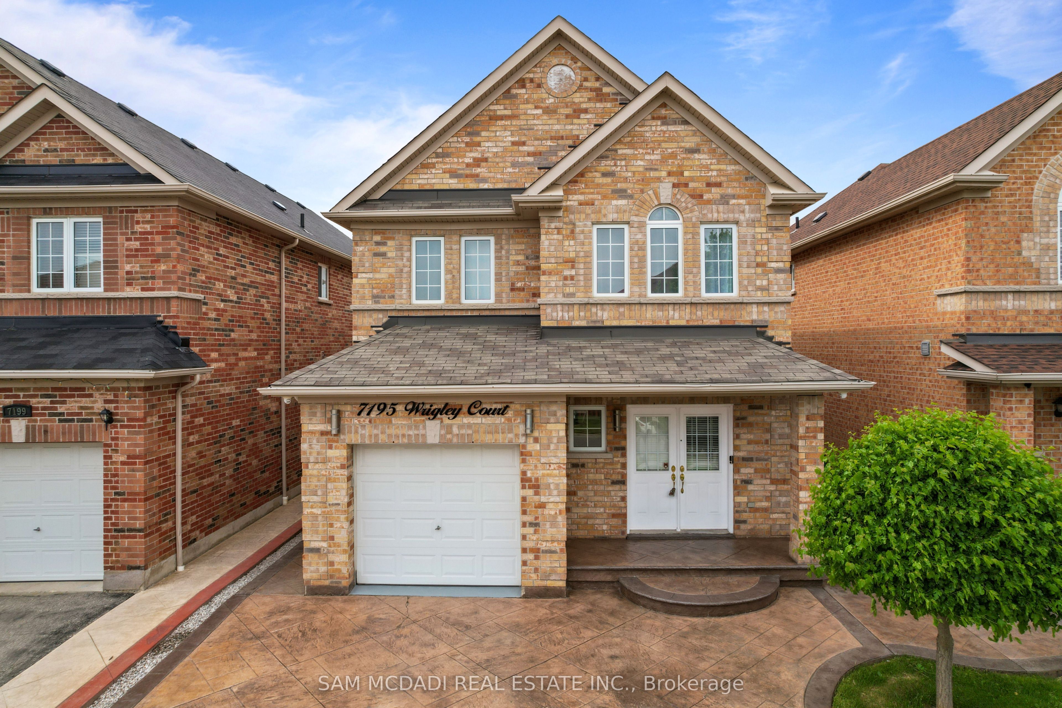
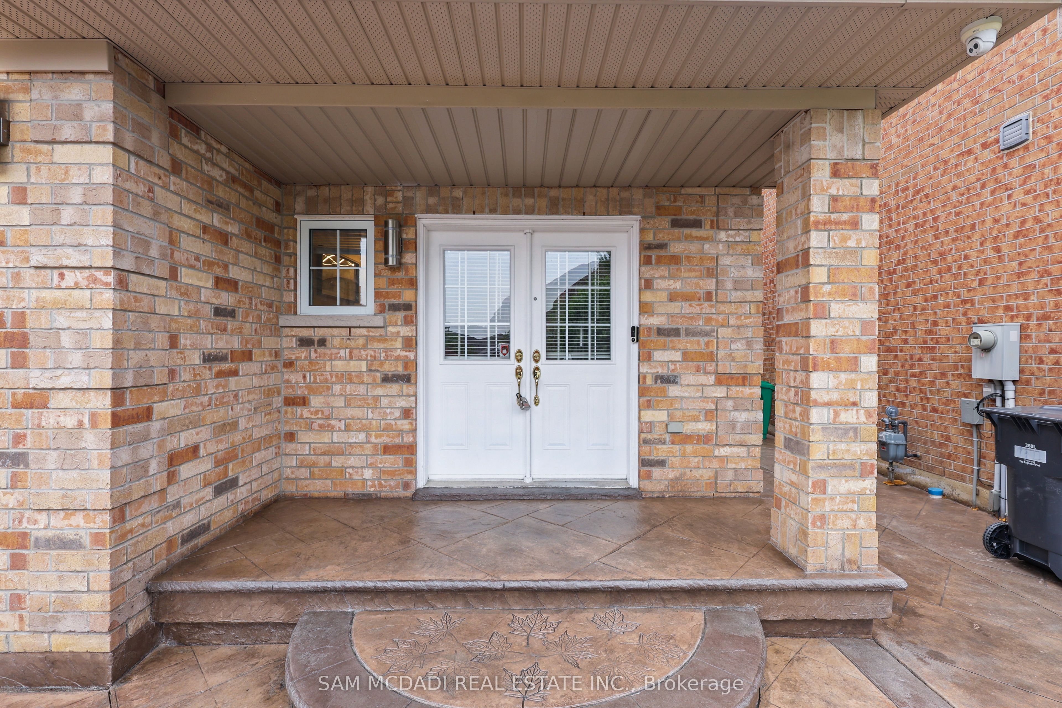
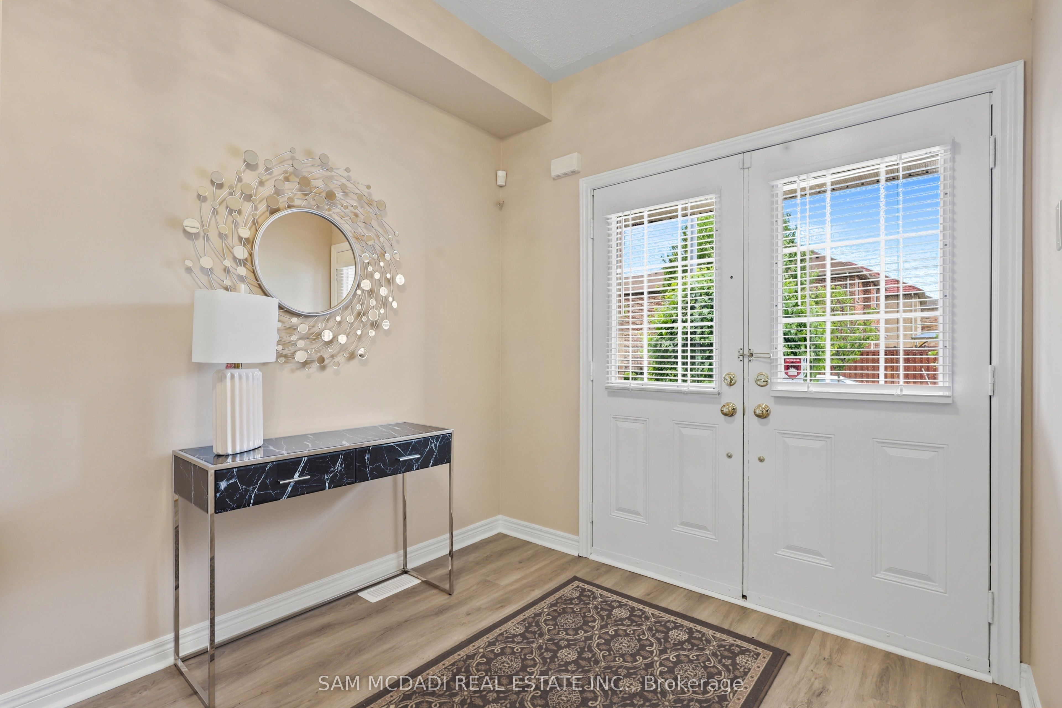
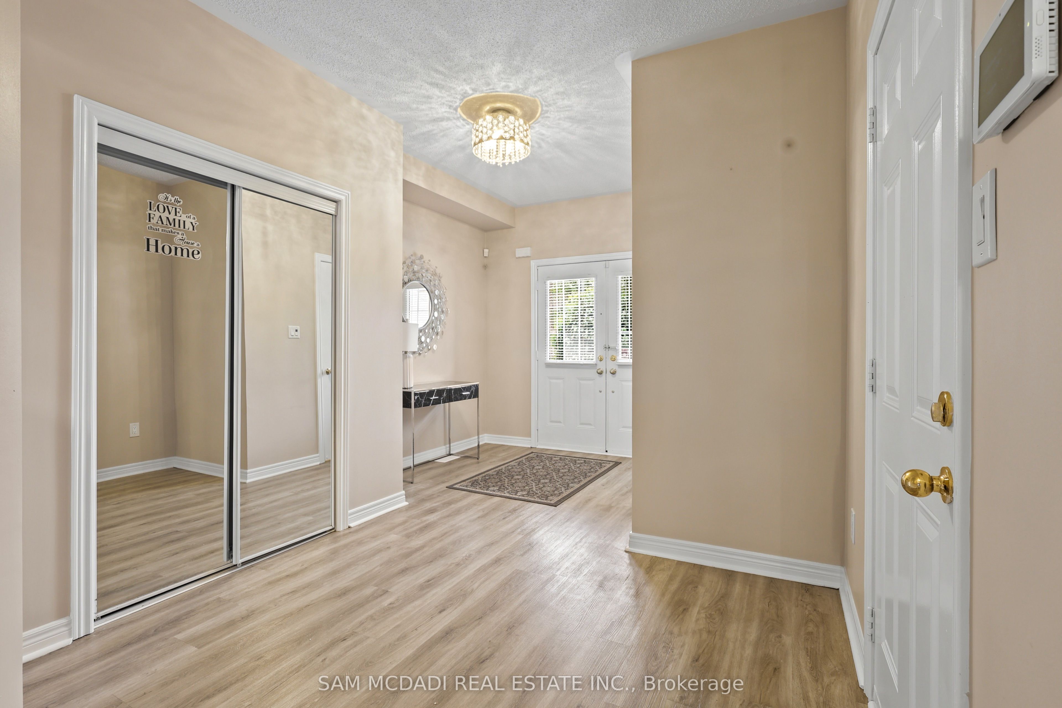
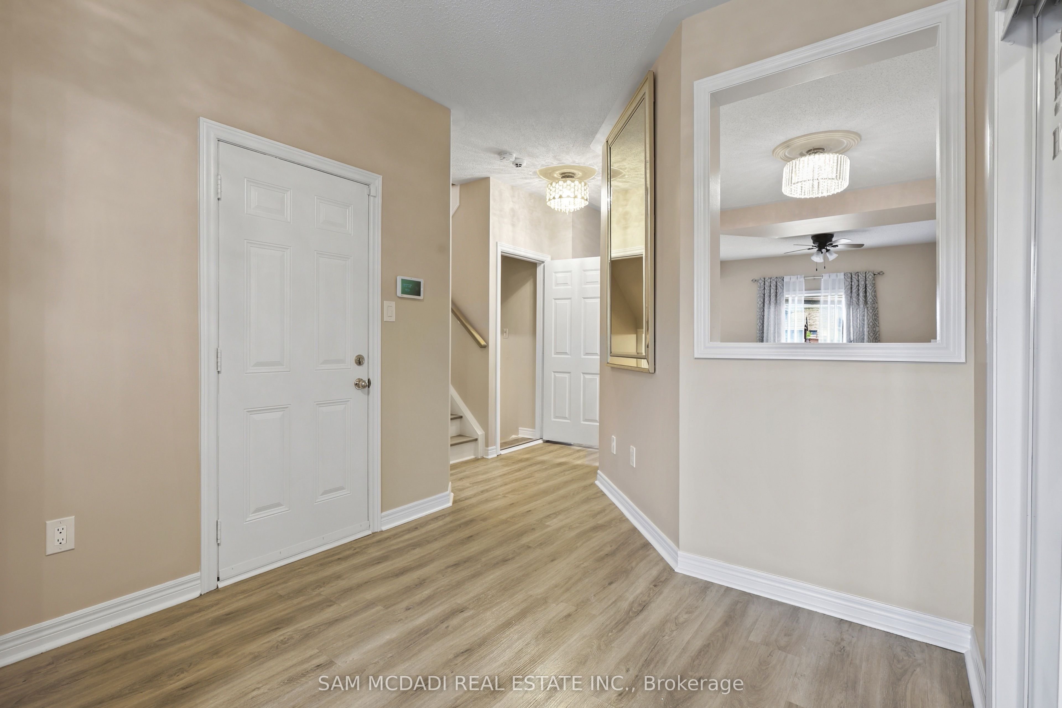
Welcome to this stunning Meadowvale Village home, thoughtfully designed for comfortable family living and effortless entertaining, featuring spacious interiors, modern upgrades, a fully separate lower level suite, and the added privacy of no rear neighbours. Step inside through the elegant foyer and into the beautifully appointed kitchen, equipped with premium stainless steel appliances, including an LG InstaView Door in Door refrigerator, stove, built in microwave, and steam dishwasher. The kitchen overlooks the bright breakfast area with a walkout to the backyard patio, creating the perfect setting for everyday living. Just beyond, the spacious living room seamlessly flows into the dining area, offering an inviting space to gather with family and friends. Upstairs, the primary bedroom serves as a relaxing retreat complete with a 4pc ensuite bathroom and his & hers closets. Two additional well sized bedrooms, each featuring their own closet space, are complemented by a second full 4pc bathroom. The fully finished lower level offers exceptional flexibility with a completely separate in-law or rental suite, featuring a full kitchen, two bedrooms, a versatile recreation room, a 4pc bathroom, and a dedicated laundry area, making it ideal for extended family, guests, or income potential. Step outside to enjoy the fully fenced backyard, complete with a stamped concrete patio, gazebo, playground area, and mature greenery, providing a wonderful space for outdoor relaxation and entertaining. Additional highlights include designer light fixtures throughout, stamped concrete walkways, an extended driveway accommodating up to four vehicles, a Telus Smart Home alarm system, and four exterior security cameras connected to a 2TB hard drive with a convenient kitchen monitor. Ideally located close to parks, schools, shopping, major highways, and everyday amenities in one of Mississauga's most family friendly neighbourhoods!
Property Information
Building Details
Features & Amenities
Financials & Fees
Inclusions & Exclusions
All existing electrical light fixtures, window coverings, main floor kitchen appliances ( LG InstaView Door in Door refrigerator, stove, built in microwave, steam dishwasher ) & basement floor kitchen appliances ( stove, range hood, fridge ), laundry appliances on second and basement floors, Telus Smart Home alarm system, and four exterior security cameras connected to a 2TB hard drive with a kitchen monitor, playground, furnace, and AC.
Window curtains and mirrors on wall.
Location
Similar Properties
View More
Source: Toronto Regional Real Estate Board (TRREB), via PropTx Innovations Inc.
The data relating to real estate on this website comes in part from the MLS® data feed of PropTx Innovations Inc. The information is deemed reliable but is not guaranteed accurate by PropTx.
The information provided herein must only be used by consumers that have a bona fide interest in the purchase, sale or lease of real estate and may not be used for any commercial purpose or any other purpose.
© 2026 PropTx Innovations Inc. All rights reserved. MLS®, REALTOR® and the associated logos are owned or controlled by The Canadian Real Estate Association (CREA).