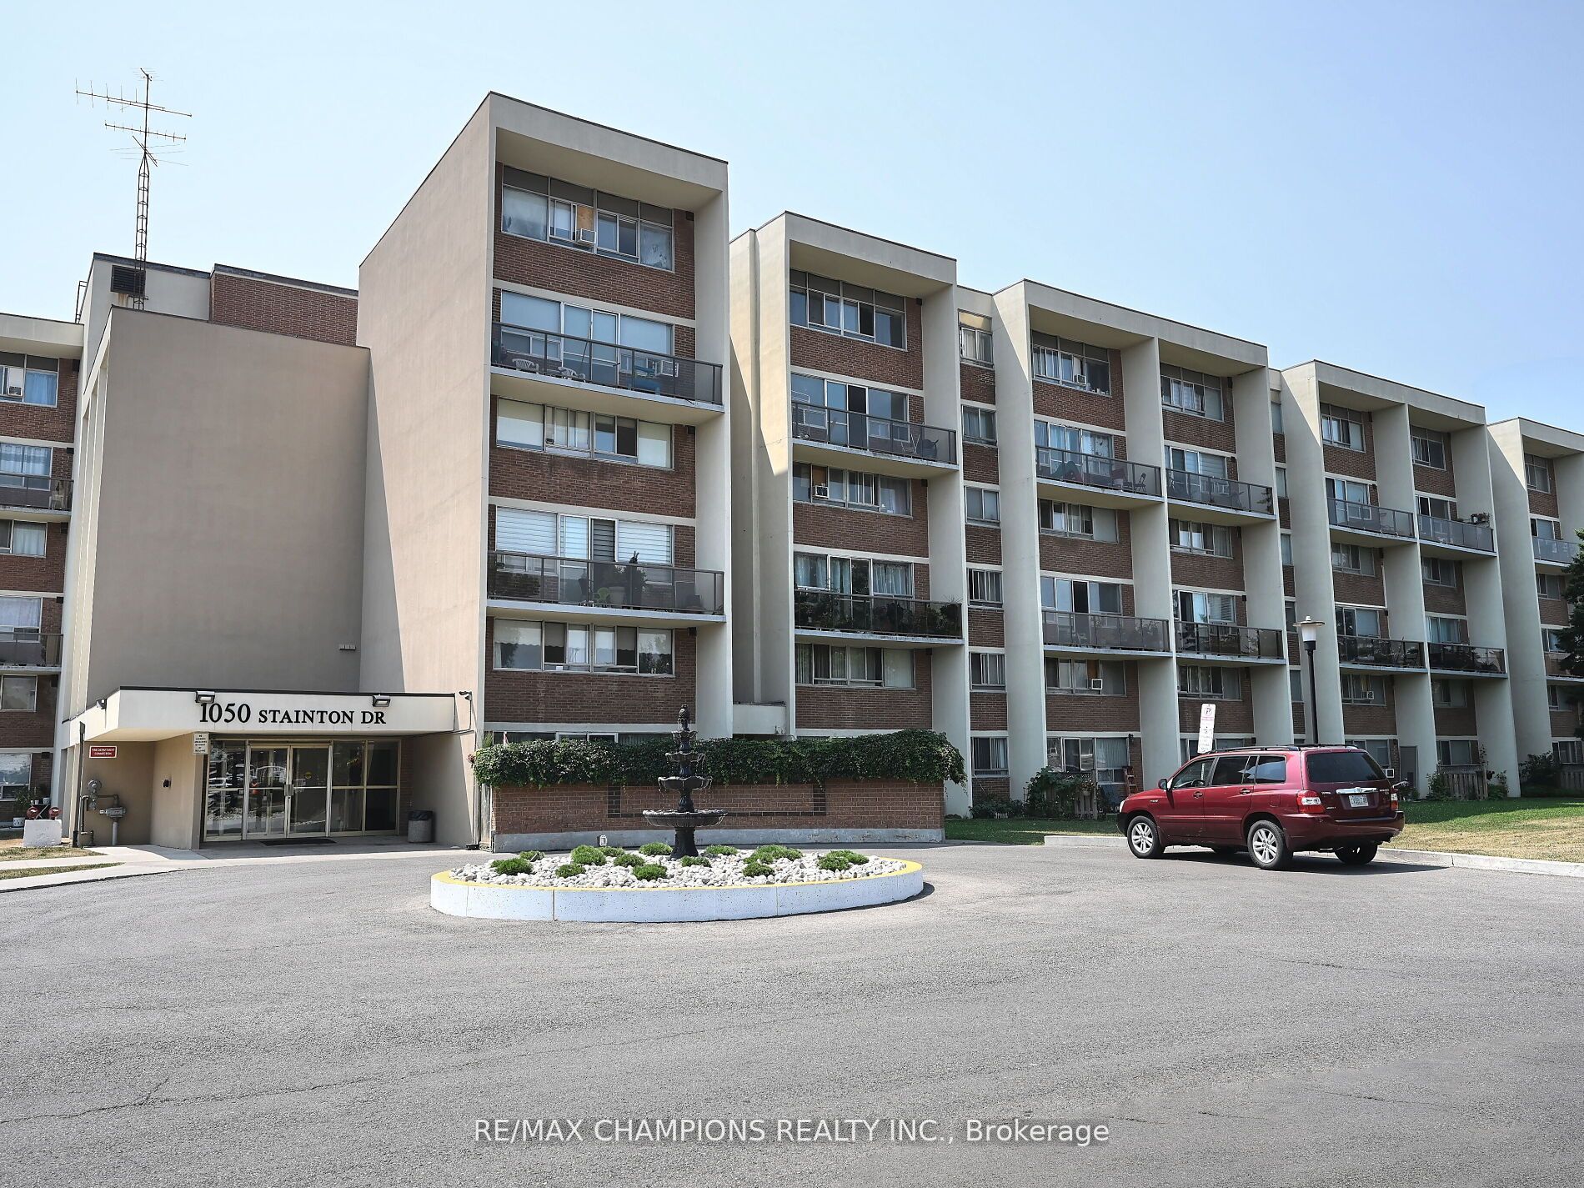
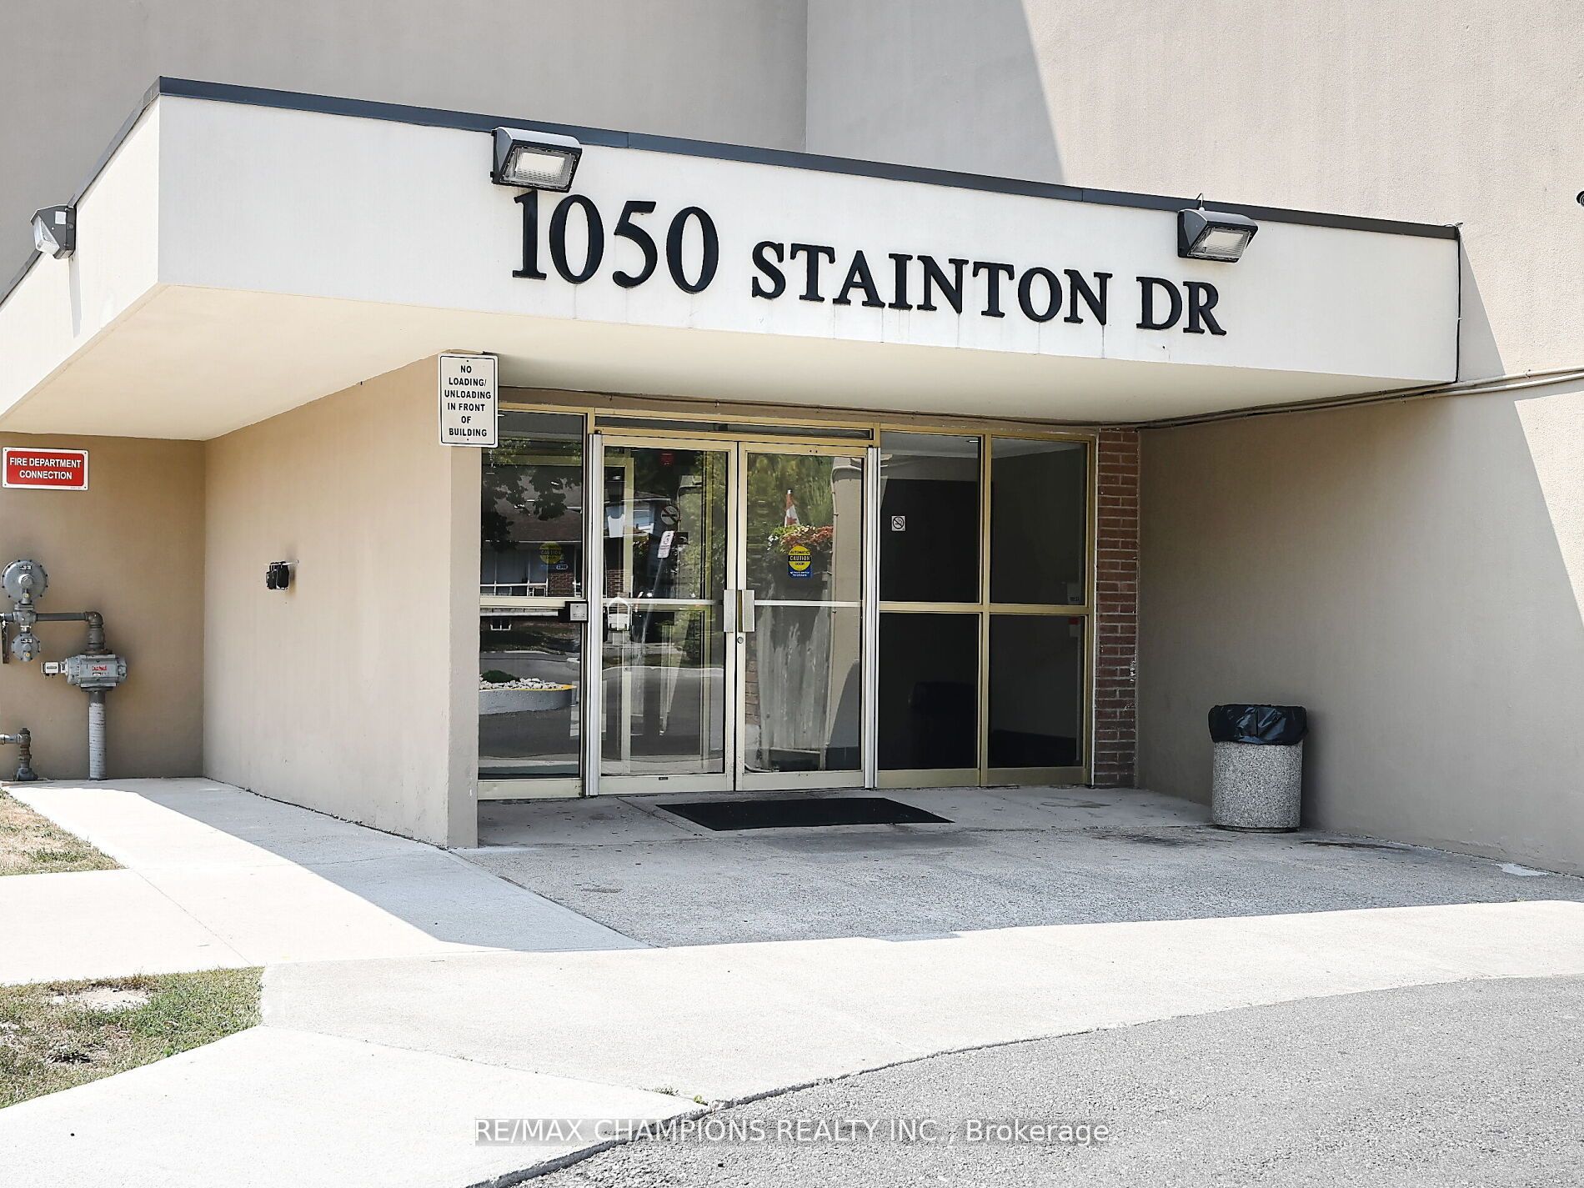
#112 - 1050 Stainton Drive
About This Home
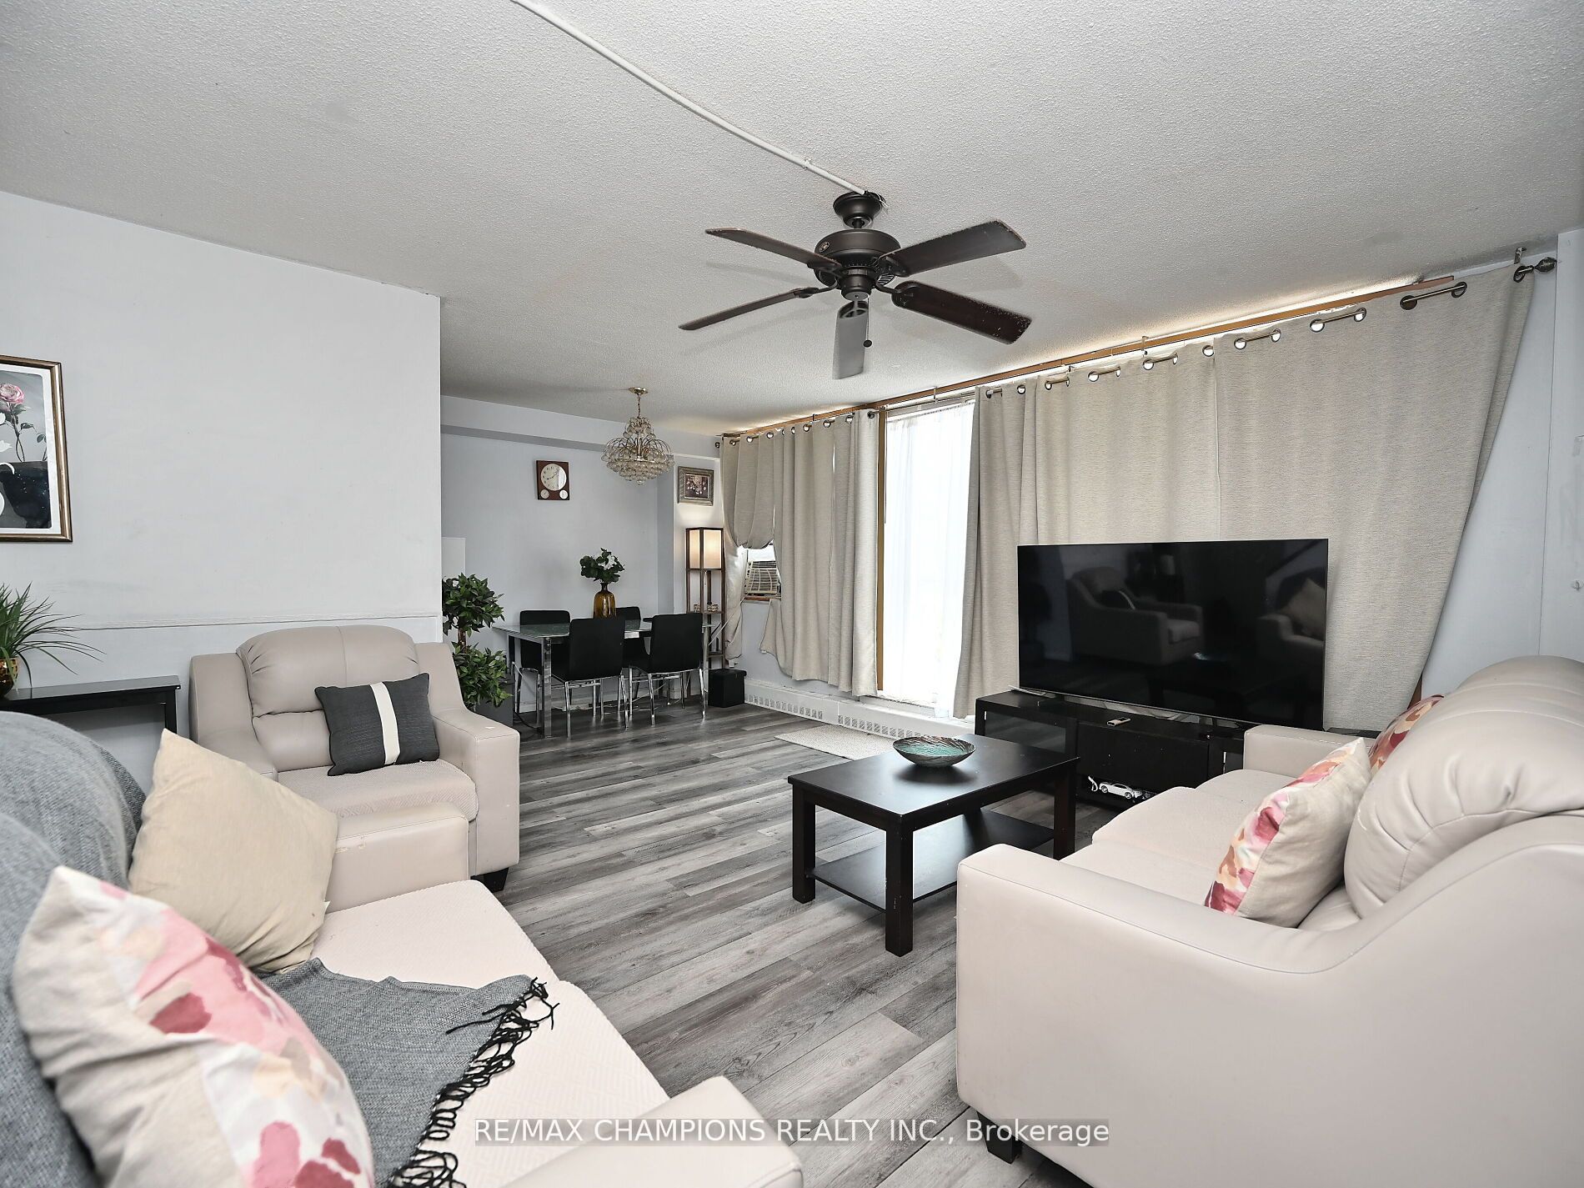
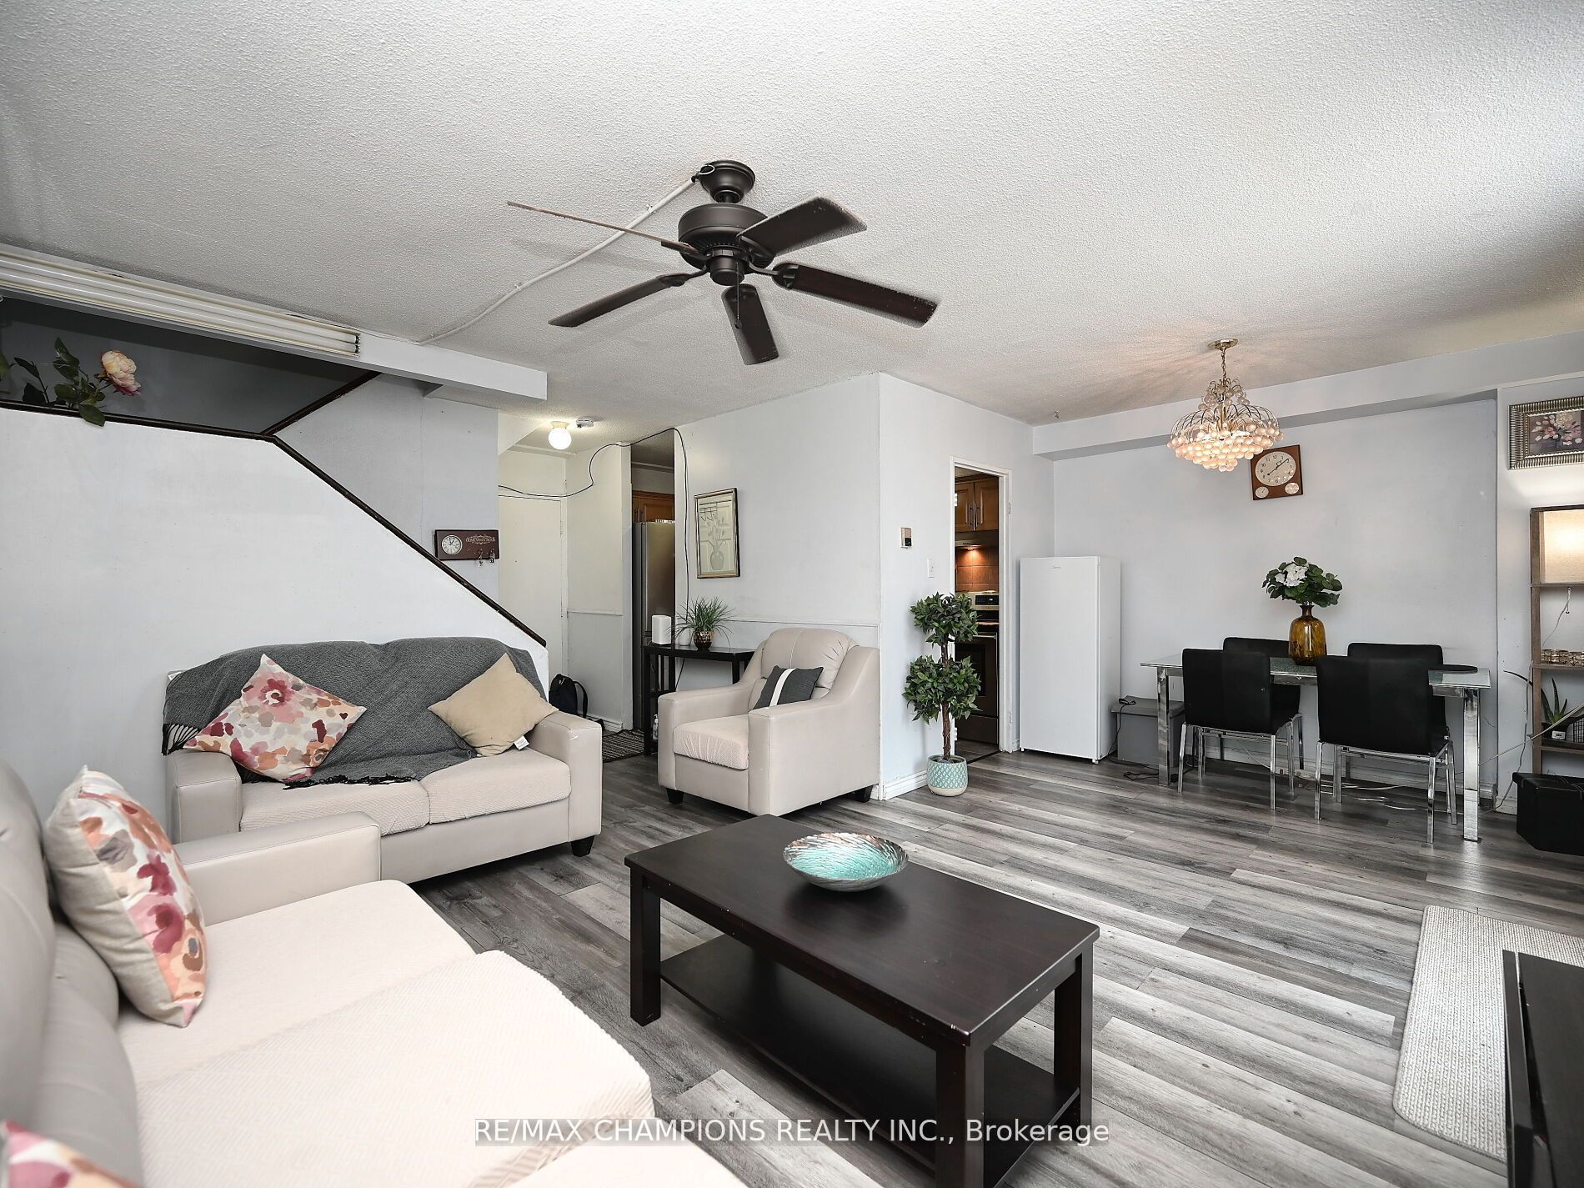
Bright and spacious multi-storey home in the heart of Erindale! This well-maintained residence features a functional layout with a combined family and dining room, plus a rare main-floor bedroom with an attached washroom and walk in closet ideal for guests, extended family, or convenient main-level living. Enjoy the expansive backyard, perfect for barbecues and outdoor entertaining. The second floor offers two generous bedrooms, a full bathroom, and convenient ensuite laundry. Recent upgrades include all new windows and a new patio door (2026). Dishwasher July 2026. Residents enjoy excellent amenities, including a party room, fitness centre, library, bike storage, Sauna and a private locker. Located in one of Mississauga's most sought-after neighbourhoods, this home is within a top-rated school district and just minutes from parks, walking trails, shopping, transit, the GO Train, and playgrounds. A fantastic opportunity for families, first-time buyers, or investors seeking exceptional value in a prime location.
Property Information
Building Details
Features & Amenities
Financials & Fees
Inclusions & Exclusions
SS Stove, SS Refrigerator, SS Diswasher (2026), Freezer, Washer & Dryer, Microwave
N/A
Location
Similar Properties
View More


Source: Toronto Regional Real Estate Board (TRREB), via PropTx Innovations Inc.
The data relating to real estate on this website comes in part from the MLS® data feed of PropTx Innovations Inc. The information is deemed reliable but is not guaranteed accurate by PropTx.
The information provided herein must only be used by consumers that have a bona fide interest in the purchase, sale or lease of real estate and may not be used for any commercial purpose or any other purpose.
© 2026 PropTx Innovations Inc. All rights reserved. MLS®, REALTOR® and the associated logos are owned or controlled by The Canadian Real Estate Association (CREA).