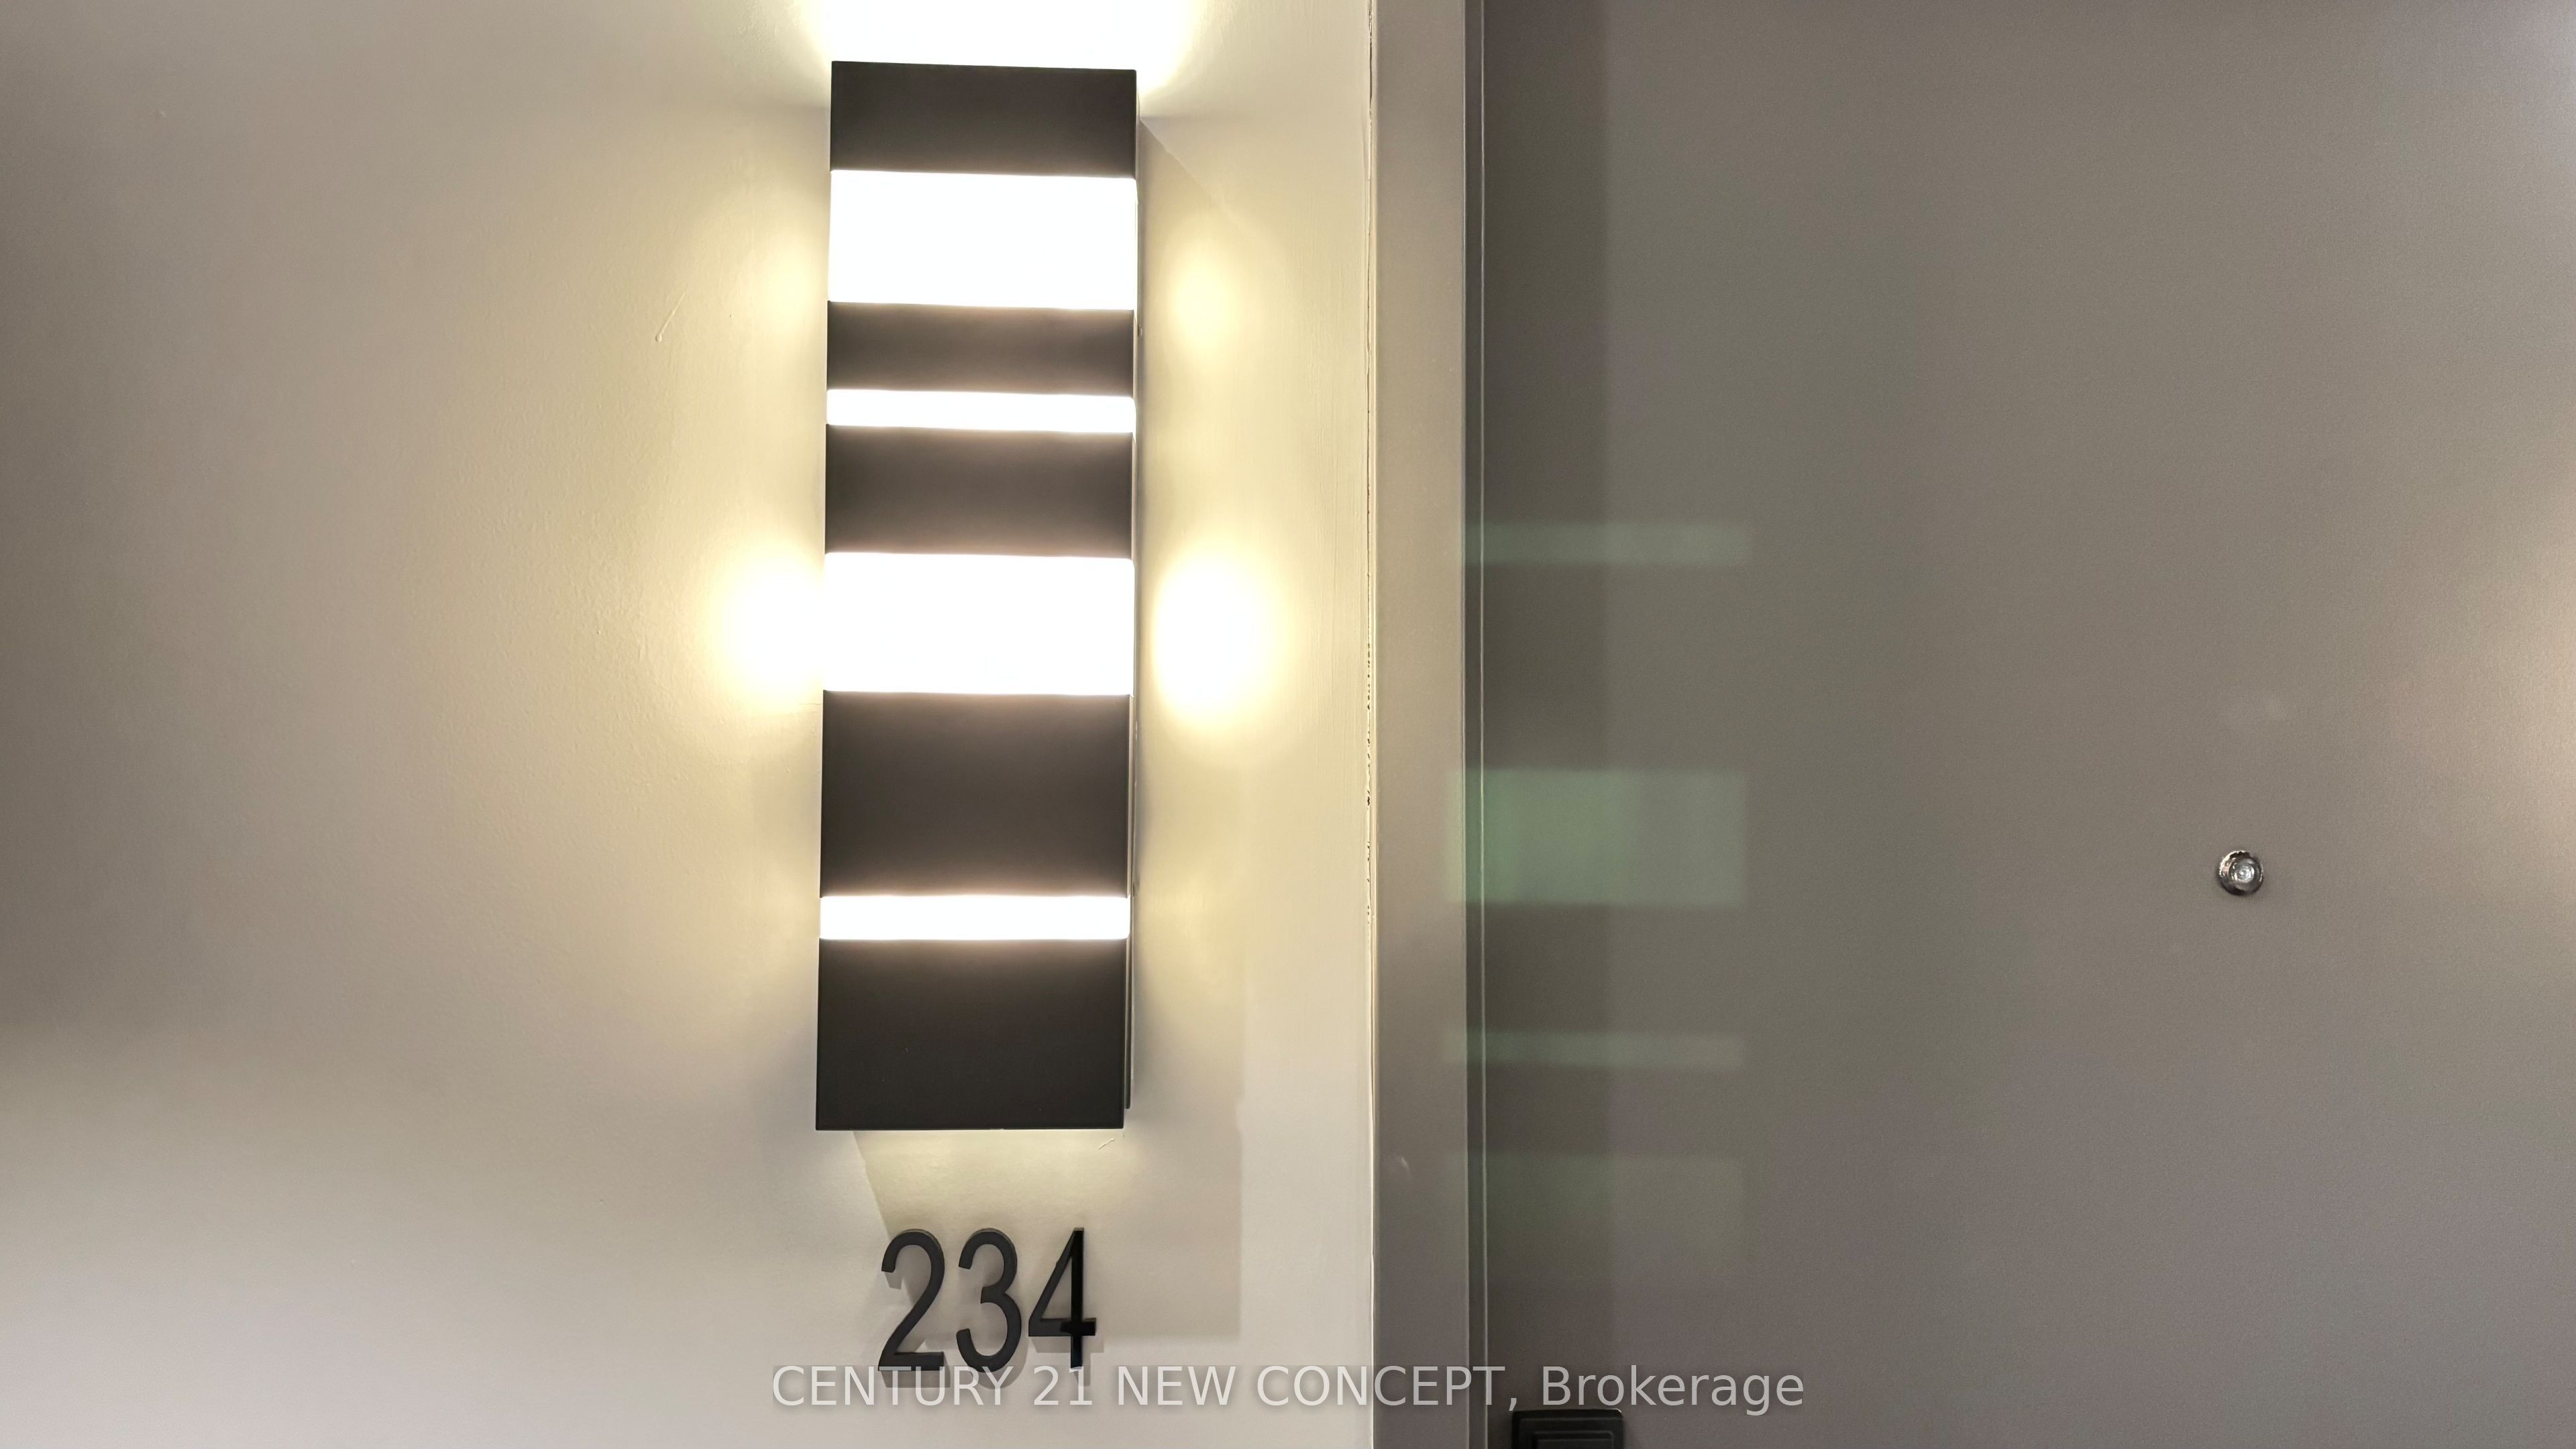
#234 - 2485 Taunton Road
About This Home
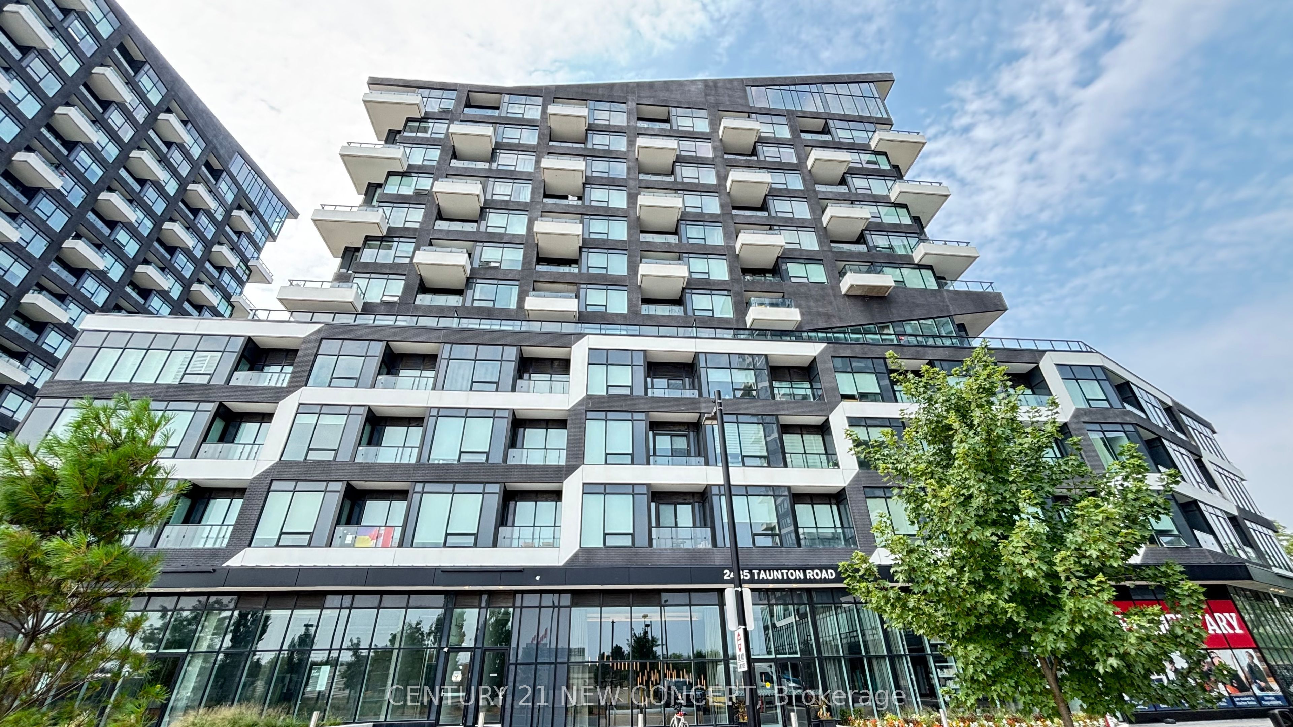
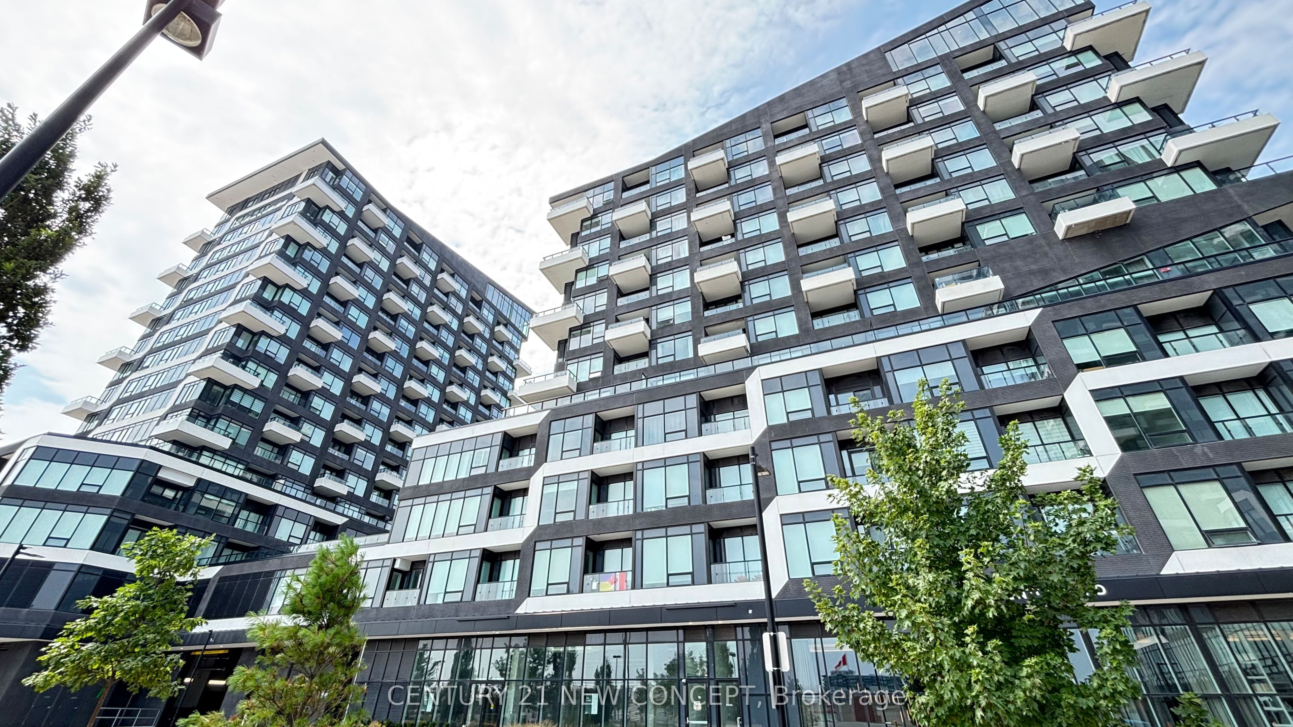
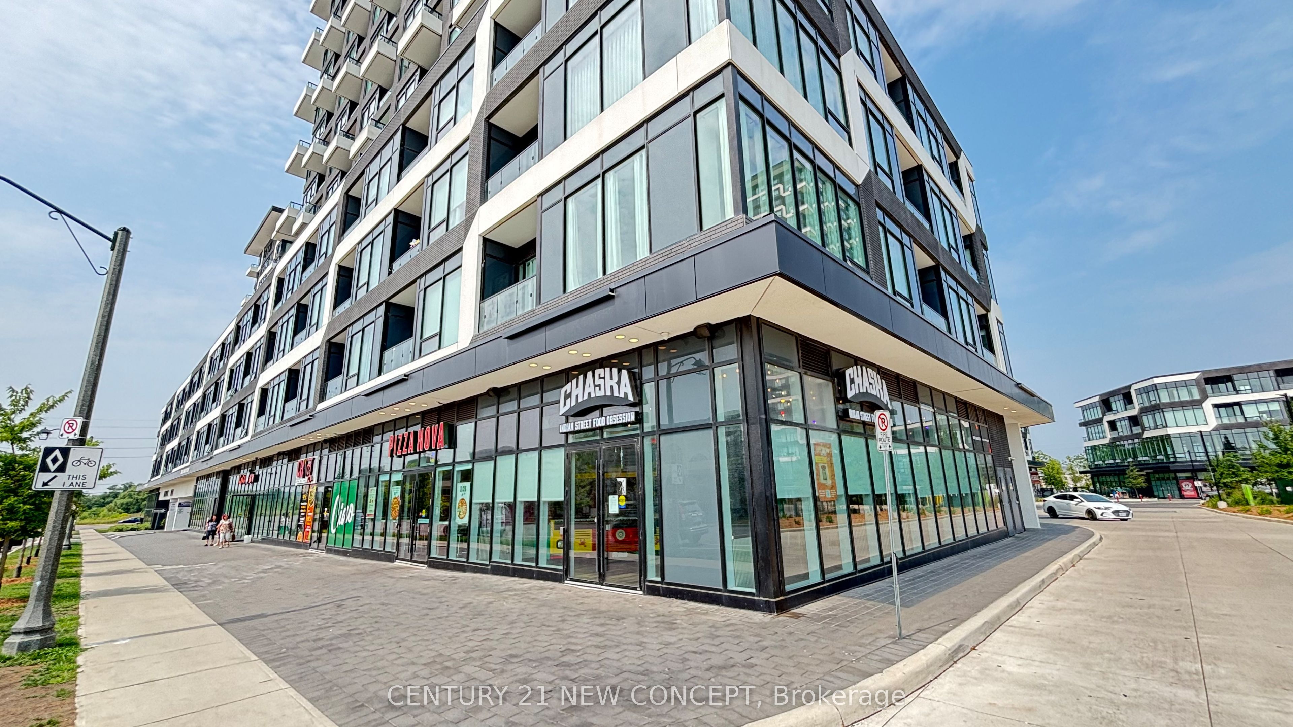
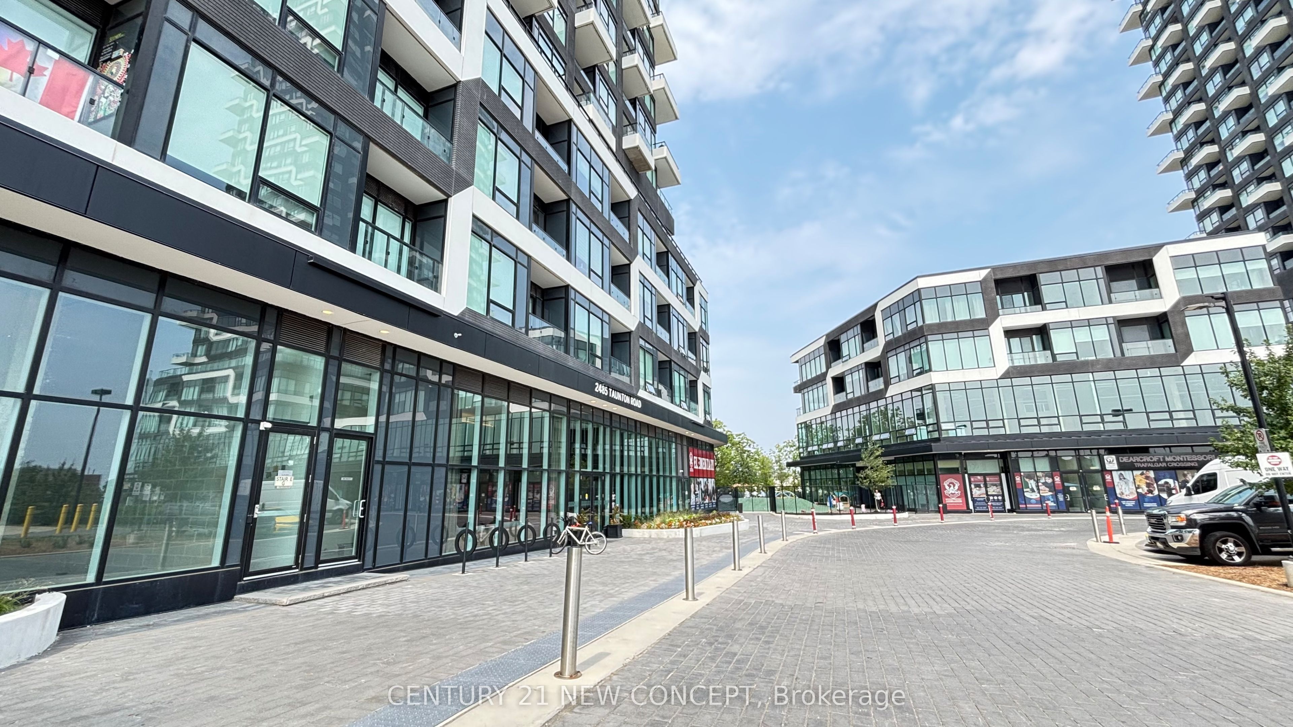
Experience upscale living in this beautifully designed 1-bedroom + large den suite, complete with a modern 4-piece bathroom. Featuring soaring 10-foot ceilings, the unit is bathed in natural light, creating a bright and airy ambiance throughout. The stylish kitchen is a chef's delight, showcasing quartz countertops, stainless steelappliances, and a chic backsplash - the perfect blend of form and function. Step outside to your private oversized terrace and enjoy stunning open views - ideal for relaxing or entertaining guests. This prime location offers unbeatable convenience: bus transit at your doorstep, and just steps from Walmart, LCBO, banks, and restaurants. It's a short drive to Oakville Hospital, major highways, and the lake. *Parking is located on the same level (Floor 2) for easy access. No elevator required. A locker on the same level (Floor 2) adds even more practicality.
Property Information
Building Details
Features & Amenities
Financials & Fees
Inclusions & Exclusions
Fridge, Oven, Dishwasher, Microwave, Washer, Dryer, All Existing Lighting Fixtures, All required. Existing Window Covering, TV Wall Mount
None
Location
Similar Properties
View More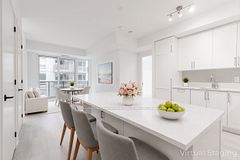
Source: Toronto Regional Real Estate Board (TRREB), via PropTx Innovations Inc.
The data relating to real estate on this website comes in part from the MLS® data feed of PropTx Innovations Inc. The information is deemed reliable but is not guaranteed accurate by PropTx.
The information provided herein must only be used by consumers that have a bona fide interest in the purchase, sale or lease of real estate and may not be used for any commercial purpose or any other purpose.
© 2026 PropTx Innovations Inc. All rights reserved. MLS®, REALTOR® and the associated logos are owned or controlled by The Canadian Real Estate Association (CREA).