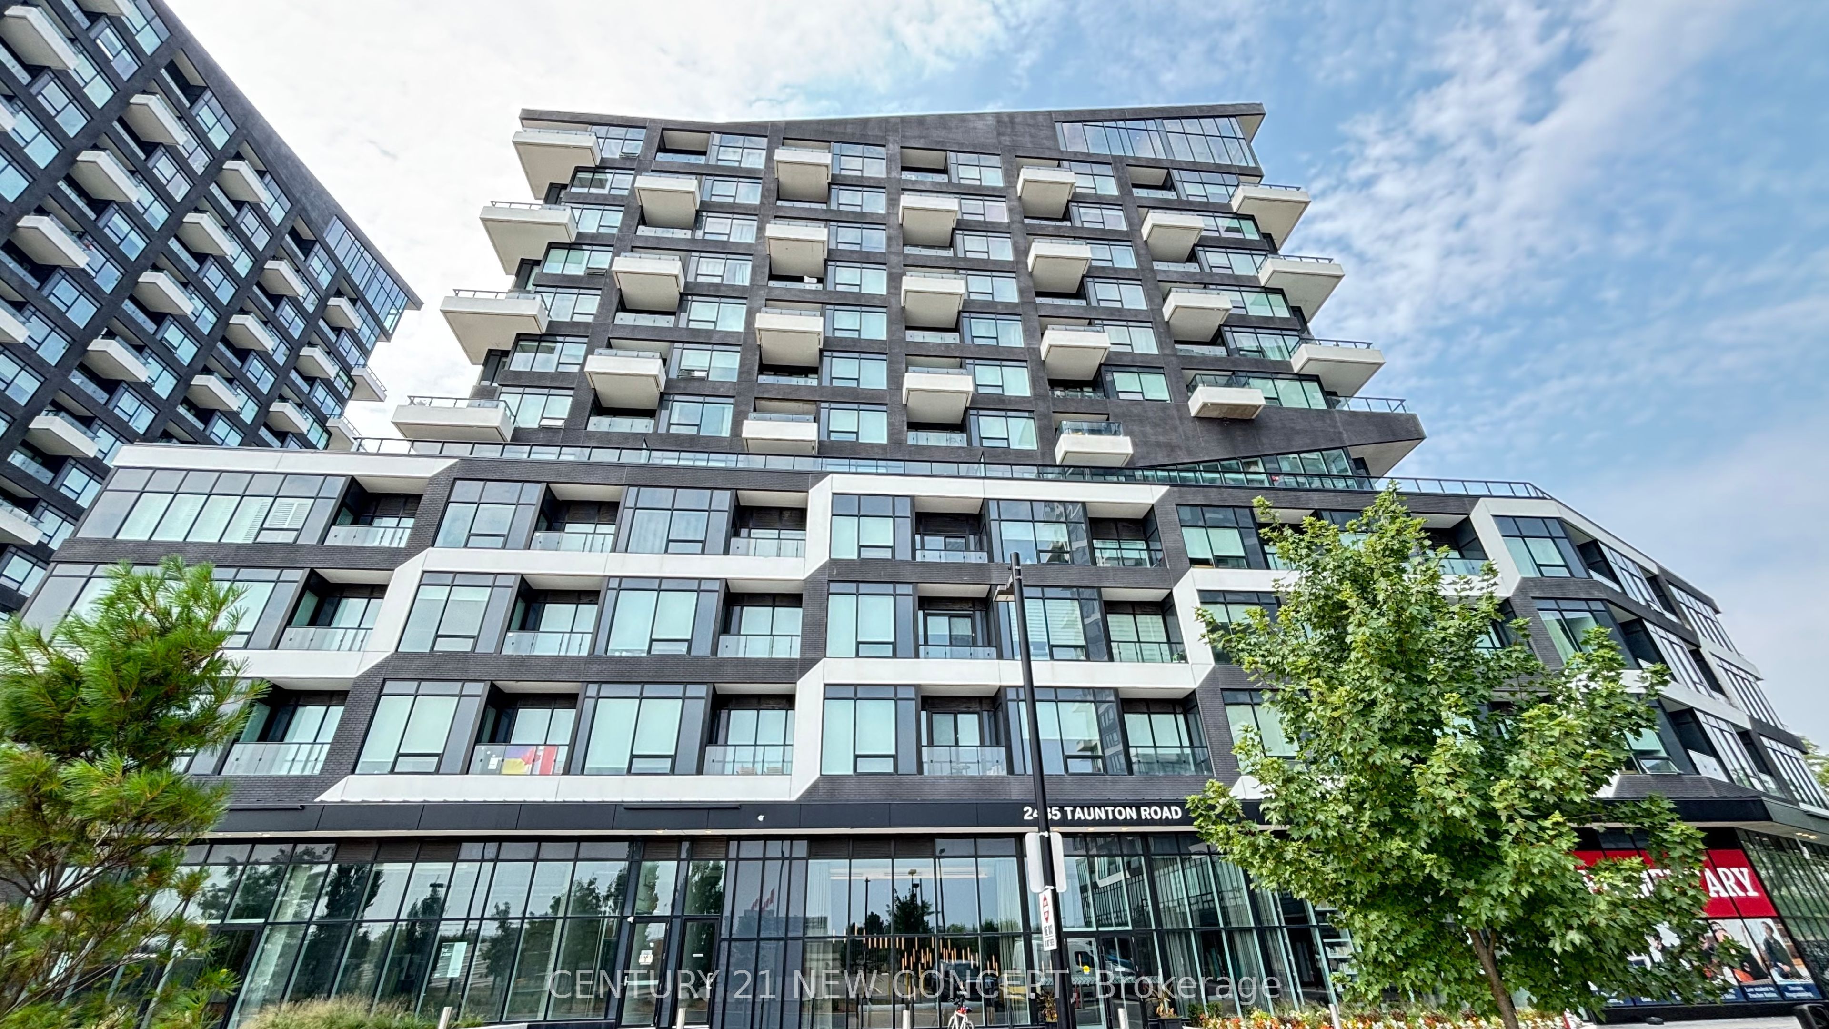
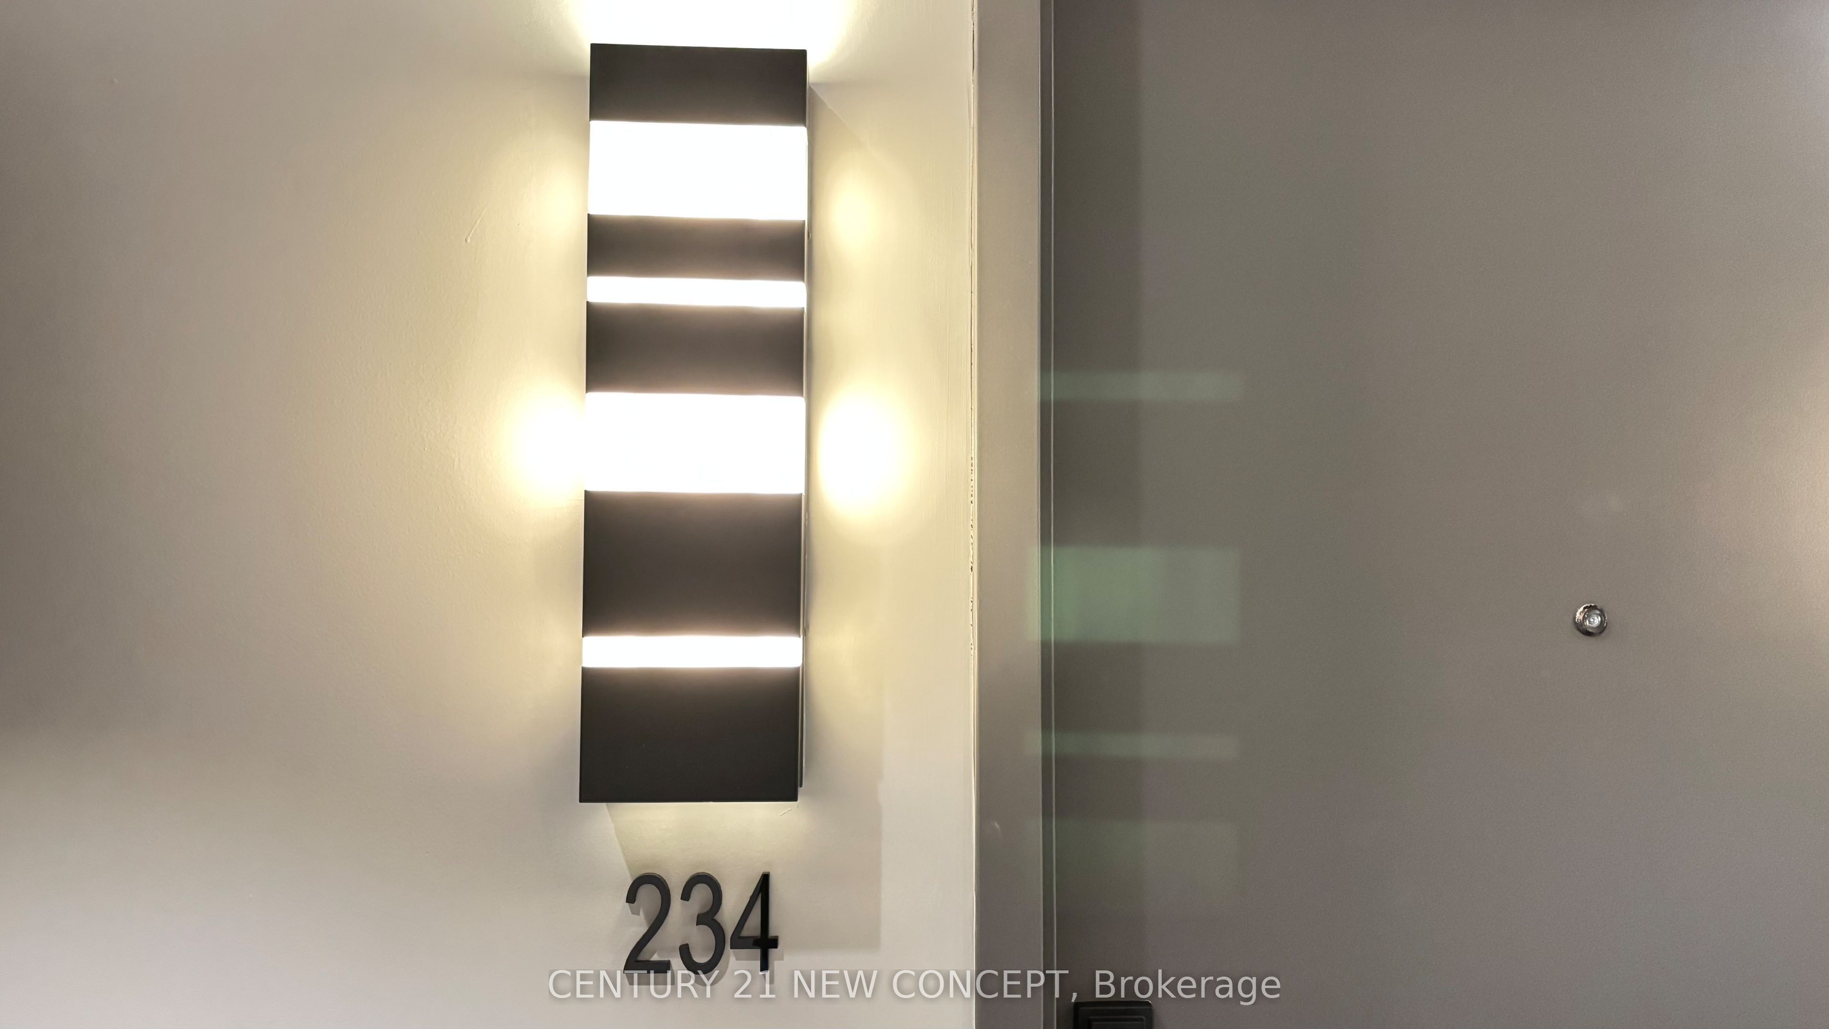
#234 - 2485 Taunton Road
房源介绍
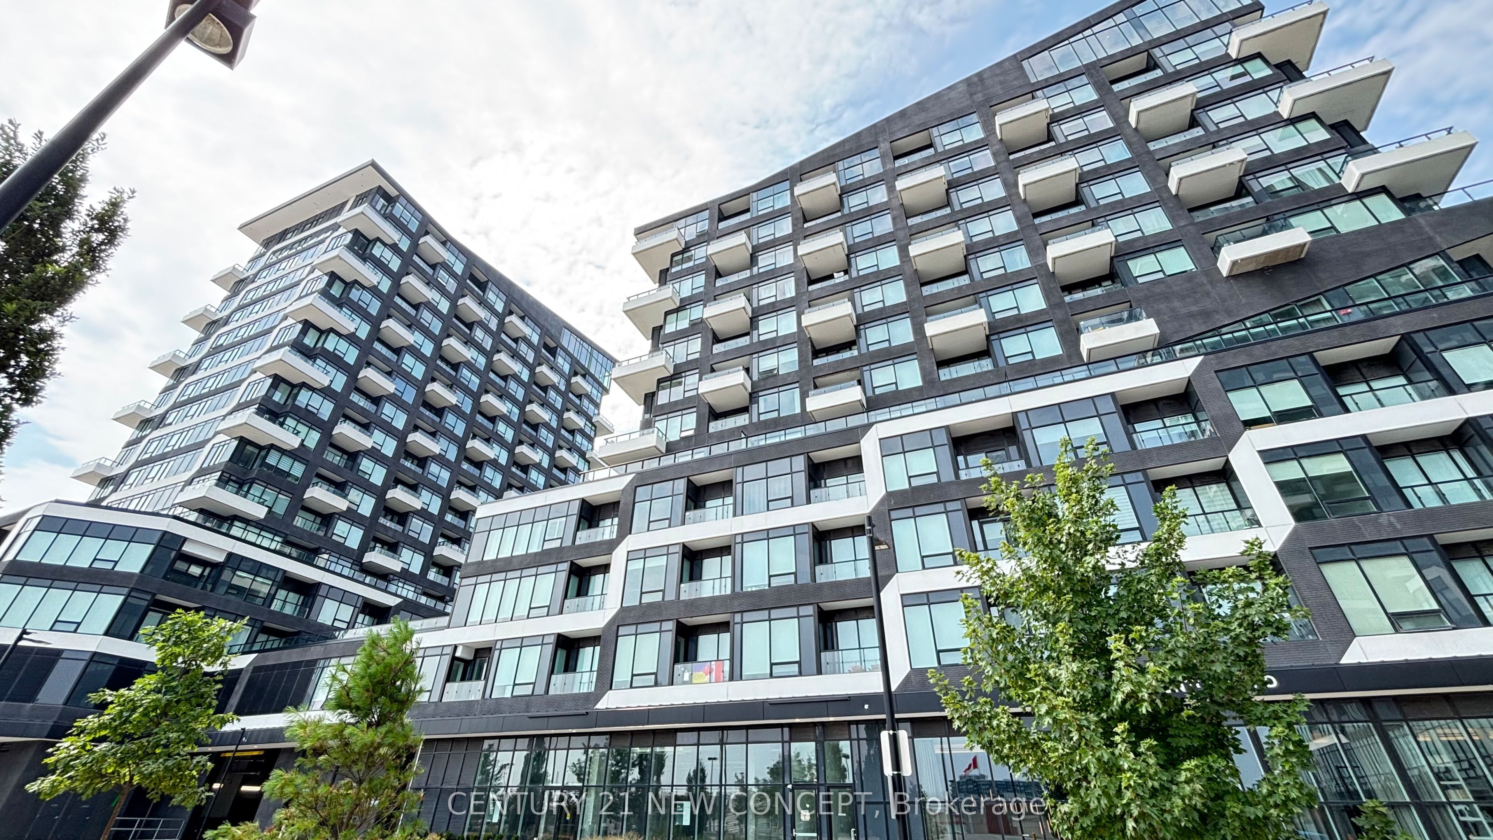
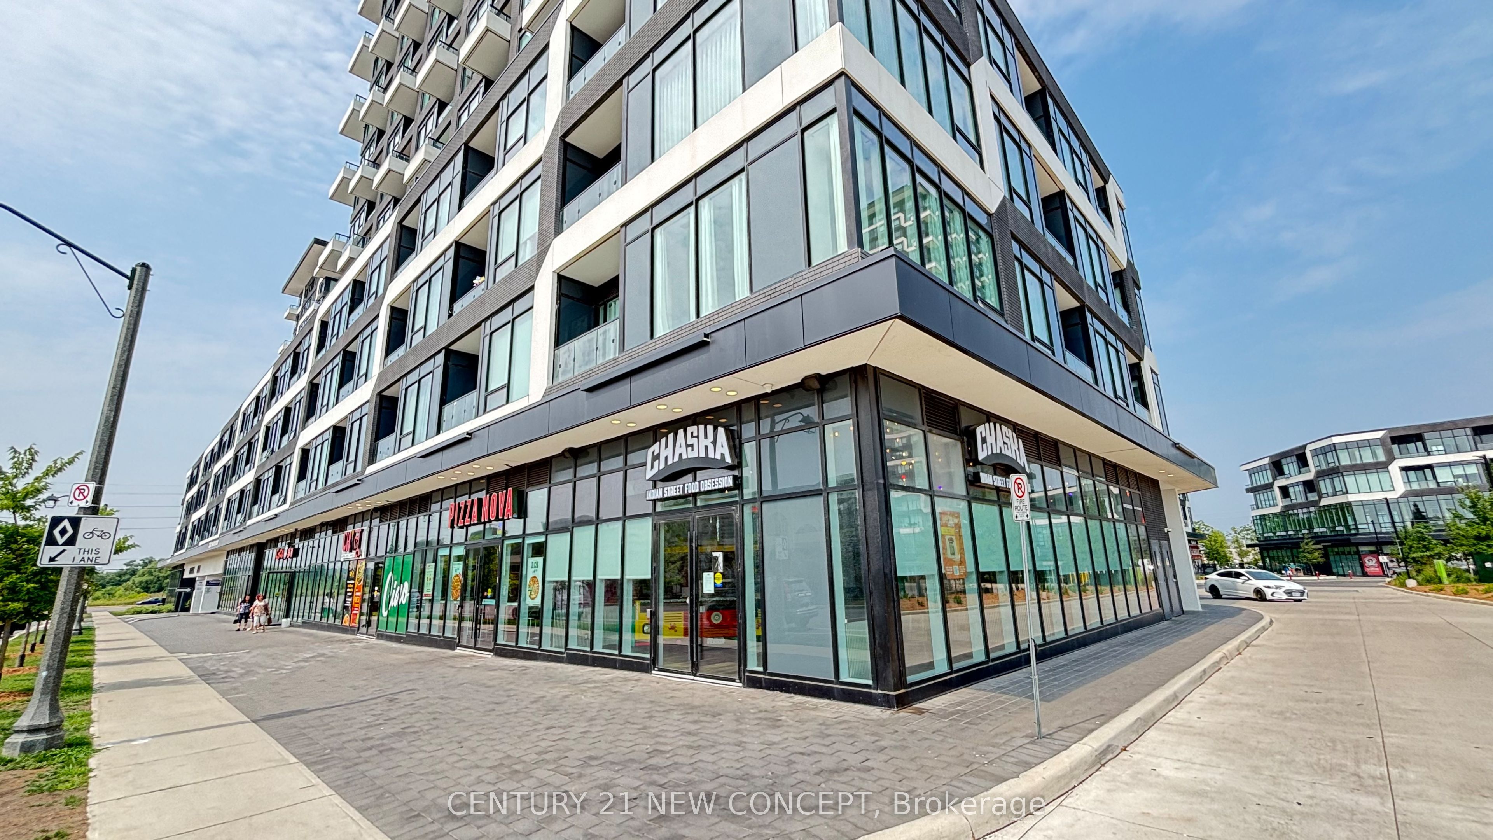
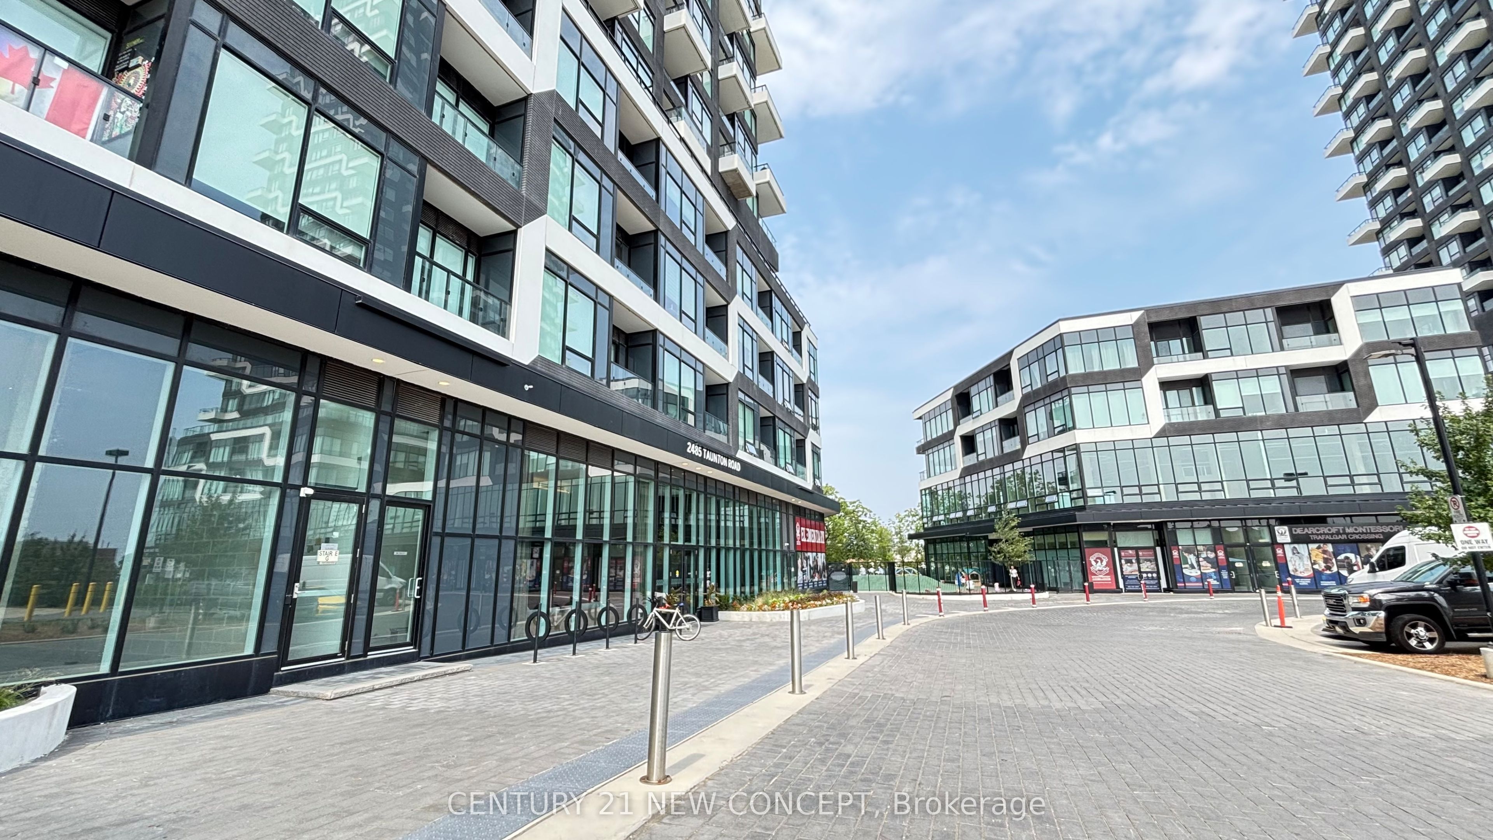
Experience upscale living in this beautifully designed 1-bedroom + large den suite, complete with a modern 4-piece bathroom. Featuring soaring 10-foot ceilings, the unit is bathed in natural light, creating a bright and airy ambiance throughout. The stylish kitchen is a chef's delight, showcasing quartz countertops, stainless steelappliances, and a chic backsplash - the perfect blend of form and function. Step outside to your private oversized terrace and enjoy stunning open views - ideal for relaxing or entertaining guests. This prime location offers unbeatable convenience: bus transit at your doorstep, and just steps from Walmart, LCBO, banks, and restaurants. It's a short drive to Oakville Hospital, major highways, and the lake. *Parking is located on the same level (Floor 2) for easy access. No elevator required. A locker on the same level (Floor 2) adds even more practicality.
房源信息
建筑详情
设施与特色
费用信息
包含与不包含
Fridge, Oven, Dishwasher, Microwave, Washer, Dryer, All Existing Lighting Fixtures, All required. Existing Window Covering, TV Wall Mount
None
位置
相似房源
查看更多
Source: Toronto Regional Real Estate Board (TRREB), via PropTx Innovations Inc.
The data relating to real estate on this website comes in part from the MLS® data feed of PropTx Innovations Inc. The information is deemed reliable but is not guaranteed accurate by PropTx.
The information provided herein must only be used by consumers that have a bona fide interest in the purchase, sale or lease of real estate and may not be used for any commercial purpose or any other purpose.
© 2026 PropTx Innovations Inc. All rights reserved. MLS®, REALTOR® and the associated logos are owned or controlled by The Canadian Real Estate Association (CREA).