#28 - 51 Hays Boulevard
About This Home
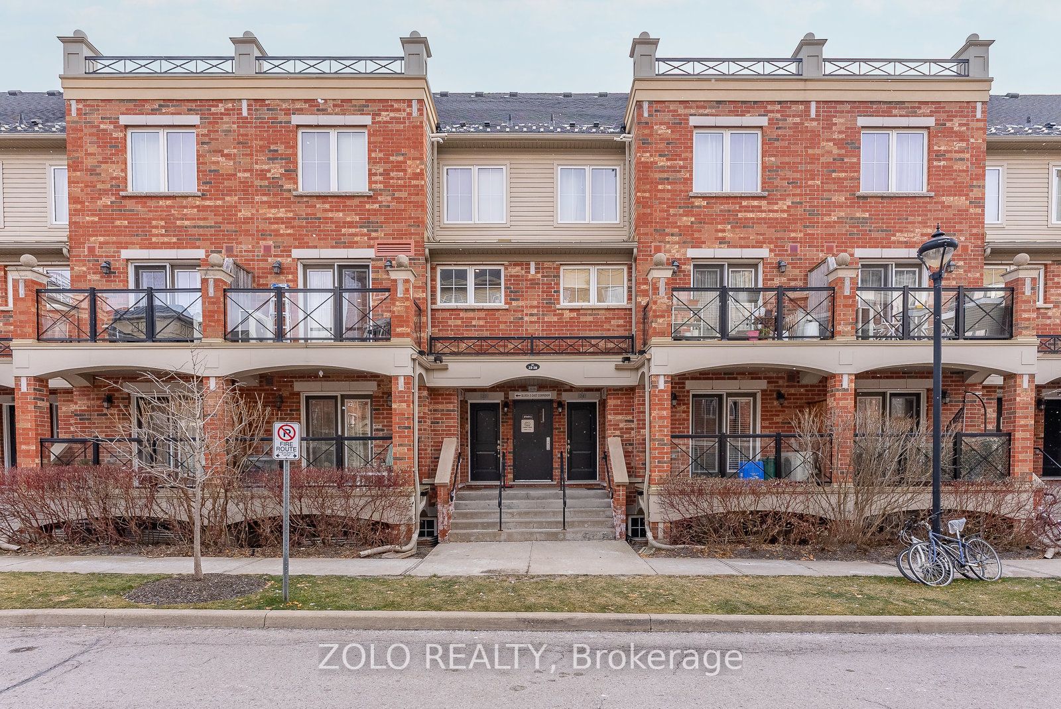
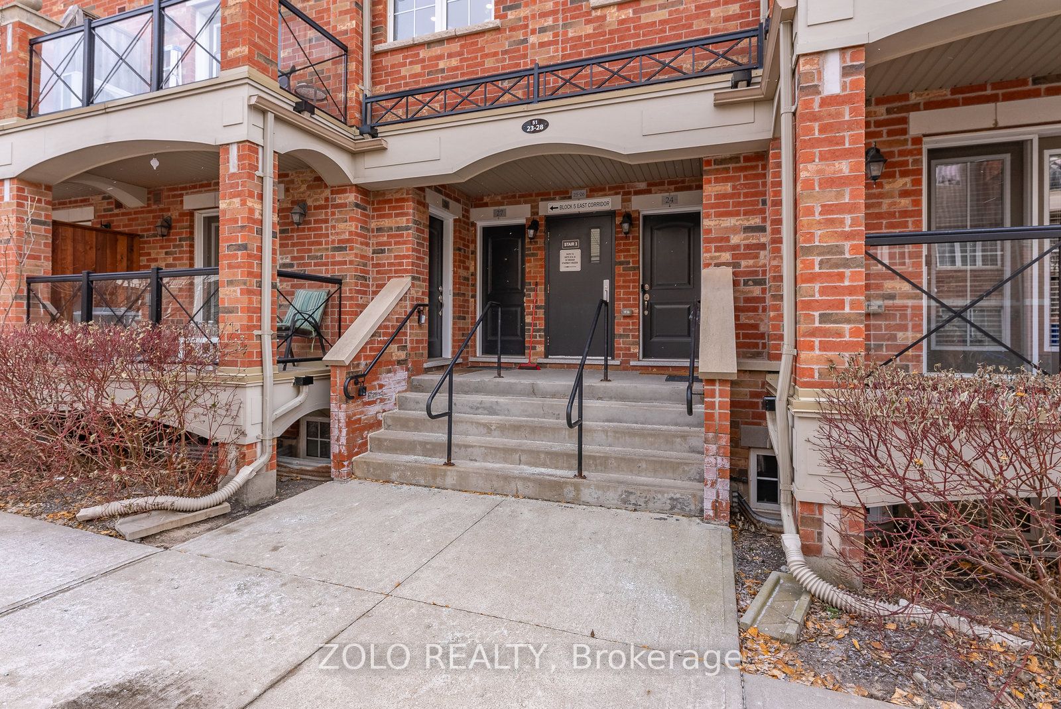
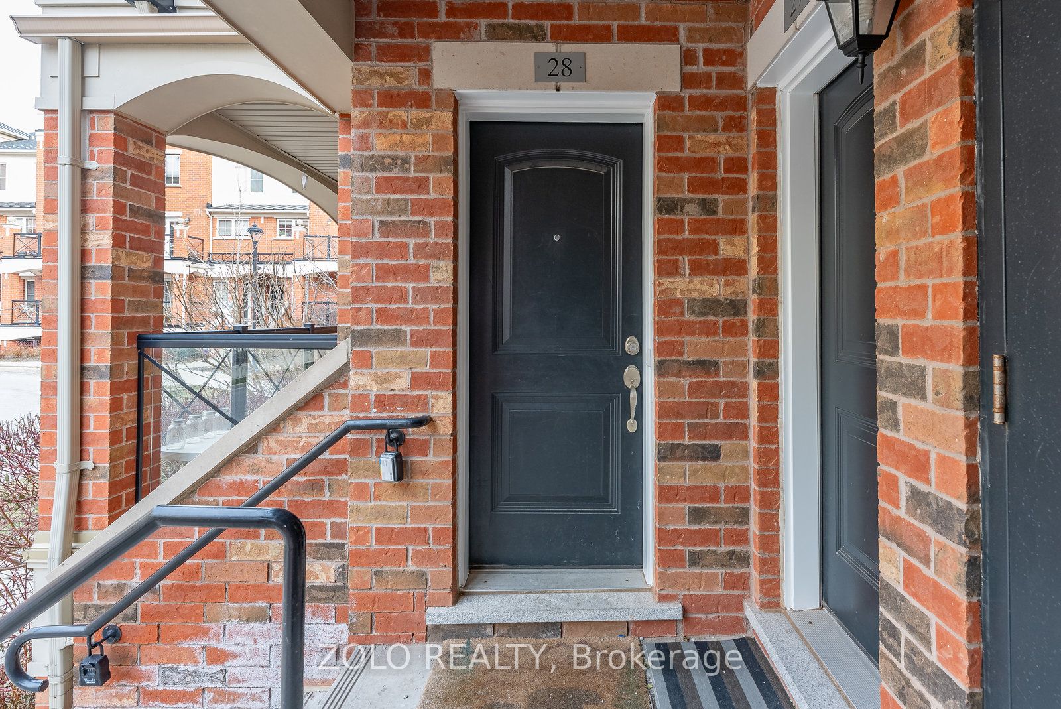
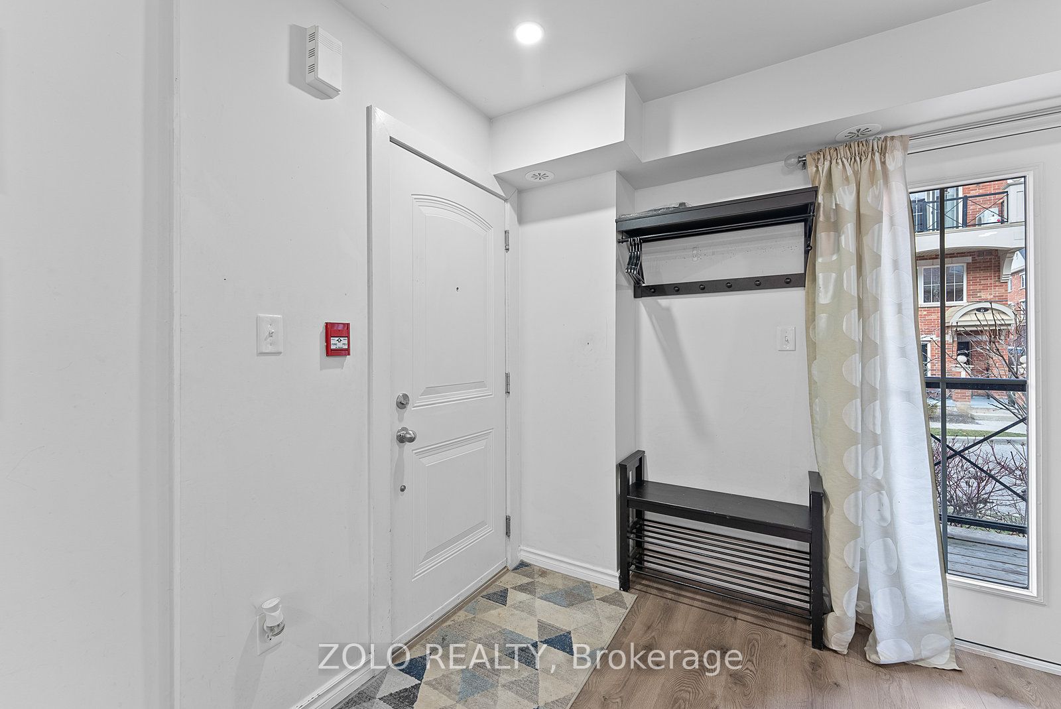
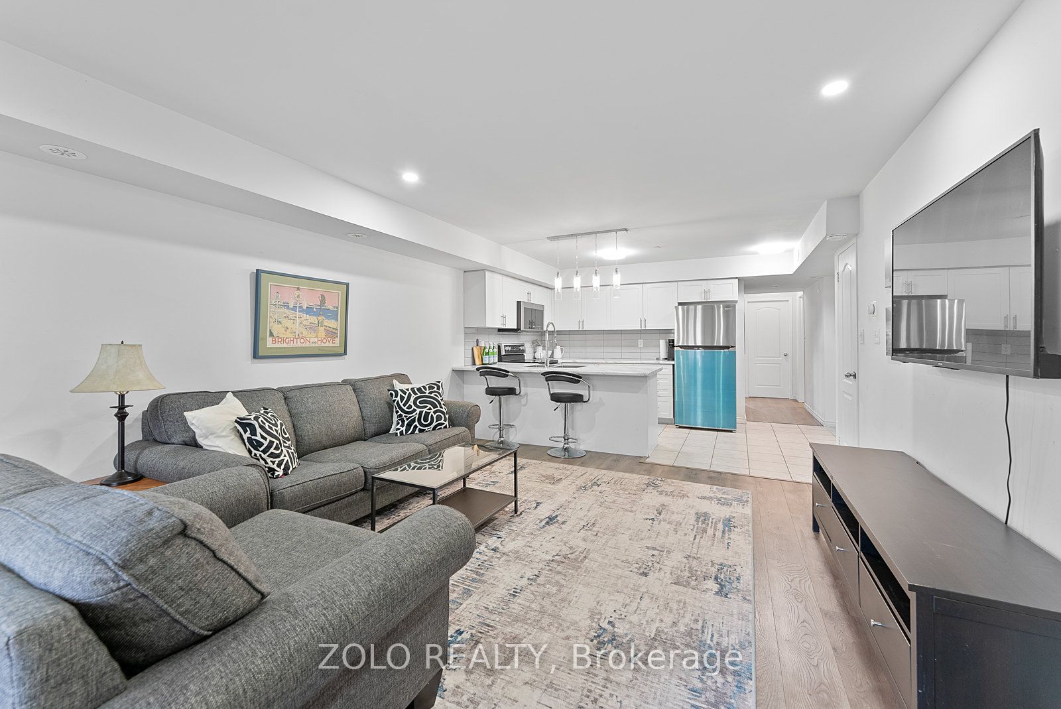
Modern, Renovated Main Level Townhouse In Oakville "Uptown Core". Main Level Unit, Lots Of Natural Light - No Below Grade Rooms Or Windows - All Rooms On the Same Level - No interior stairs. 2 Bedrooms, RARE 2 FULL Washrooms (1x4 1x3), Balcony, Parking, 2 Lockers, (1 Ensuite & 1 In The Parking Level). Both Bedrooms Overlook A Large Park, Green Space & Pond. Transit & Grocery Store Within A Few Minutes Walk. 10 Minute Bus Ride To Sheridan, 20 Minute Bus Ride To GO Train. 5 Shopping Plazas Close By. Halton Regional Police Station Next Door! Both Bedrooms Are Bright, Lots Of Natural Light & Both Overlook The Park & Green Space. Great Location, Easy Access To Shopping, Transit, Highways, Parks and Schools. Laminate & Ceramic Floors Throughout. Layout is perfect for buyers or tenants needing 2 separate bedrooms with own washrooms also.
Property Information
Building Details
Features & Amenities
Financials & Fees
Inclusions & Exclusions
Stainless Steel New Fridge (2025), Stove, B/I Microwave, B/I Dishwasher, Washer, Dryer. Existing Window Coverings.
NONE
Location
Similar Properties
View More
Source: Toronto Regional Real Estate Board (TRREB), via PropTx Innovations Inc.
The data relating to real estate on this website comes in part from the MLS® data feed of PropTx Innovations Inc. The information is deemed reliable but is not guaranteed accurate by PropTx.
The information provided herein must only be used by consumers that have a bona fide interest in the purchase, sale or lease of real estate and may not be used for any commercial purpose or any other purpose.
© 2026 PropTx Innovations Inc. All rights reserved. MLS®, REALTOR® and the associated logos are owned or controlled by The Canadian Real Estate Association (CREA).