#402 - 6 Chartwell Road
About This Home
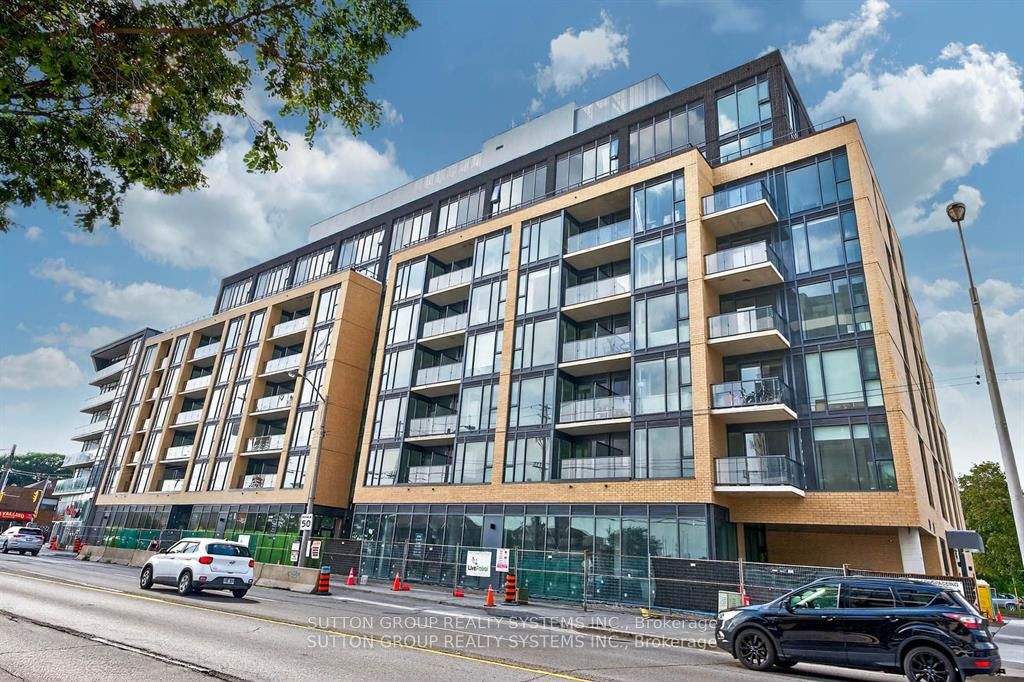
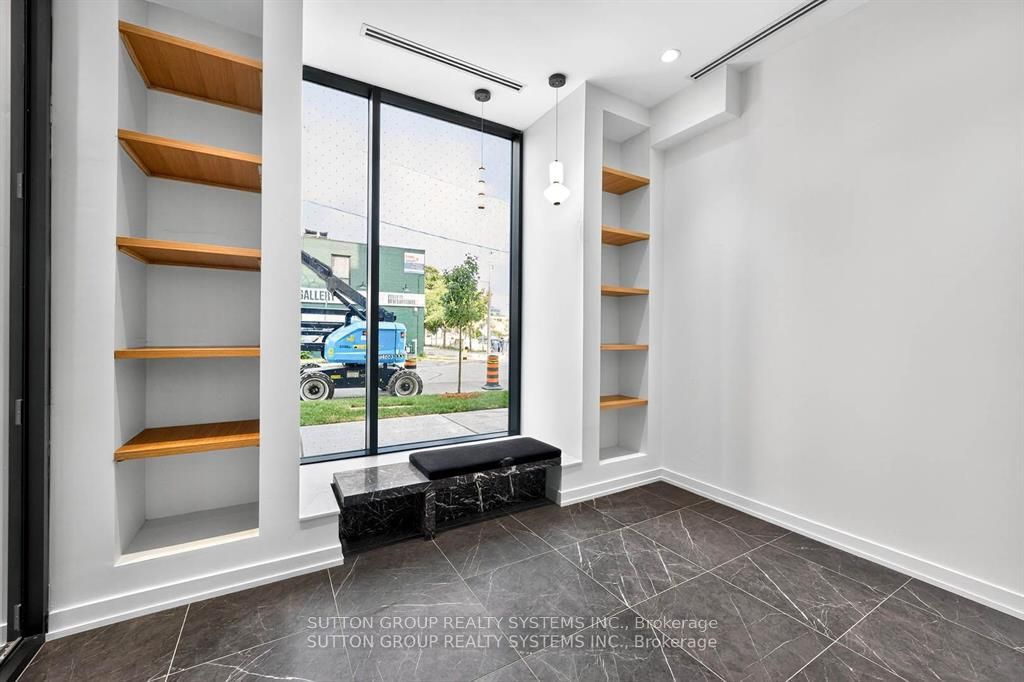
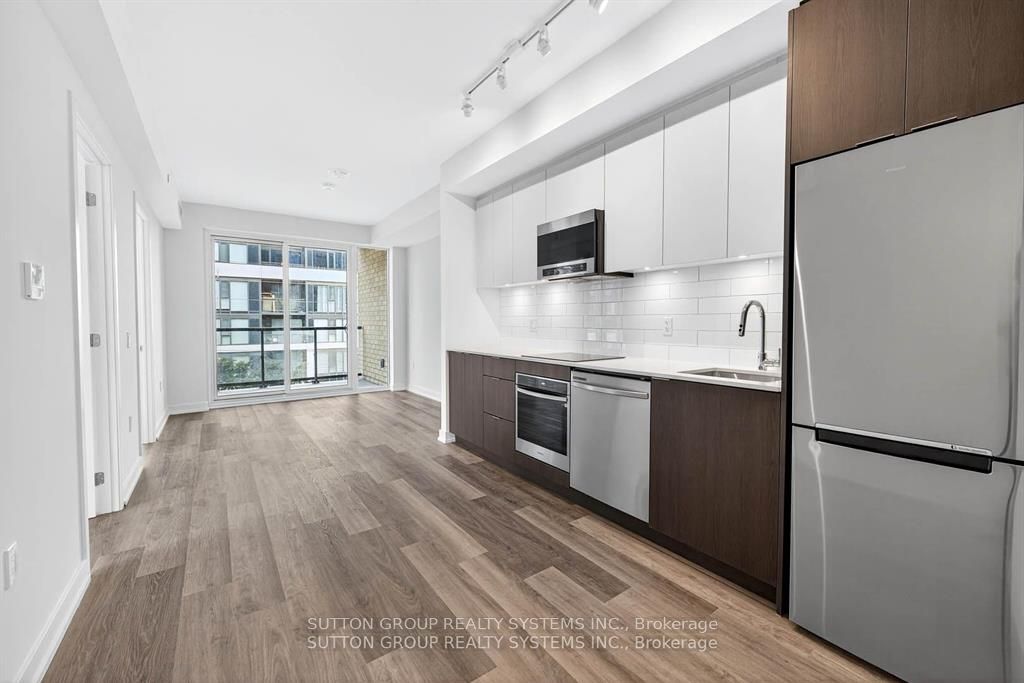
Newer Corner 3 bedroom and 2 full bathroom unit in High-demand area of Etobicoke. The suite offers an open-concept living/dining area with a Modern 2-tone Kitchen with stainless steel appliances, sleek cabinetry, and quartz countertops. Wide-plank floors throughout. Large floor-to-ceiling windows in all rooms. The spacious living area is bright and airy with a walk-out to a Private balcony with a Downtown Toronto view. Enjoy the convenience of in-suite laundry with a stacked Samsung washer and dryer. This rental opportunity is situated in the exciting area of The Queensway, where everything is at your doorstep. Walking distance from shops, boutiques, dining, entertainment, public transit, highways, Cineplex Cinemas, and Sherway Gardens. ** One Parking Included **. The pictures were taken before the tenant moved in.
Property Information
Building Details
Features & Amenities
Financials & Fees
Inclusions & Exclusions
Fridge, stove, dishwasher, built-in microwave, washer, dryer, and all electric light fixtures,the blinds. The building offers top-notch amenities: gym, party room, kids' play area, and a rooftop terrace with BBQs, Uber & Amazon storage.
Location
Similar Properties
View More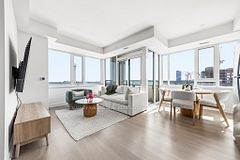
Source: Toronto Regional Real Estate Board (TRREB), via PropTx Innovations Inc.
The data relating to real estate on this website comes in part from the MLS® data feed of PropTx Innovations Inc. The information is deemed reliable but is not guaranteed accurate by PropTx.
The information provided herein must only be used by consumers that have a bona fide interest in the purchase, sale or lease of real estate and may not be used for any commercial purpose or any other purpose.
© 2026 PropTx Innovations Inc. All rights reserved. MLS®, REALTOR® and the associated logos are owned or controlled by The Canadian Real Estate Association (CREA).