#603 - 859 The Queensway N/A
About This Home
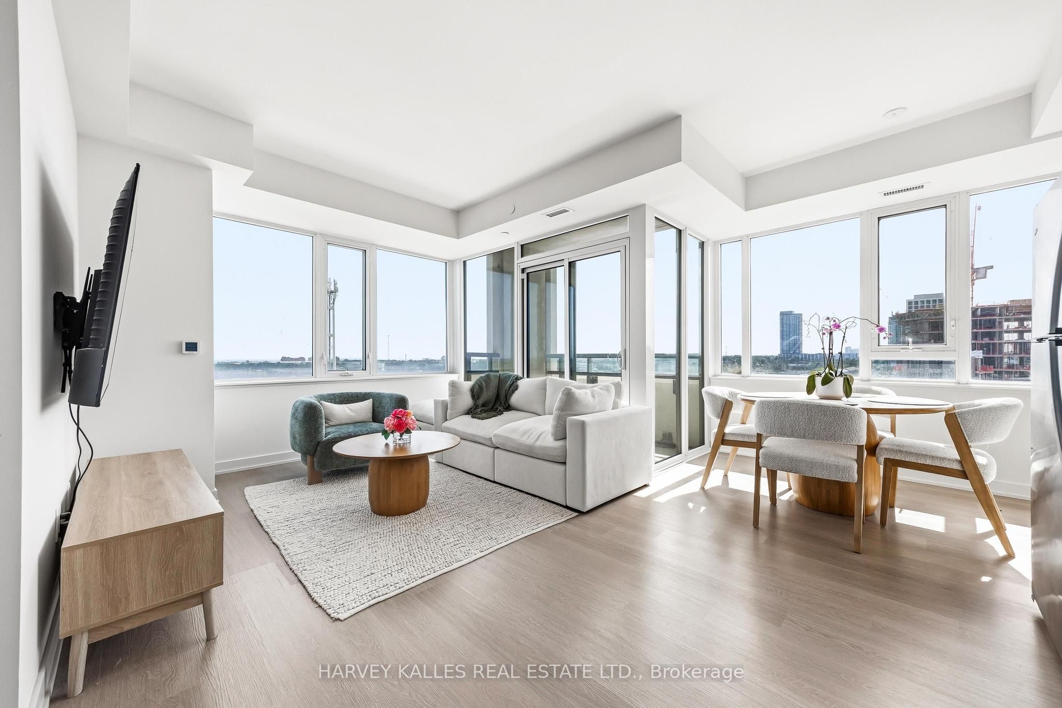
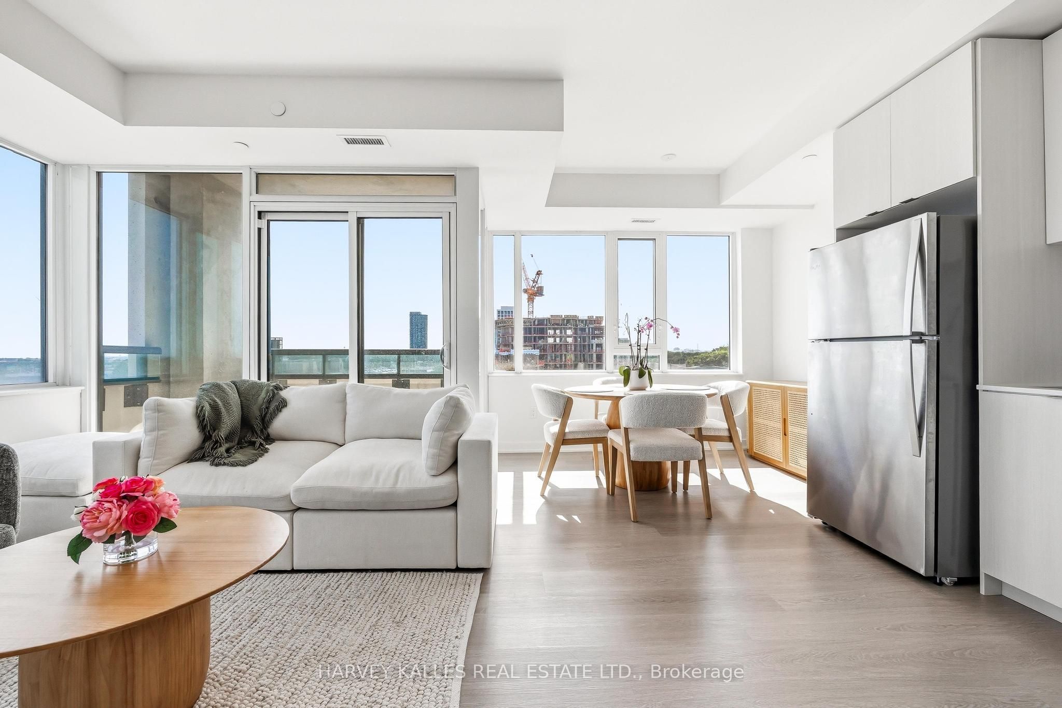
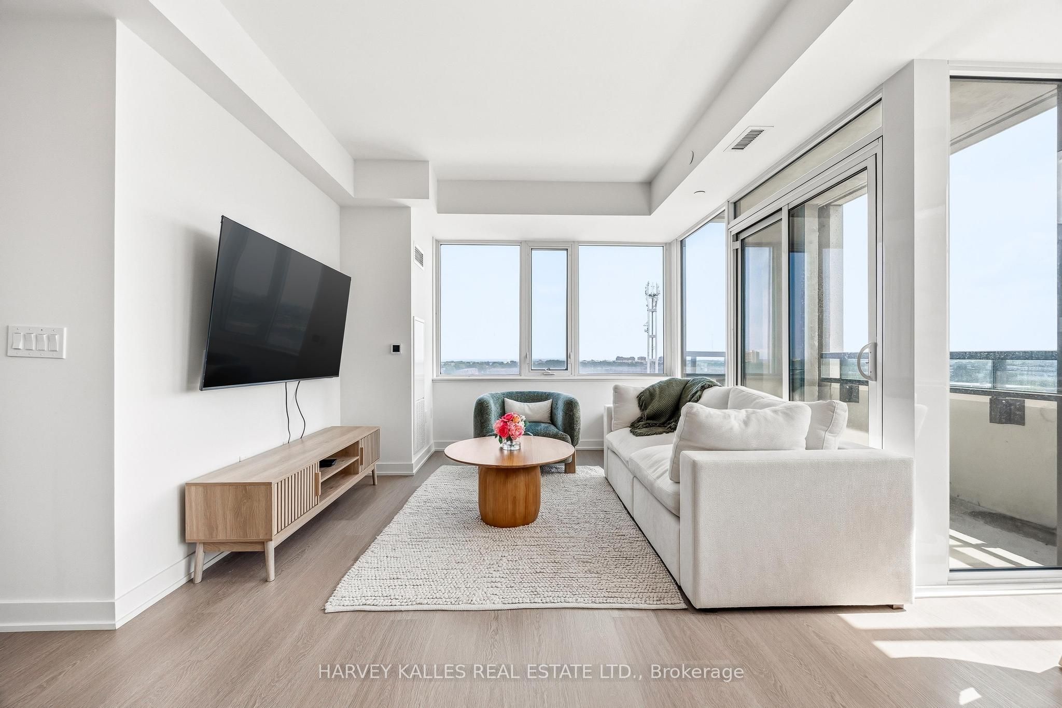
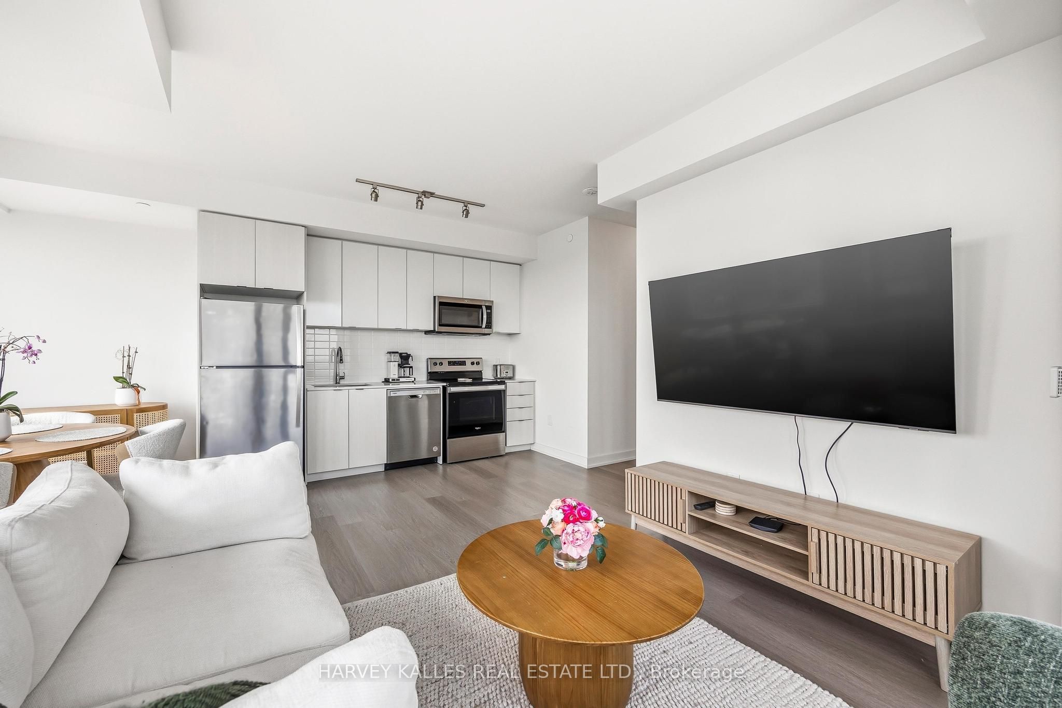
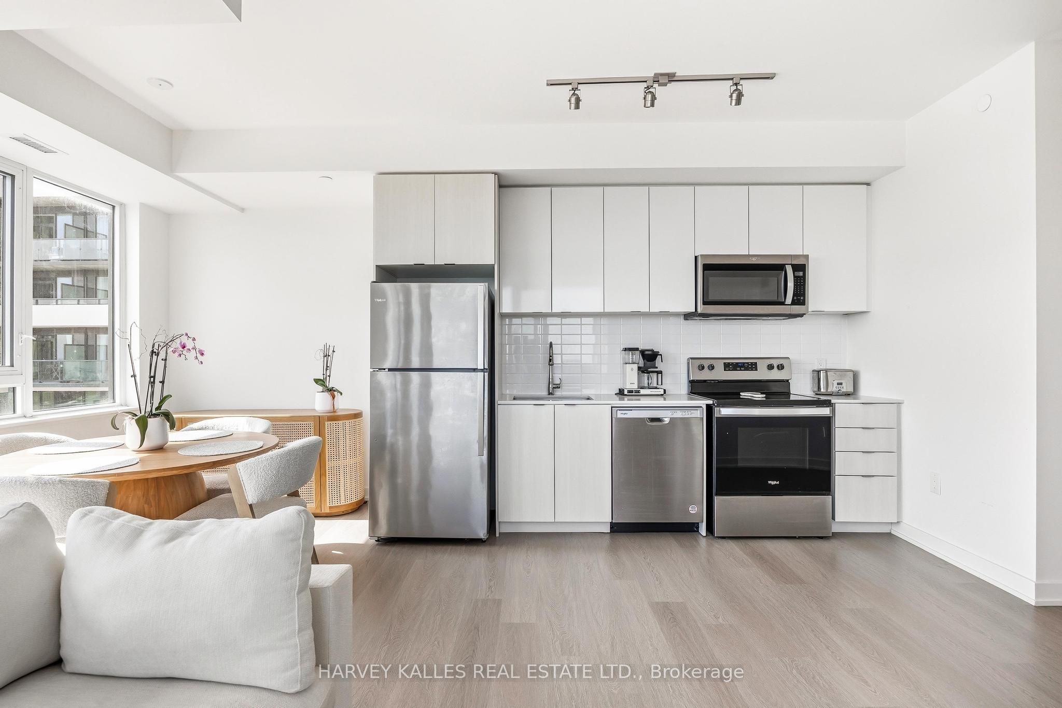
Welcome to 859 West Condos at 859 The Queensway, Suite 603 - a modern, southwest corner 3-bedroom, 2-bath condo that's ideal for those seeking style, comfort, and convenience in Etobicoke's West End. This approximately 978 sq. ft. suite boasts 10-foot ceilings, floor-to-ceiling windows, and an airy open-concept layout finished with easy-care vinyl flooring and porcelain tiles. All bedrooms are equipped with motorized blinds, giving you effortless control over light and privacy with the touch of a button. The sleek kitchen features stainless steel appliances and contemporary finishes, perfect for everyday cooking or entertaining friends. You will appreciate the impressive building amenities: a kitchen lounge and private dining room for hosting, a children's play area, a full gym, and outdoor cabanas with BBQ stations for relaxing outdoors. Located right on The Queensway, you're just minutes to Sherway Gardens, Costco, Sobeys, Longo's, top-rated restaurants, and Cineplex Odeon, with quick access to TTC, Highway 427, and the QEW-making commuting and weekend plans effortless.
Property Information
Building Details
Features & Amenities
Financials & Fees
Inclusions & Exclusions
One Underground parking Space and One Locker, Washer, Dryer, Fridge, Stove, Dishwasher, Window covrings in the bedrooms
Location
Similar Properties
View More
Source: Toronto Regional Real Estate Board (TRREB), via PropTx Innovations Inc.
The data relating to real estate on this website comes in part from the MLS® data feed of PropTx Innovations Inc. The information is deemed reliable but is not guaranteed accurate by PropTx.
The information provided herein must only be used by consumers that have a bona fide interest in the purchase, sale or lease of real estate and may not be used for any commercial purpose or any other purpose.
© 2026 PropTx Innovations Inc. All rights reserved. MLS®, REALTOR® and the associated logos are owned or controlled by The Canadian Real Estate Association (CREA).