143 Yates Drive
About This Home
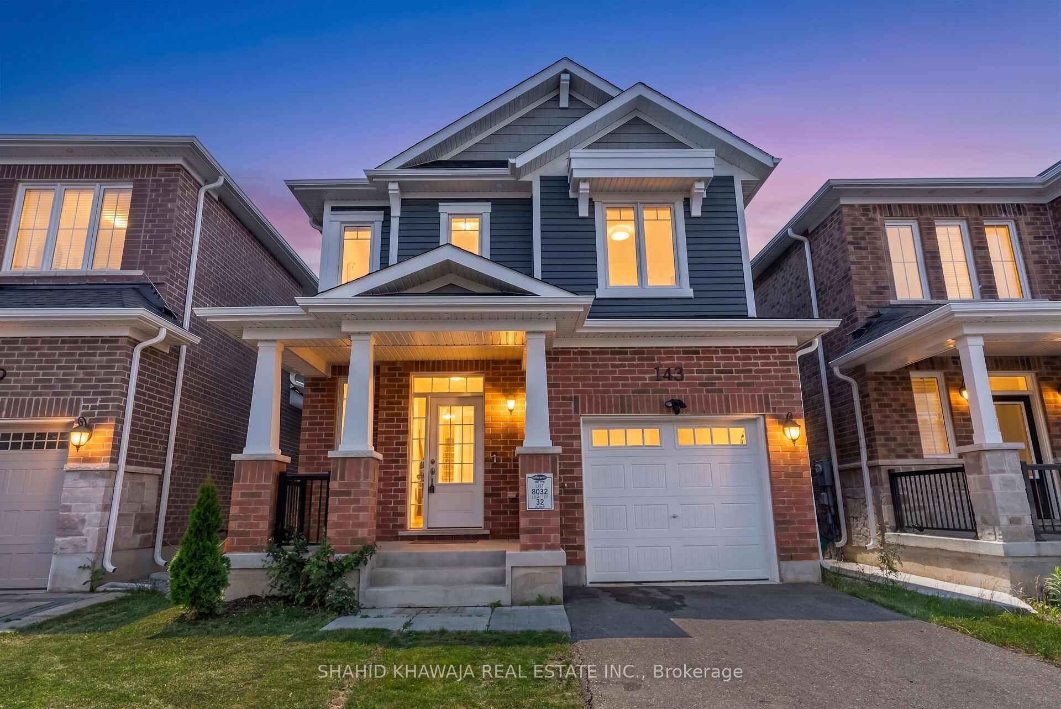
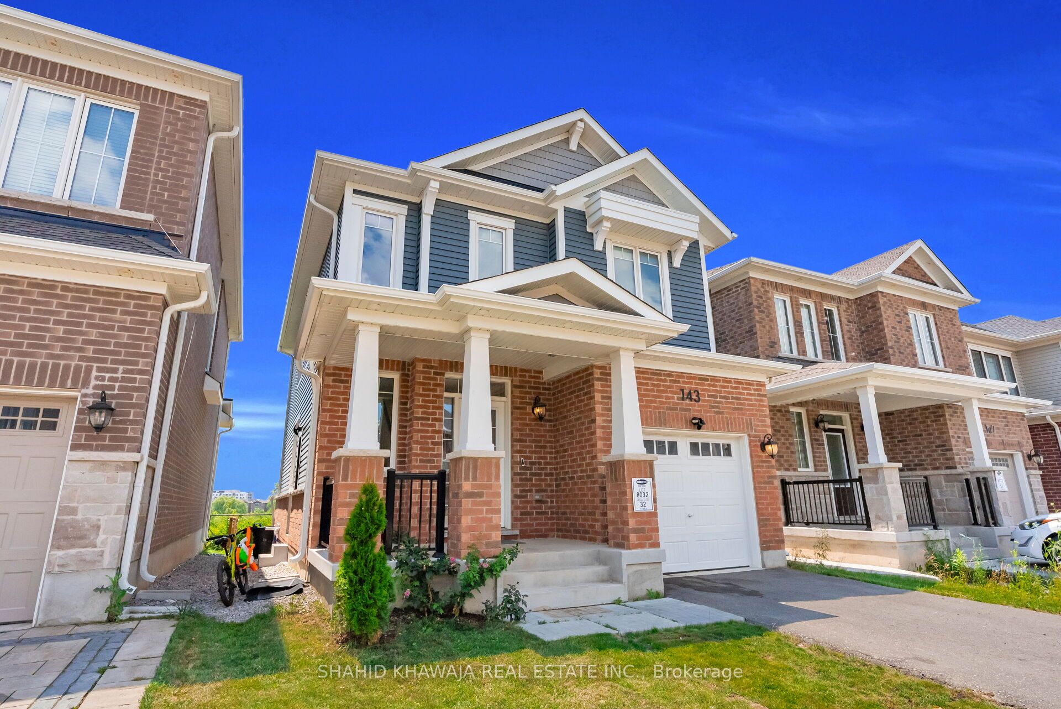
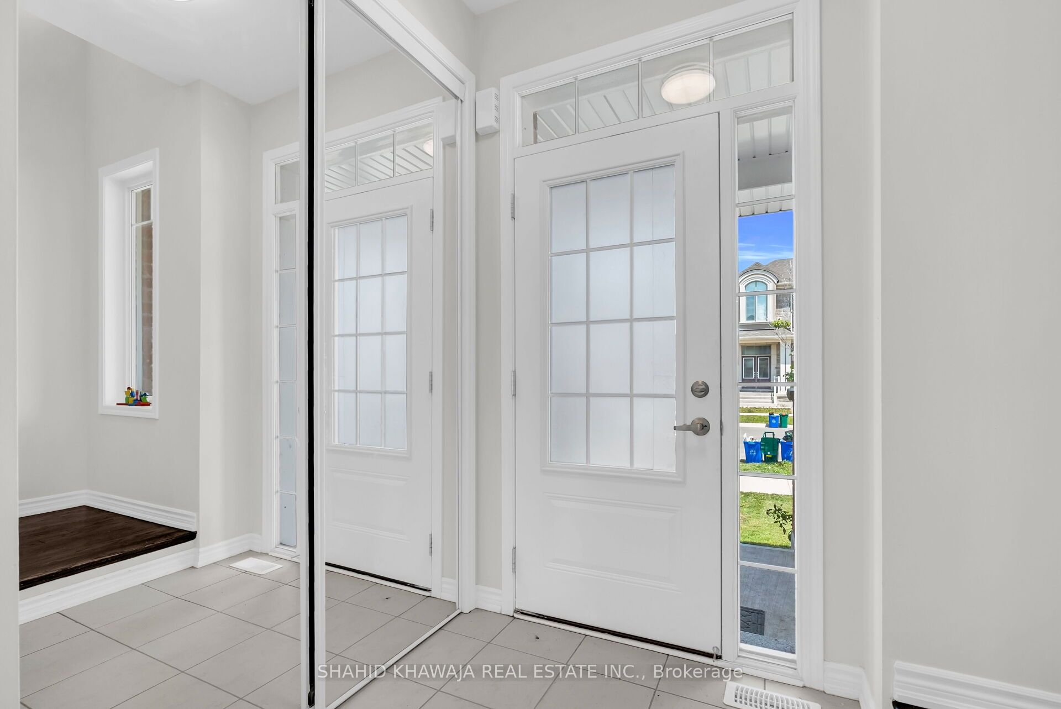
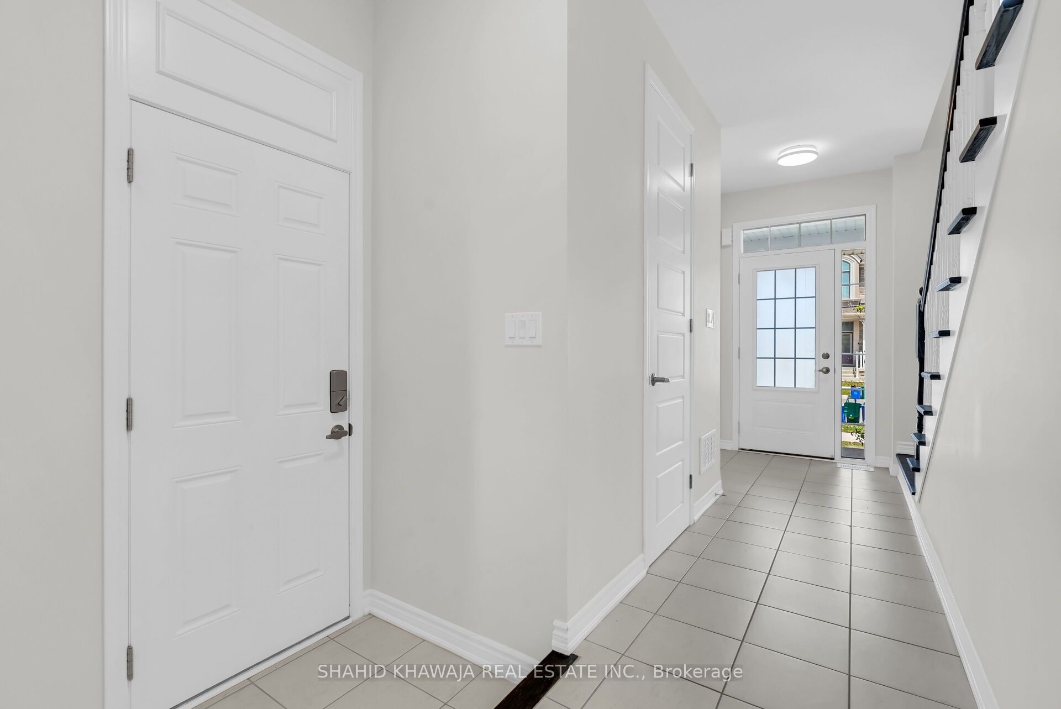
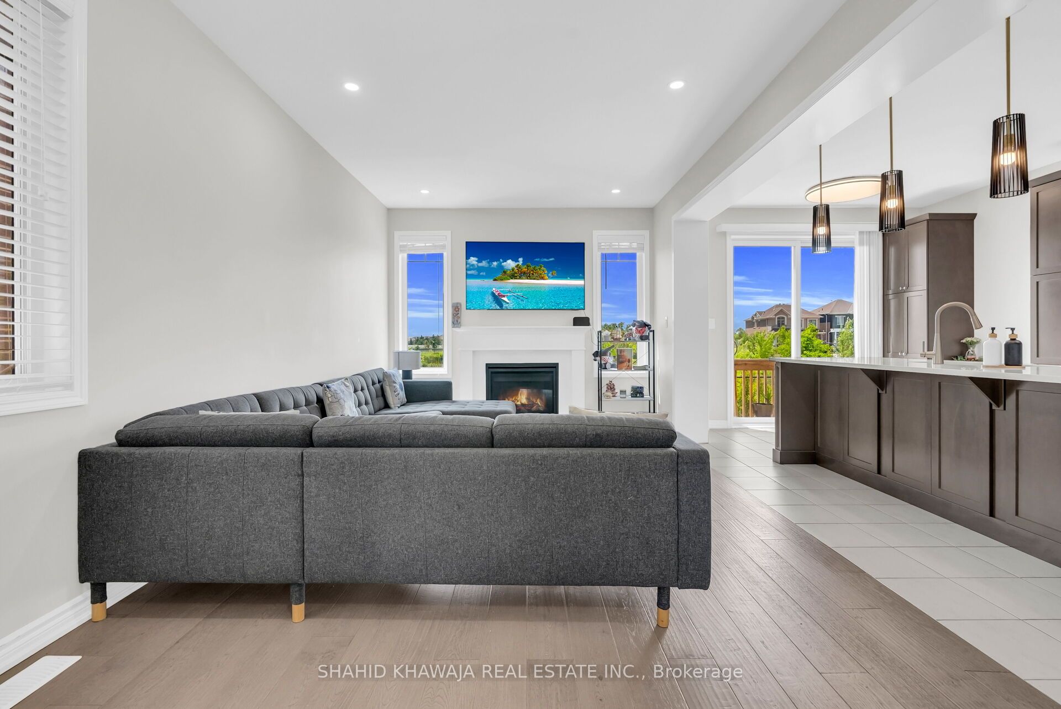
Rarely Offered! Perfectly positioned on a Premium lot overlooking the Tranquil Pond, this Beautifully Upgraded 2-Storey Detached Home Delivers Breathtaking Water Views, Modern Finishes, a Finished Basement & An Exceptional Family-Friendly Layout in one of Milton's Most Desirable Neighbourhoods. This 3 bed, 3 bath home is an Ideal blend of Comfort, Style & Functionality. This home welcomes you w/ a sun-filled open-concept main floor featuring elegant hardwood flooring, pot lights & expansive living & dining areas w/ cozy fireplace perfect for everyday living & entertaining. At the heart of the home is a stunning chef's kitchen showcasing quartz countertops, a large centre island, ample cabinetry & a walk-out to the backyard, where you can relax & enjoy peaceful pond views. Upstairs, the spacious primary retreat offers a walk-in closet & a luxurious ensuite featuring double sinks & a frameless glass shower, creating a spa-like experience. Additional well-proportioned bedrooms provide comfortable space for the entire family, complemented by a beautifully appointed main bathroom. The professionally finished basement w/ a separate entrance offers outstanding flexibility, complete w/ a kitchen, additional bedroom, 3-pc bathroom & generous living space-ideal for extended family, guests, or excellent income potential. Perfectly located close to top-rated schools, parks, trails, shopping, restaurants, transit, & major highways, this exceptional home offers both convenience and lifestyle. Enjoy easy access to Kelso Conservation Area, Rattlesnake Point, Crawford Lake, Glen Eden Ski & Snowboard Centre, and Toronto Premium Outlets. A rare chance to own a move-in ready home in one of Milton's most sought-after neighbourhoods.
Property Information
Building Details
Features & Amenities
Financials & Fees
Inclusions & Exclusions
S/S Fridge, S/S Stove, S/S Dishwasher, Microwave, Washer & Dryer. All Elf. All Existing Window Covering. Basement Appliances: S/S Fridge, S/S Stove, Washer & Dryer
Location
Similar Properties
View More
Source: Toronto Regional Real Estate Board (TRREB), via PropTx Innovations Inc.
The data relating to real estate on this website comes in part from the MLS® data feed of PropTx Innovations Inc. The information is deemed reliable but is not guaranteed accurate by PropTx.
The information provided herein must only be used by consumers that have a bona fide interest in the purchase, sale or lease of real estate and may not be used for any commercial purpose or any other purpose.
© 2026 PropTx Innovations Inc. All rights reserved. MLS®, REALTOR® and the associated logos are owned or controlled by The Canadian Real Estate Association (CREA).