267 Fitzgerald Crescent
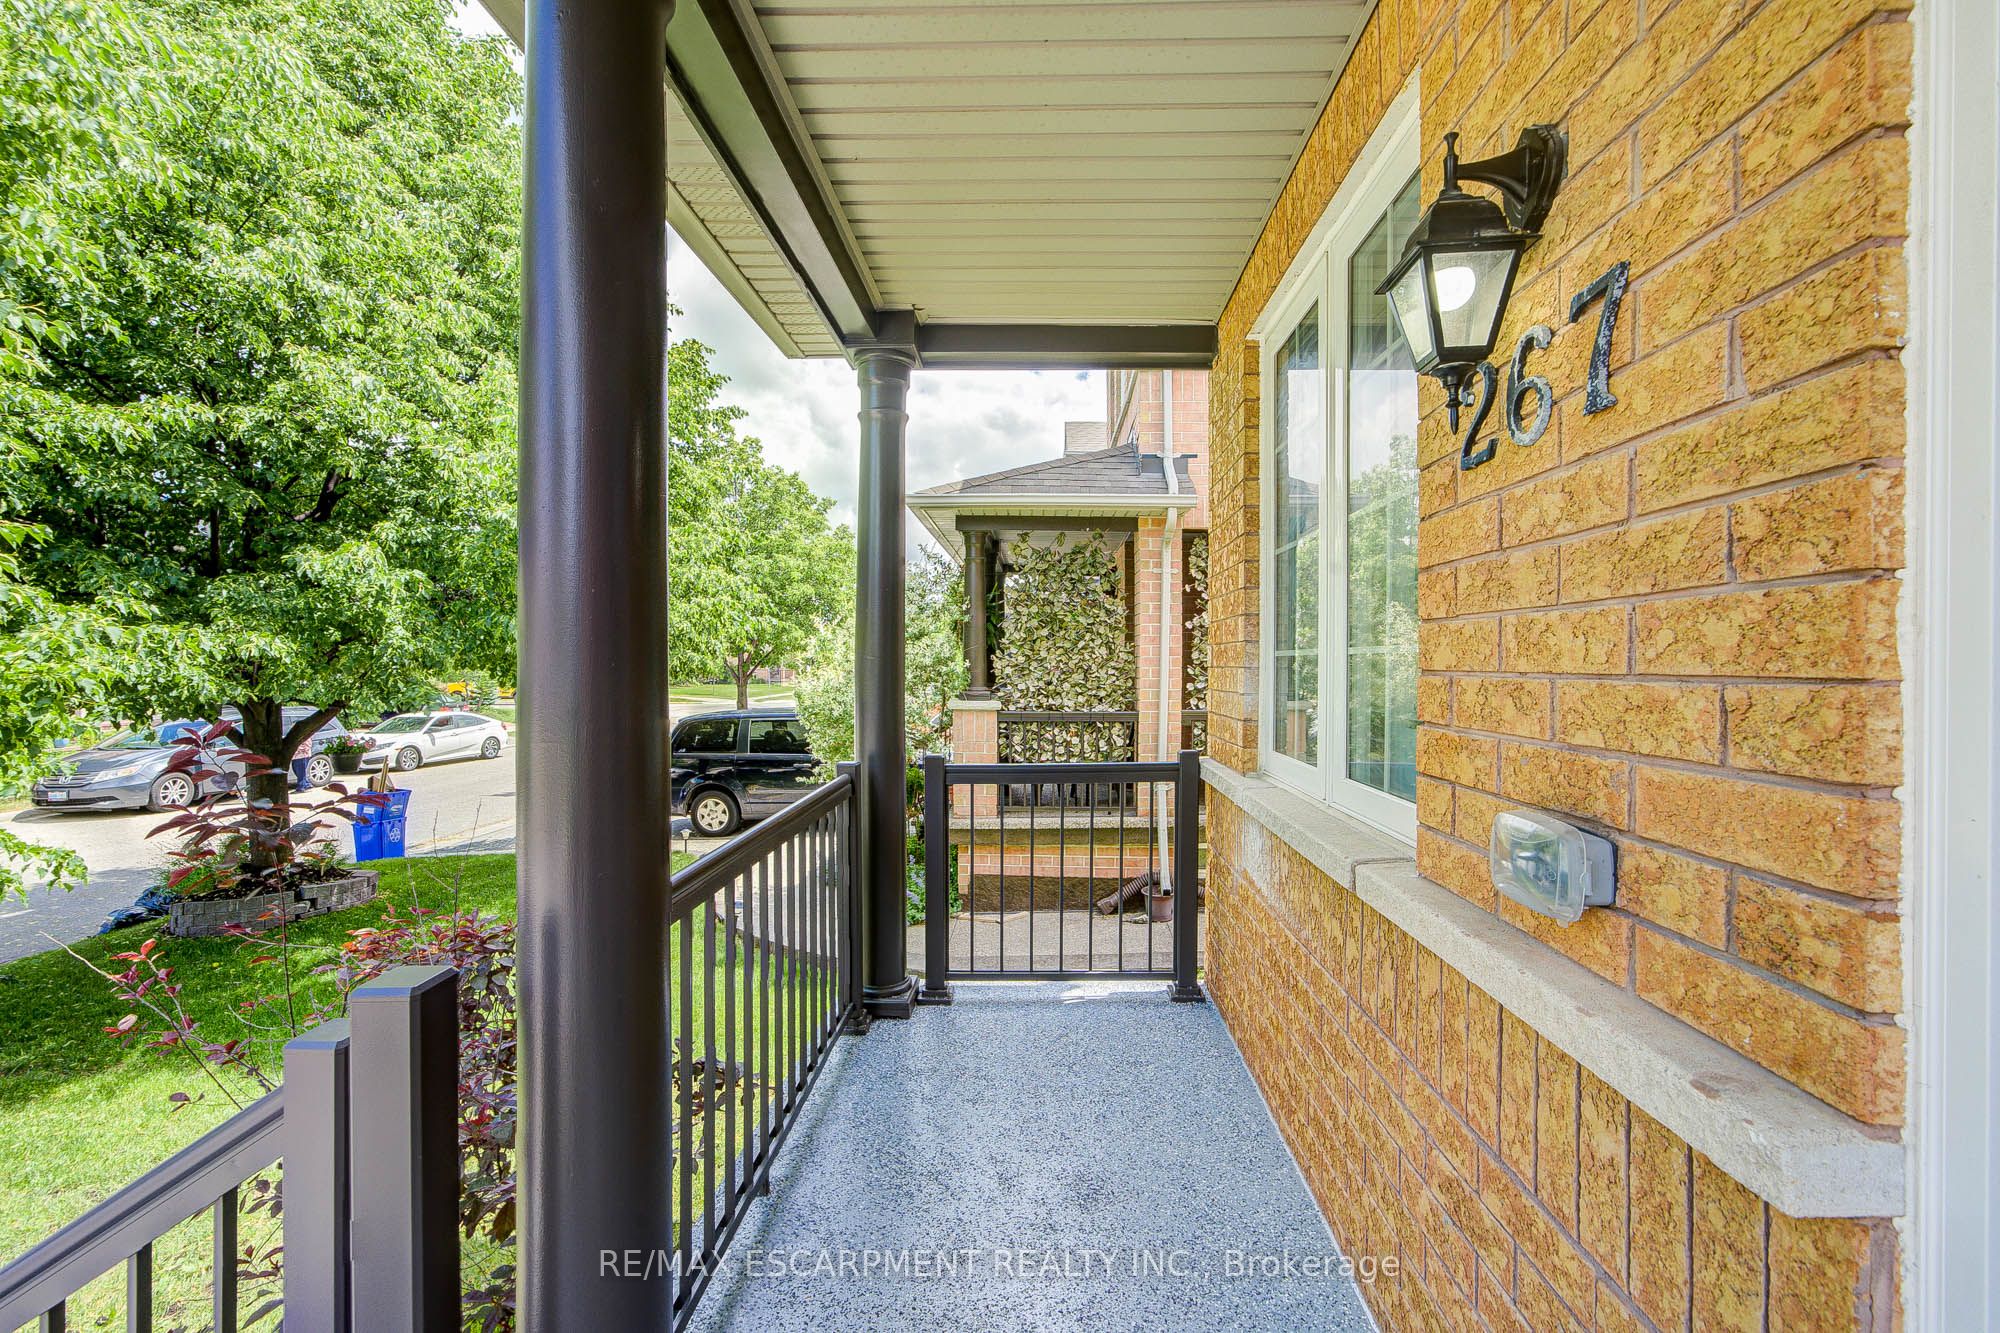
About This Home
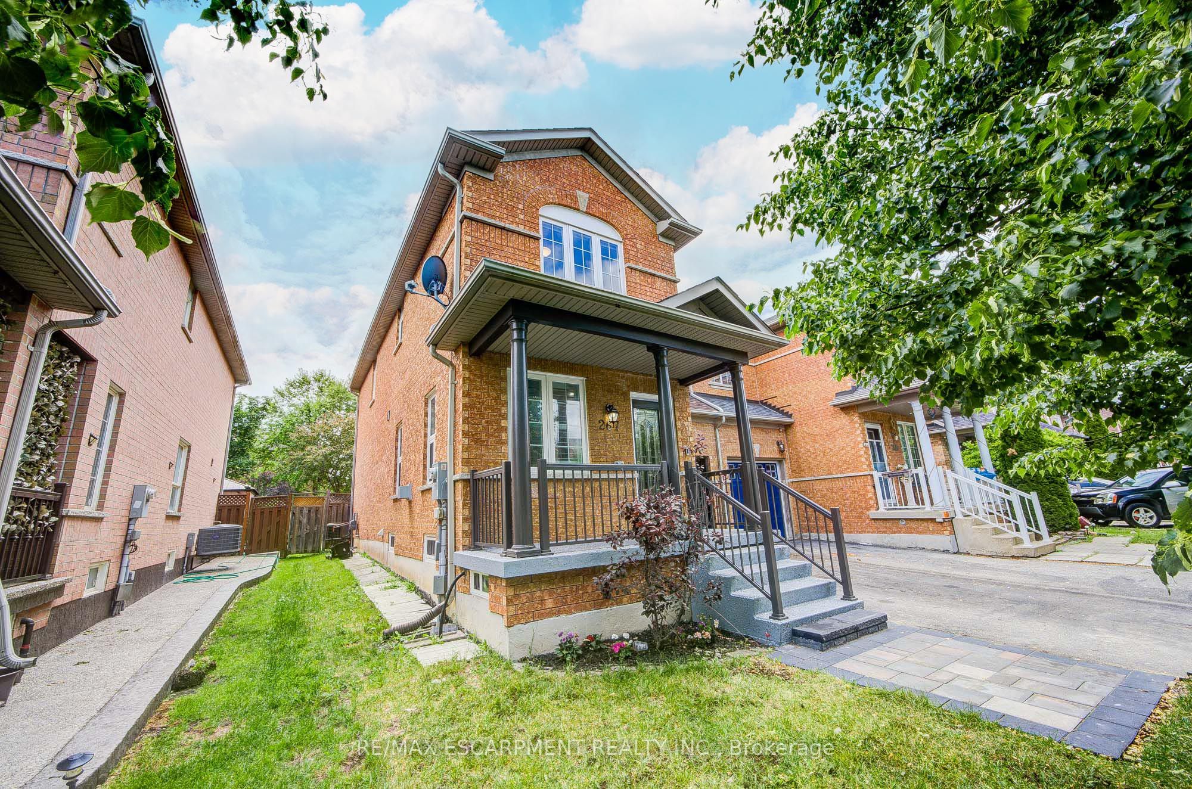
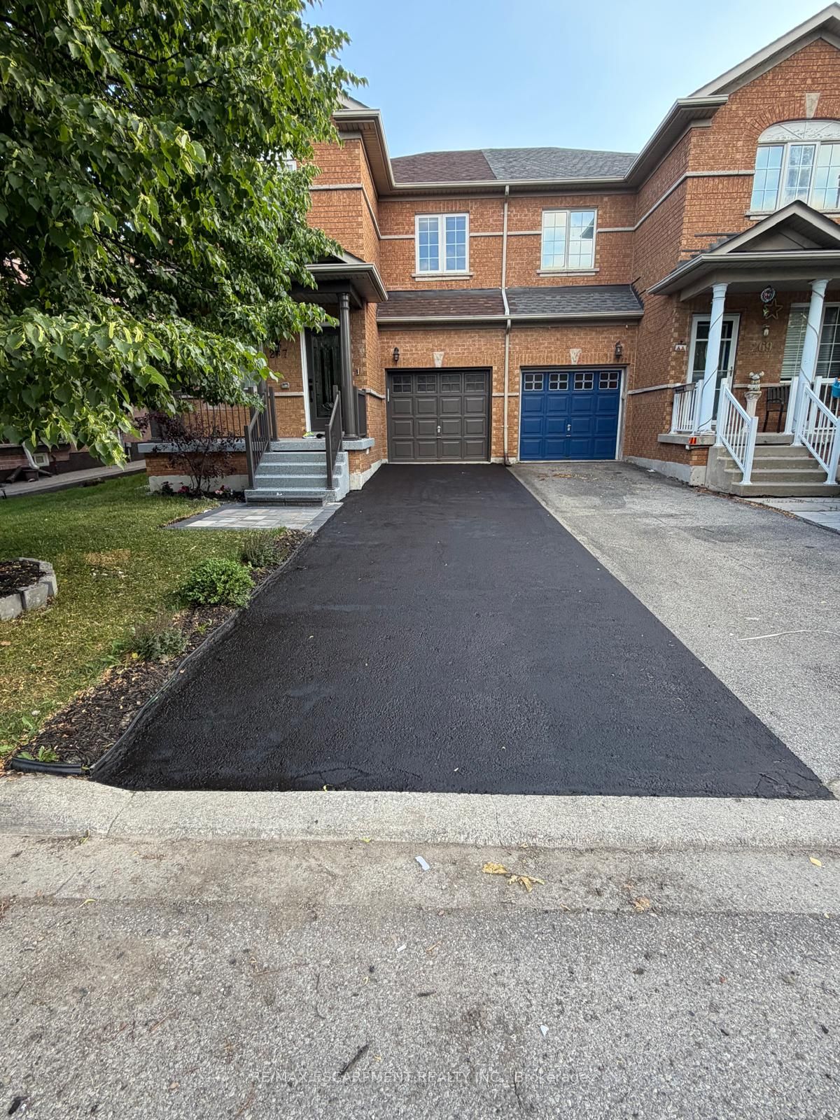
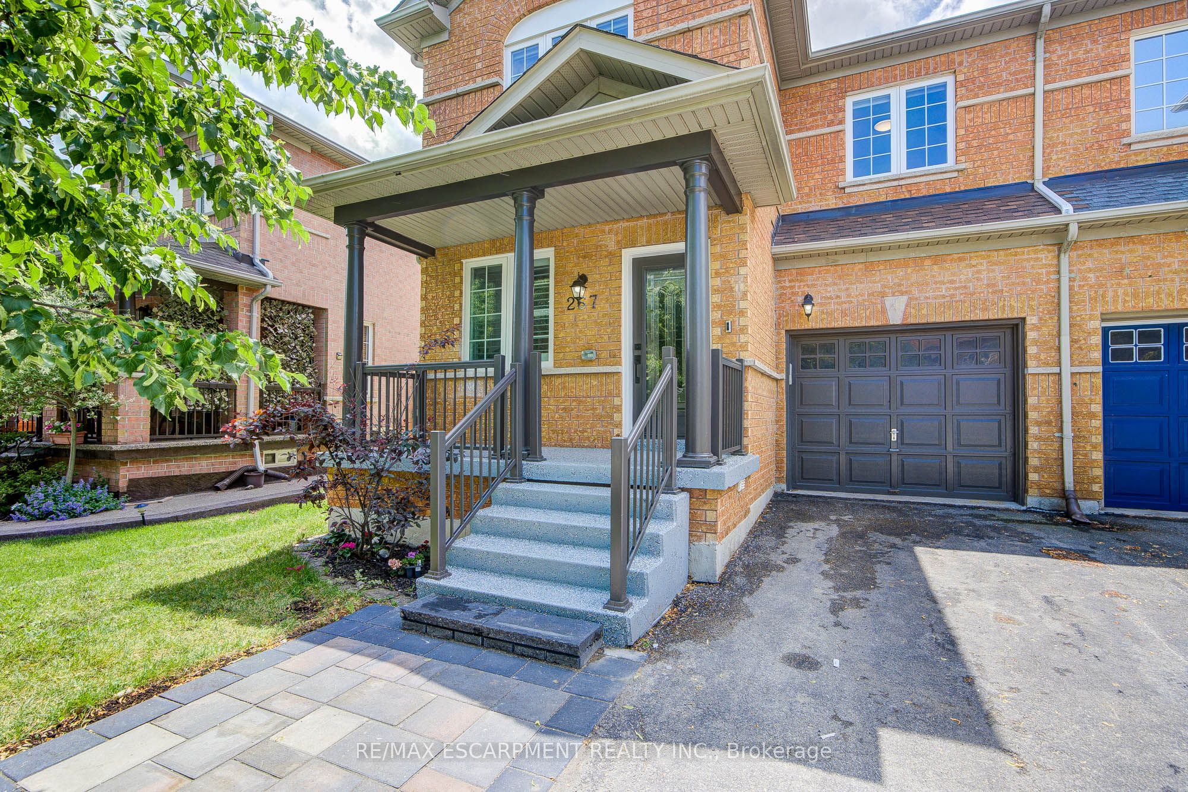
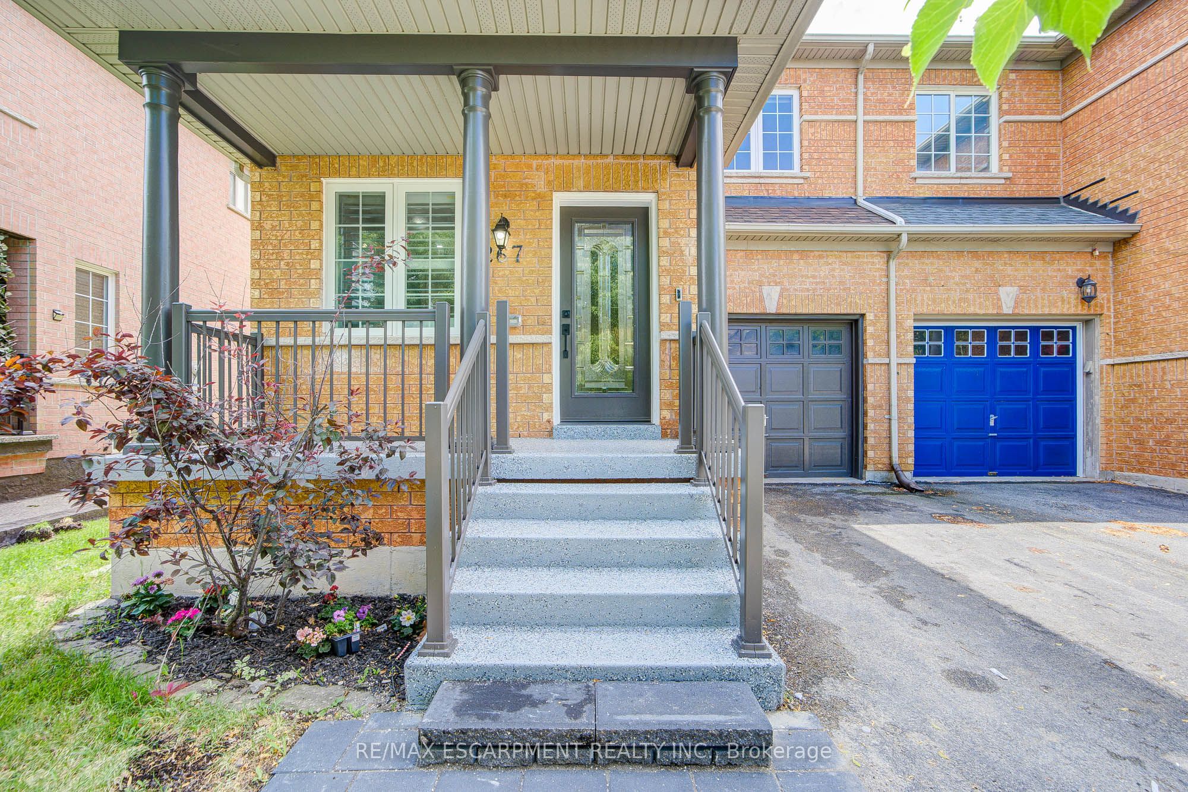
Welcome to this Highly Upgraded gem. The 267 Fitzgerald Crescent. Stunning Fully Upgraded Home In A Prime Location, perfectly situated within walking distance to cinemas, major anchor stores, transit, restaurants, shopping, and everyday conveniences.Step inside to discover a completely upgraded carpet-free home featuring elegant engineered hardwood flooring throughout, a gorgeous oak staircase, and a modern designer/chef kitchen equipped with high-end BI Appliances and premium finishes. The home showcases beautifully upgraded washrooms and a bright, functional layout designed for comfortable family living.The professionally finished basement offers incredible additional living space complete with an extra bedroom and washroom - perfect for extended family, guests, or a home office setup.Potential for future separate entrance.Upgraded Electrical Panel (200 Amps). Enjoy a well-maintained backyard ideal for relaxing or entertaining. Plus, with no sidewalk, the property offers parking for up to 3 vehicles in total.Features Include:* Fully renovated interior* Carpet-free with engineered hardwood floors* Elegant oak staircase* Modern upgraded kitchen with high-end appliances* Luxuriously upgraded washrooms* Finished basement with bedroom & washroom* Functional family-friendly layout* Well-maintained backyard* No sidewalk - 3 total parking spaces* Walking distance to shopping, cinemas, transit & more.A true turnkey home that combines style, comfort, and unbeatable convenience. Shows exceptionally well!
Property Information
Building Details
Features & Amenities
Financials & Fees
Inclusions & Exclusions
Fridge, Gas Cooktop, Washer, Dryer, Dishwasher, BI Oven, BI Microwave
Location
Similar Properties
View More
Source: Toronto Regional Real Estate Board (TRREB), via PropTx Innovations Inc.
The data relating to real estate on this website comes in part from the MLS® data feed of PropTx Innovations Inc. The information is deemed reliable but is not guaranteed accurate by PropTx.
The information provided herein must only be used by consumers that have a bona fide interest in the purchase, sale or lease of real estate and may not be used for any commercial purpose or any other purpose.
© 2026 PropTx Innovations Inc. All rights reserved. MLS®, REALTOR® and the associated logos are owned or controlled by The Canadian Real Estate Association (CREA).