#(Main) - 27 Roadmaster Lane
About This Home
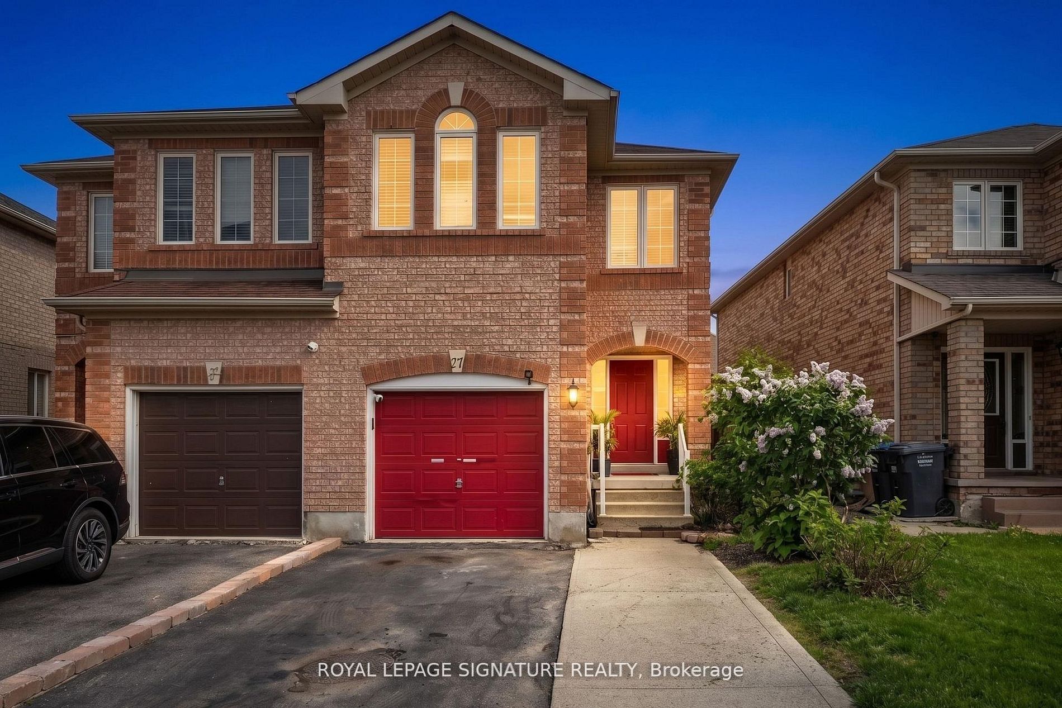
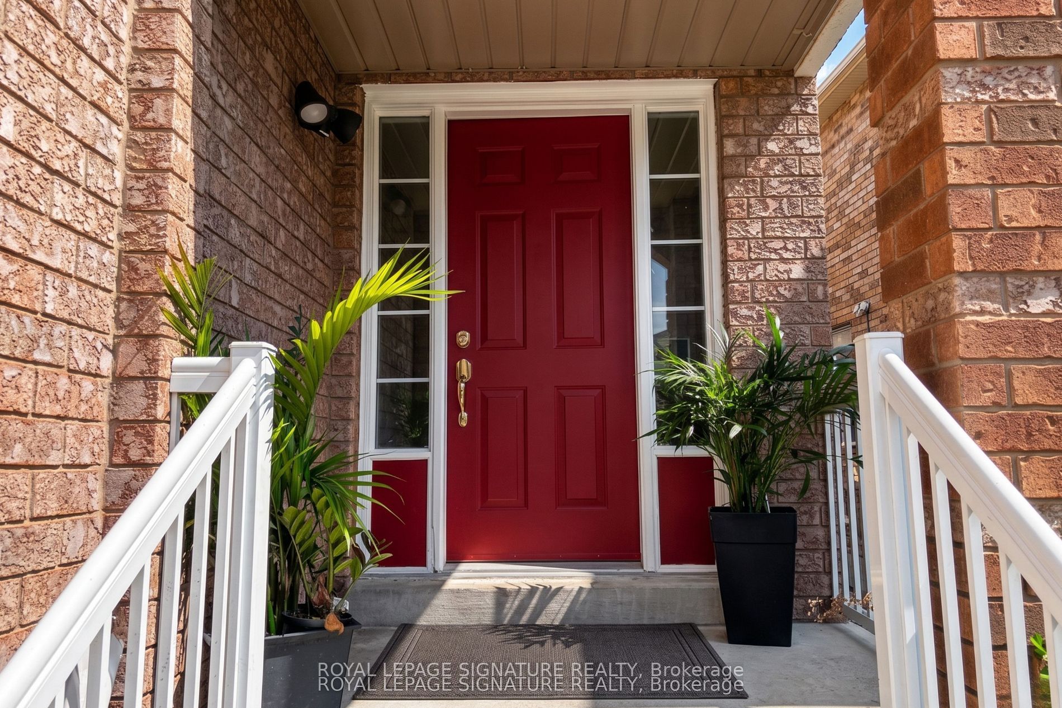
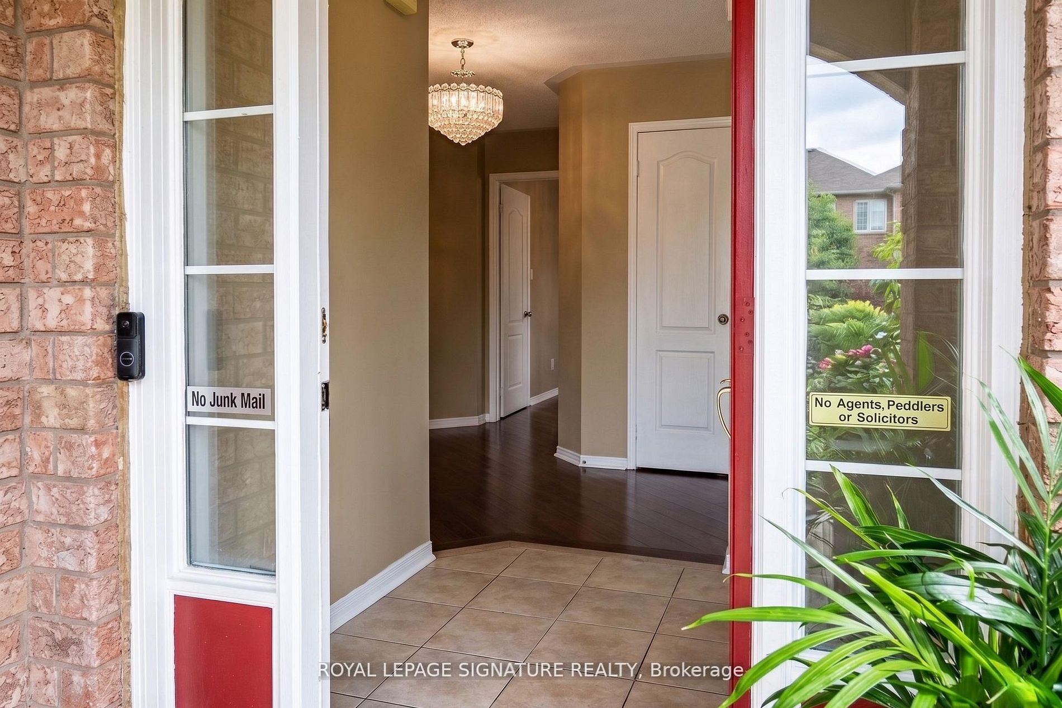
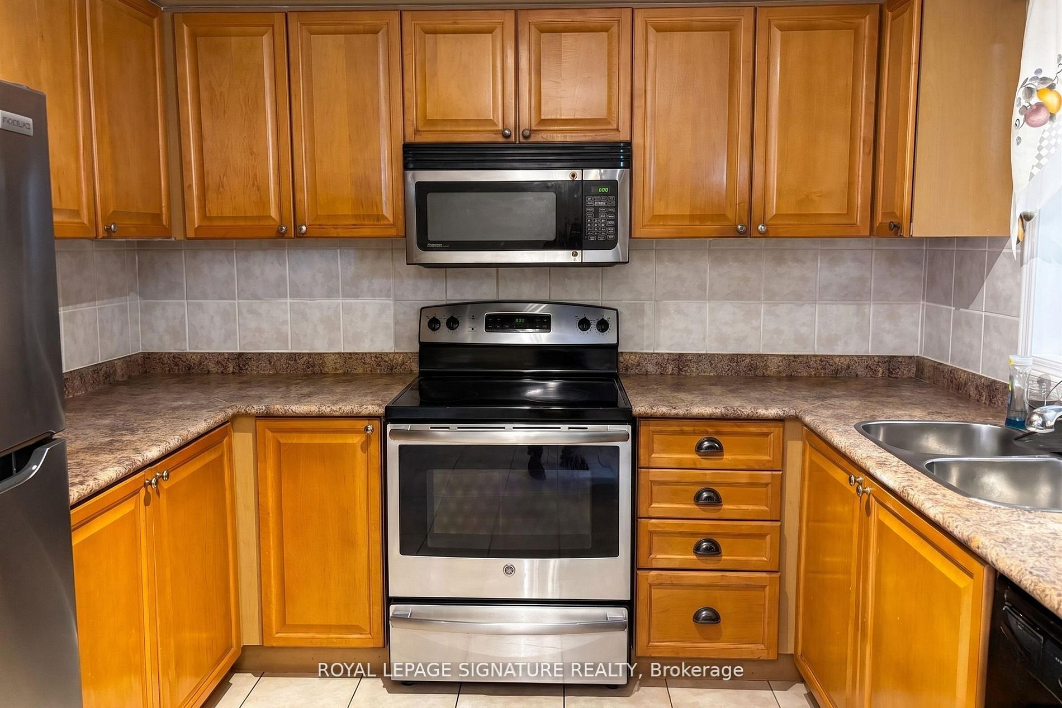
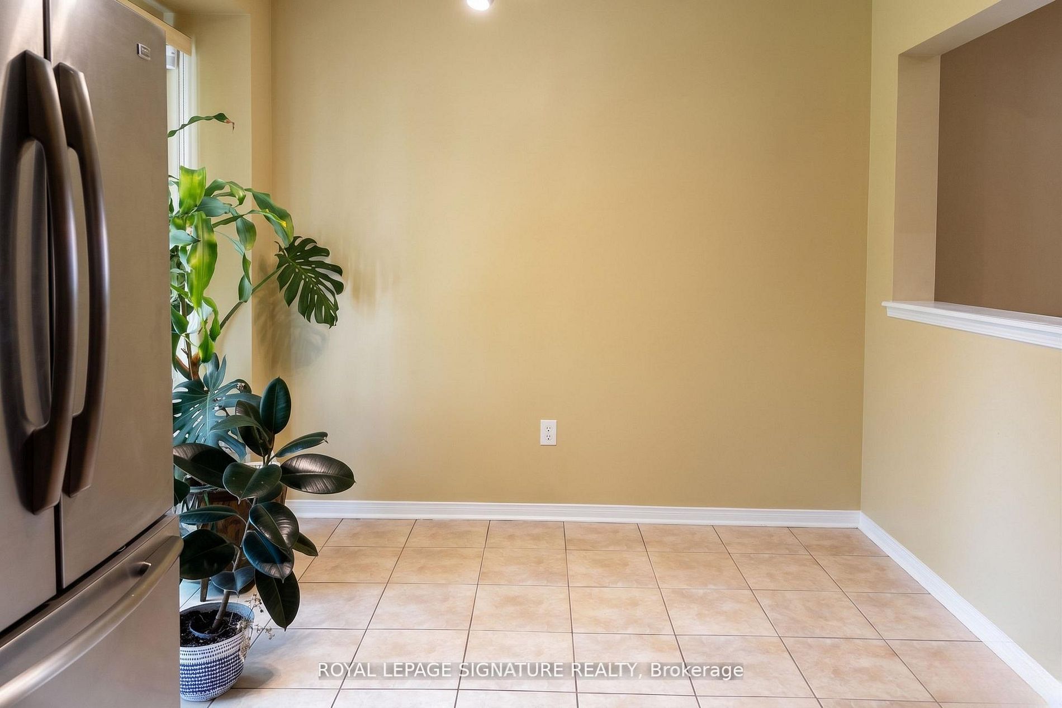
Absolutely beautiful 4 bedroom semi-detached home in highly desirable Fletcher's Meadow! Main &upper floors only. Features a bright open concept layout with rich hardwood floors in the living/dining rooms & 2nd floor hallway. Family sized eat in kitchen with a walk out to a fully fenced yard. Enjoy convenience with a concrete walkway & wide driveway offering 2 dedicated parking spaces and shared access to the garage. Located in a prime, family friendly area, steps to top rated schools (St. Edmund Campion/Fletcher's Meadow), Cassie Campbell Recreation Centre, transit and shopping plazas. Just minutes to Mount Pleasant GO Station and the massive Creditview Park, featuring premium sports fields, splash pads and walking trails. Professionally managed by Condo1 Property Management Inc. Disclosure: Property Pictures have been A.I Virtually Staged for illustration Purposes Only.
Property Information
Building Details
Features & Amenities
Inclusions & Exclusions
Includes The Use Of Appliances: Refrigerator, Oven, Dishwasher. Washer/Dryer, 2 Convenient Parking. Professionally Managed By Condo1 Property Management Inc. Utilities Are Not Included.
Basement and Utilities Are Not Included. Tenant to pay 100% of utilities. Once a basement tenant has been placed, utilities are split 70/30 between the upper and lower tenants.
Location
Similar Properties
View More
Source: Toronto Regional Real Estate Board (TRREB), via PropTx Innovations Inc.
The data relating to real estate on this website comes in part from the MLS® data feed of PropTx Innovations Inc. The information is deemed reliable but is not guaranteed accurate by PropTx.
The information provided herein must only be used by consumers that have a bona fide interest in the purchase, sale or lease of real estate and may not be used for any commercial purpose or any other purpose.
© 2026 PropTx Innovations Inc. All rights reserved. MLS®, REALTOR® and the associated logos are owned or controlled by The Canadian Real Estate Association (CREA).