87 Ambleside Drive
About This Home
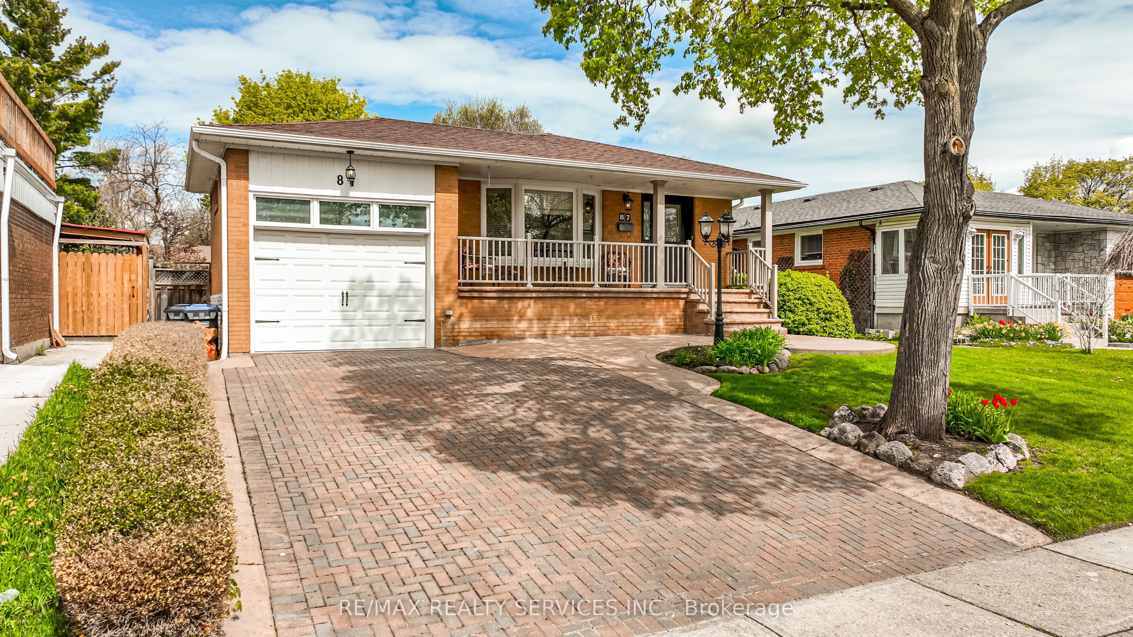
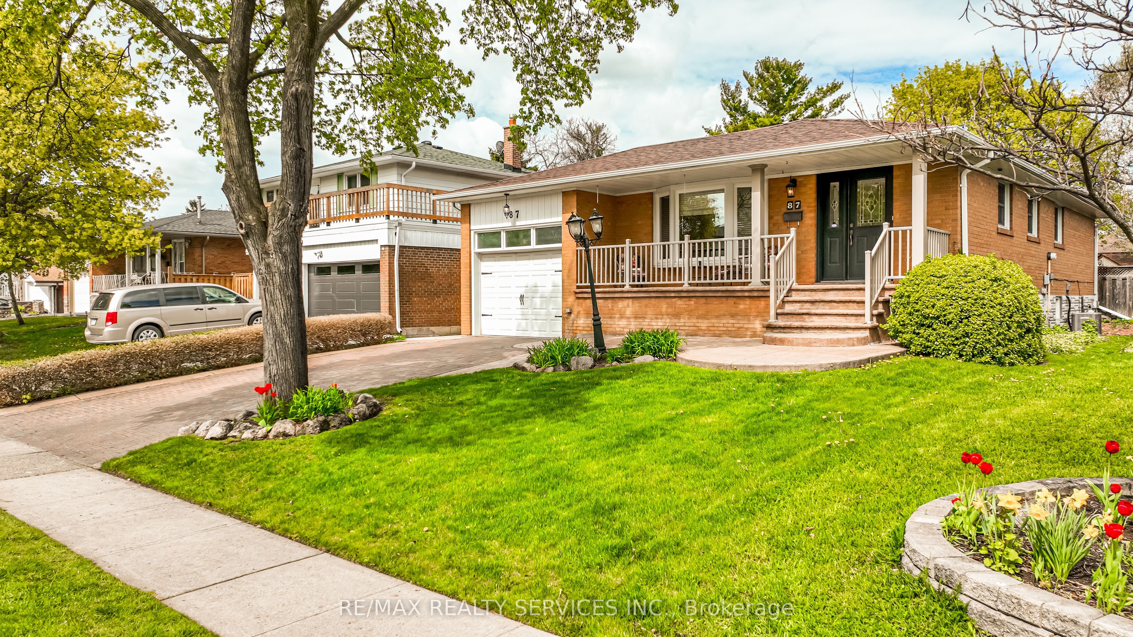
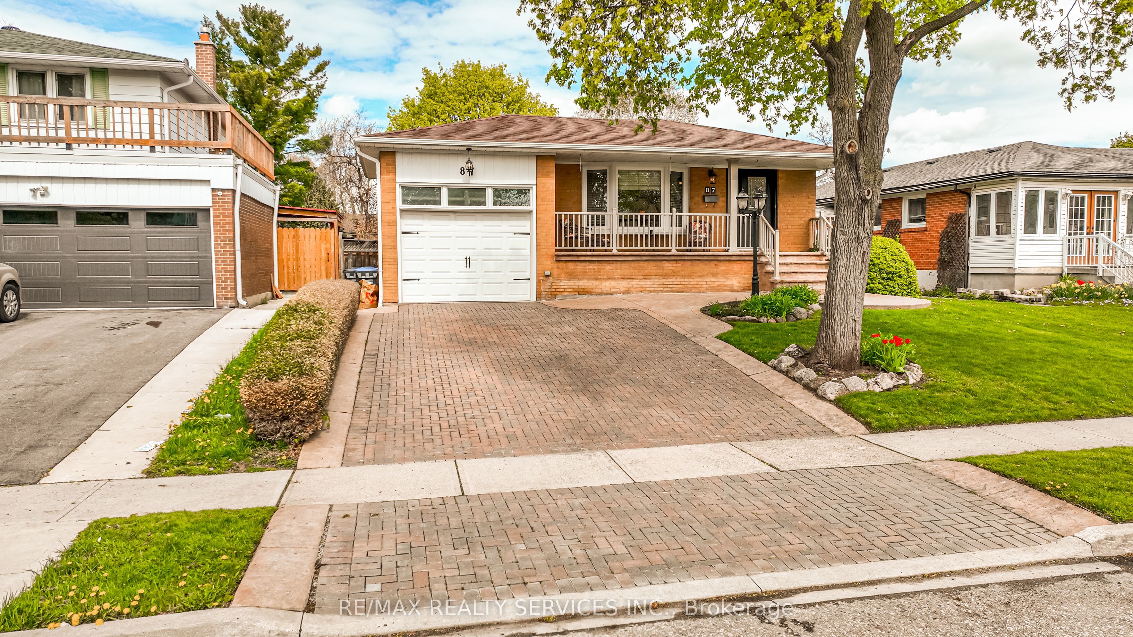
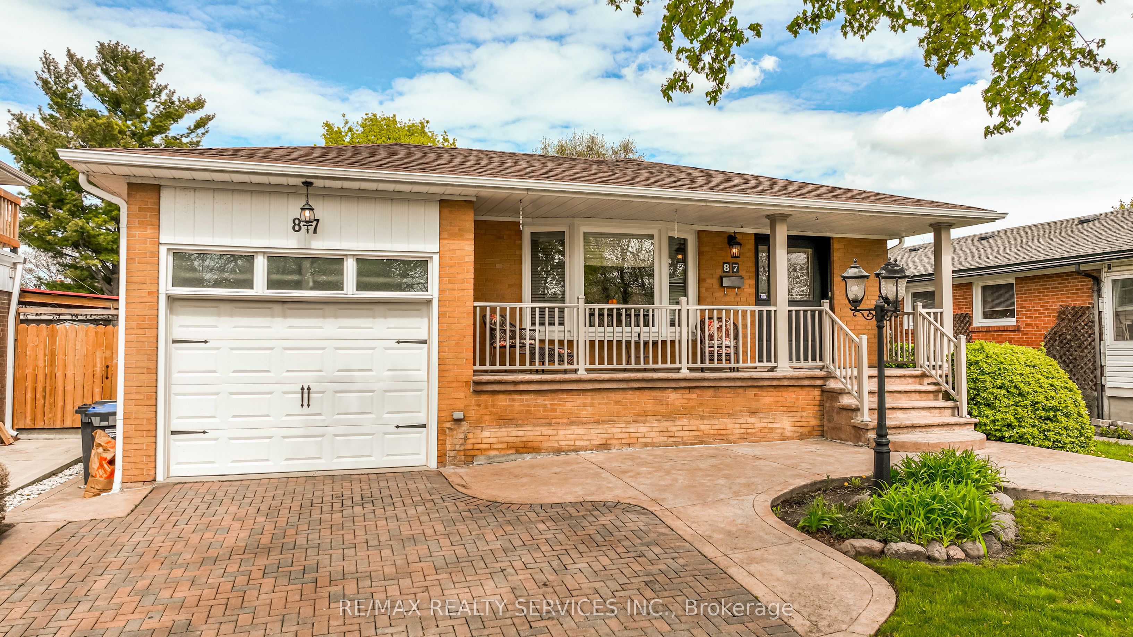
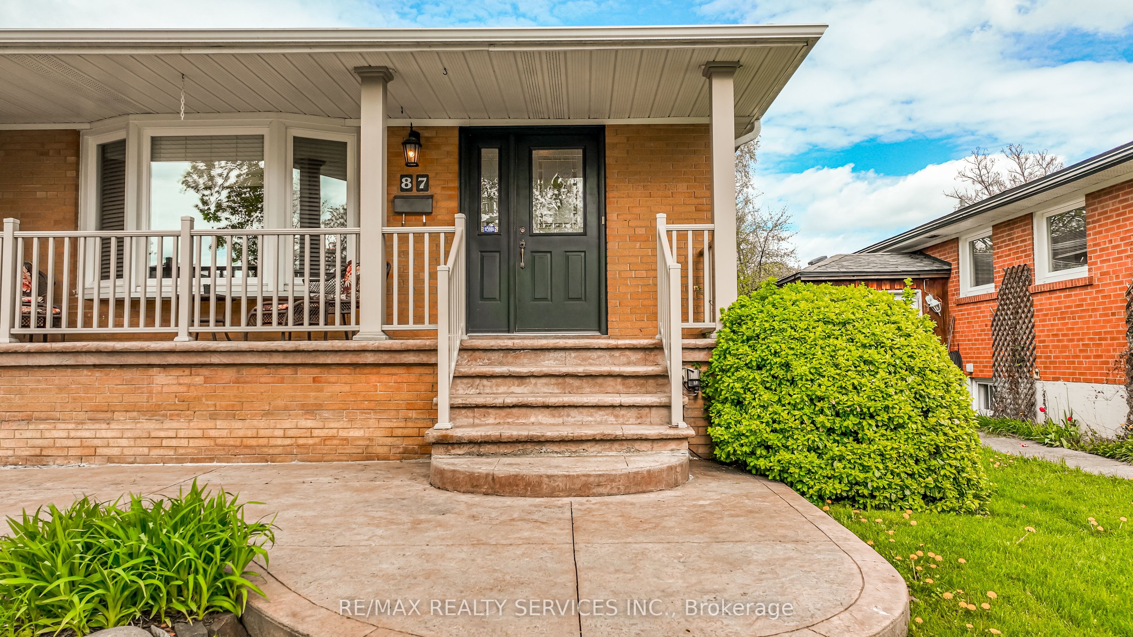
Welcome to. 87 Ambleside Dr. in a very sought-after area close to high quality schools, hospital, shops great access to Hwy 10, 410, 407. This is a oversize bungalow with great curb appeal with a large veranda, gar, plus .parking for 4 in the drive. Bright foyer leading to the living room free-standing fireplace, over looking formal dining room, huge over size completely renovated family size kitchen, island with stools ,fridge, stove. dishwasher, loads of counters and cupboards, pot drawers, and pull-outs, a cook's dream kitchen. Good size master with large closet plus two other bedrooms. Separate side entrance leading to finished basement, with huge bedroom which could be made into 2, oversized rec room, 3pc bath, gas fireplace, all windows above grade and laminate floors thur out living area. Side entrance to patio, decks and fenced yard for summer BBQ. Don't miss this one.
Property Information
Building Details
Features & Amenities
Financials & Fees
Inclusions & Exclusions
Fridge, Stove, Dishwasher, Washer, Dryer, Blinds, Window Coverings, Elf, Furnace & A/C 2022 Roof Redone - Windows thur-out
Location
Similar Properties
View More
Source: Toronto Regional Real Estate Board (TRREB), via PropTx Innovations Inc.
The data relating to real estate on this website comes in part from the MLS® data feed of PropTx Innovations Inc. The information is deemed reliable but is not guaranteed accurate by PropTx.
The information provided herein must only be used by consumers that have a bona fide interest in the purchase, sale or lease of real estate and may not be used for any commercial purpose or any other purpose.
© 2026 PropTx Innovations Inc. All rights reserved. MLS®, REALTOR® and the associated logos are owned or controlled by The Canadian Real Estate Association (CREA).