629 ANGELA Court
About This Home
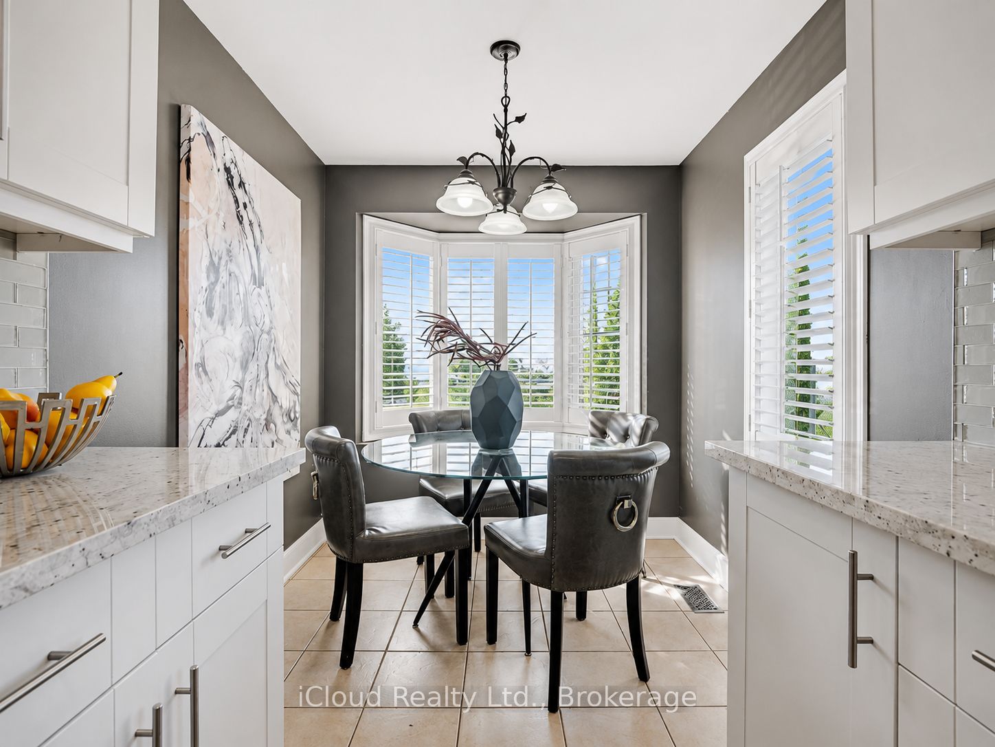
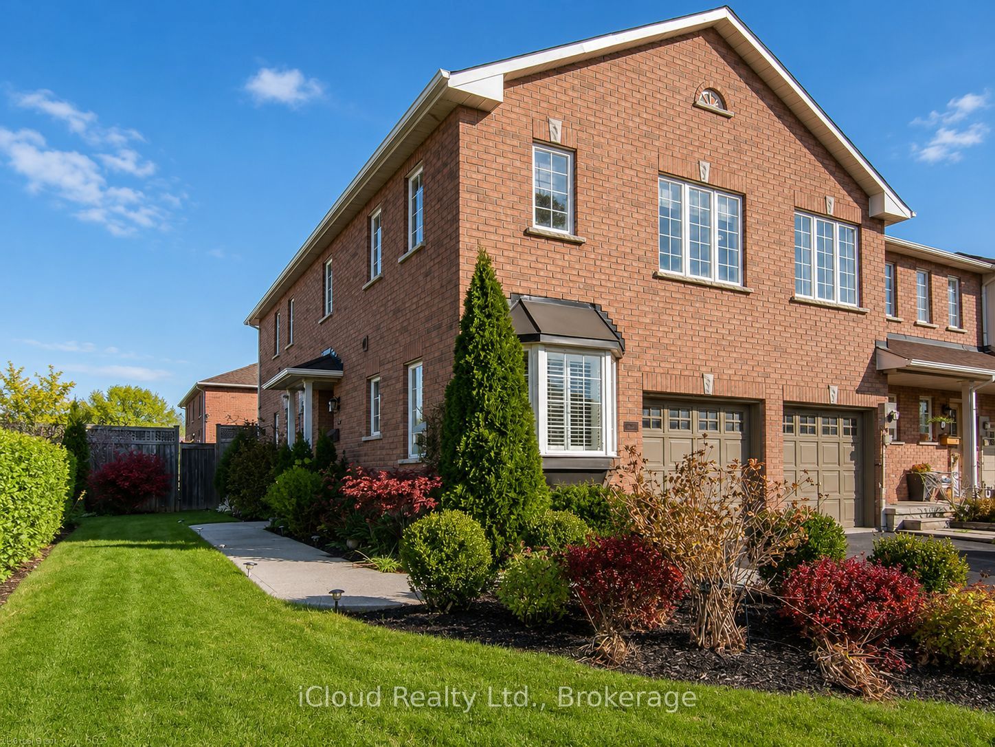
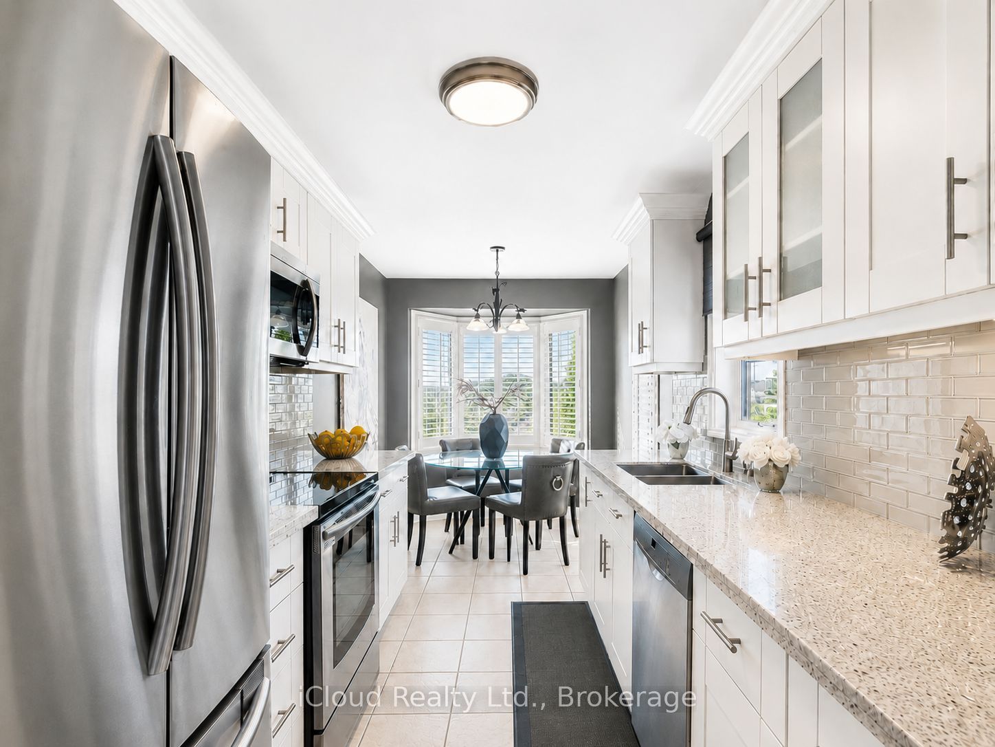
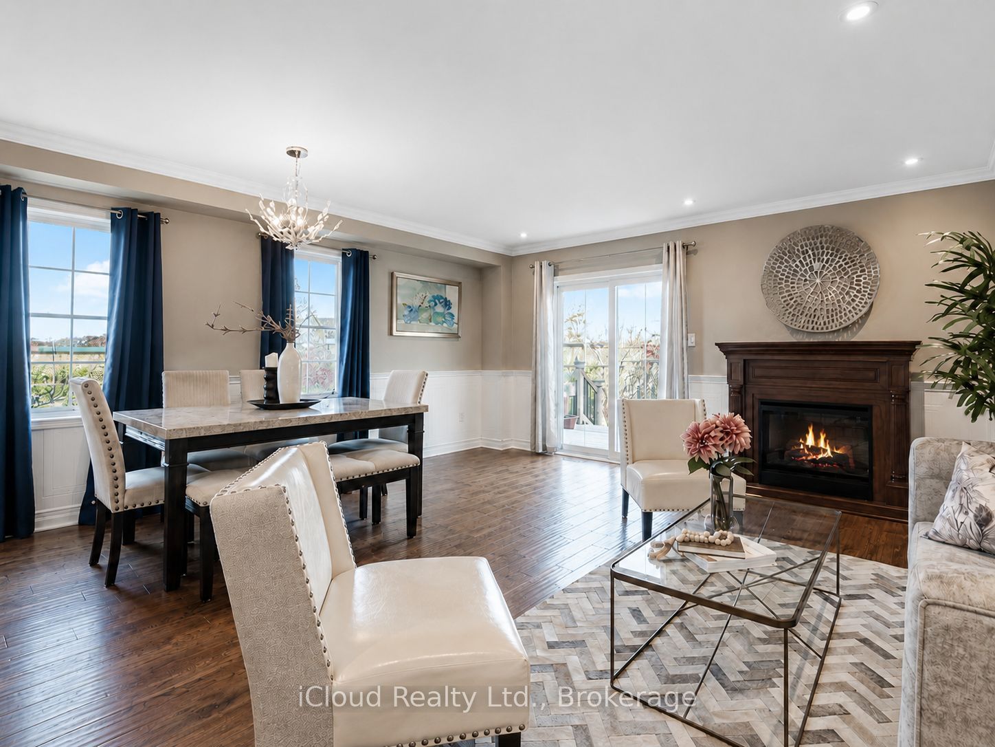
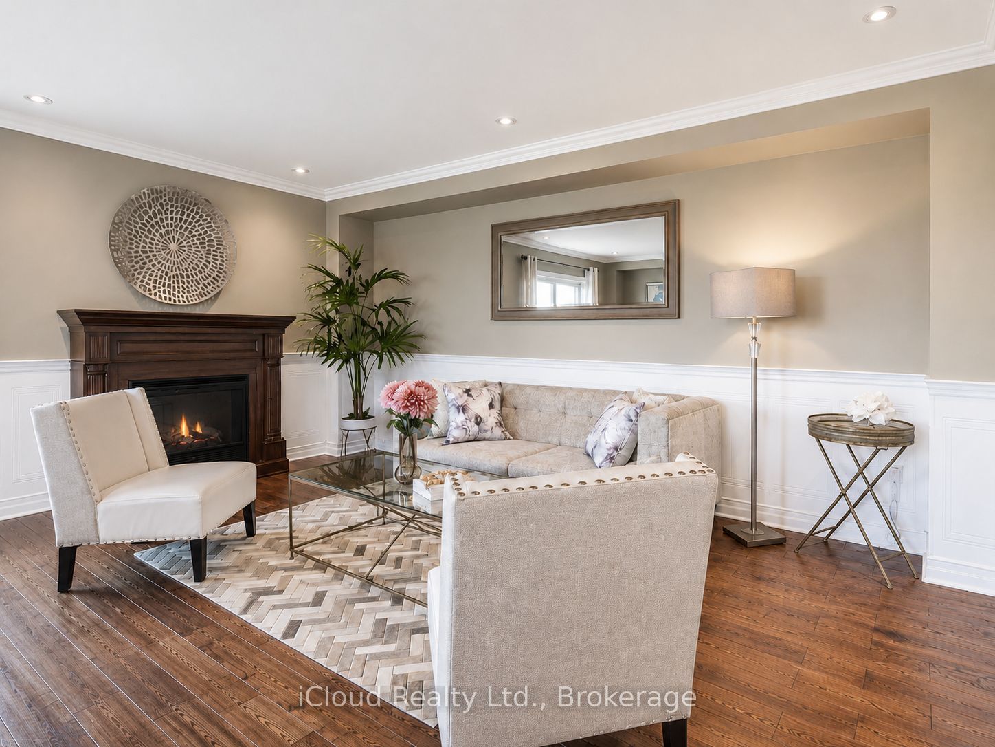
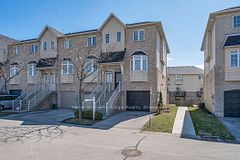
Lovely executive 3-bedroom, 3-bathroom end-unit townhouse offering approximately 1,510 sq. ft. of living space in a fantastic location within walking distance to Appleby GO Station, with quick access to the QEW, transit, schools, and shopping. The interior will be freshly painted prior to occupancy, offering a clean, move-in-ready home from day one. This home features a renovated eat-in kitchen with stainless steel appliances, a spacious living and dining area with hardwood flooring, crown moulding, and a walkout to the deck overlooking the large private backyard. The main floor also includes a 2-piece powder room and convenient garage access. The upper level offers a large primary bedroom with hardwood floors, a walk-in closet, and a 4-piece ensuite bathroom. There are also two additional spacious bedrooms with hardwood flooring, a second 4-piece bathroom, and a bonus second-level den/office area. The exterior features a large driveway with parking for two vehicles, a private backyard, a spacious deck, and a new storage shed. The house & Garage Doors will be professionally painted within the next week.
Property Information
Building Details
Features & Amenities
Location
Similar Properties
View More

Source: Toronto Regional Real Estate Board (TRREB), via PropTx Innovations Inc.
The data relating to real estate on this website comes in part from the MLS® data feed of PropTx Innovations Inc. The information is deemed reliable but is not guaranteed accurate by PropTx.
The information provided herein must only be used by consumers that have a bona fide interest in the purchase, sale or lease of real estate and may not be used for any commercial purpose or any other purpose.
© 2026 PropTx Innovations Inc. All rights reserved. MLS®, REALTOR® and the associated logos are owned or controlled by The Canadian Real Estate Association (CREA).