4103 Medland Drive

About This Home
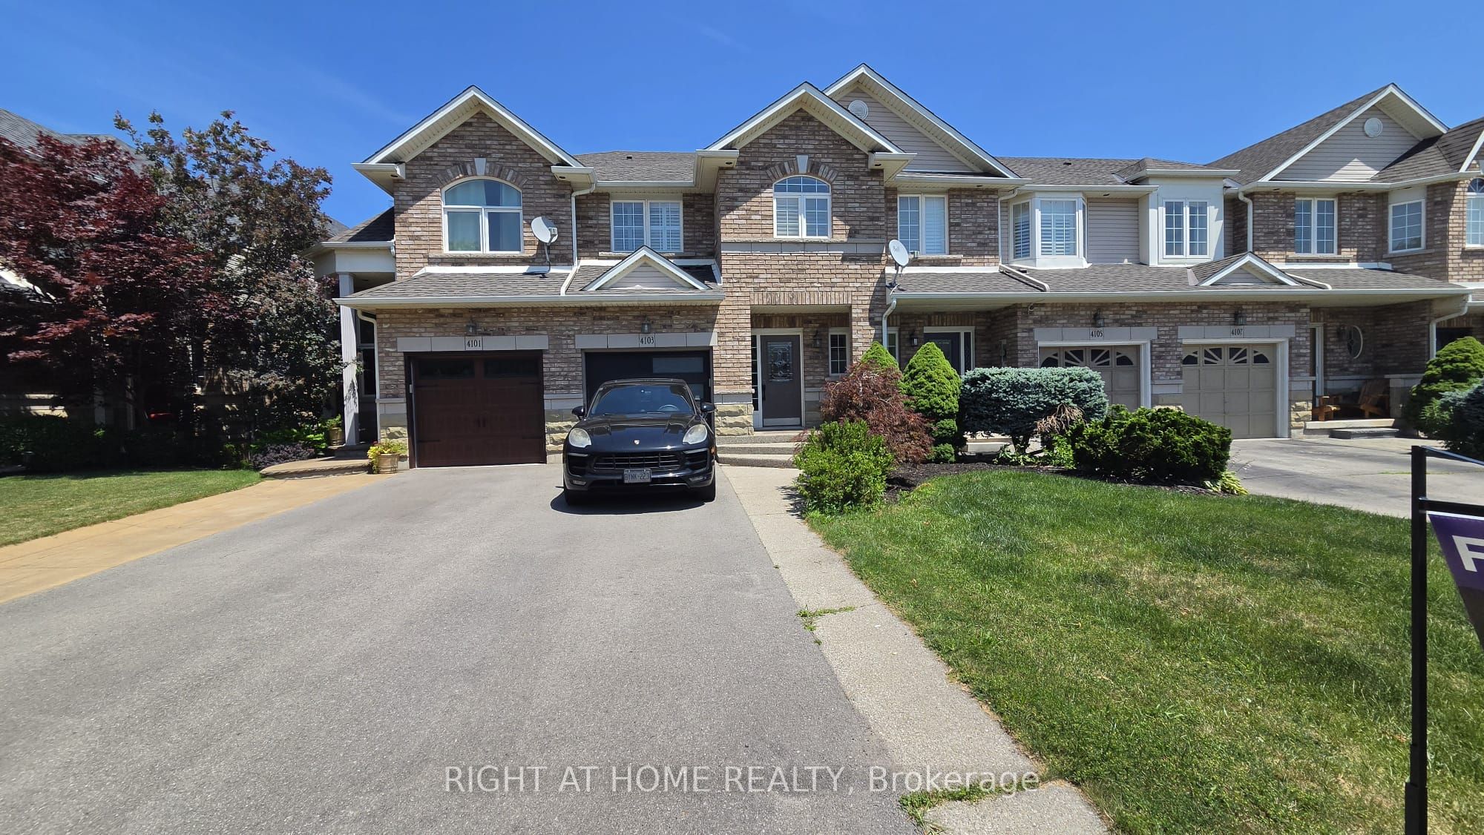
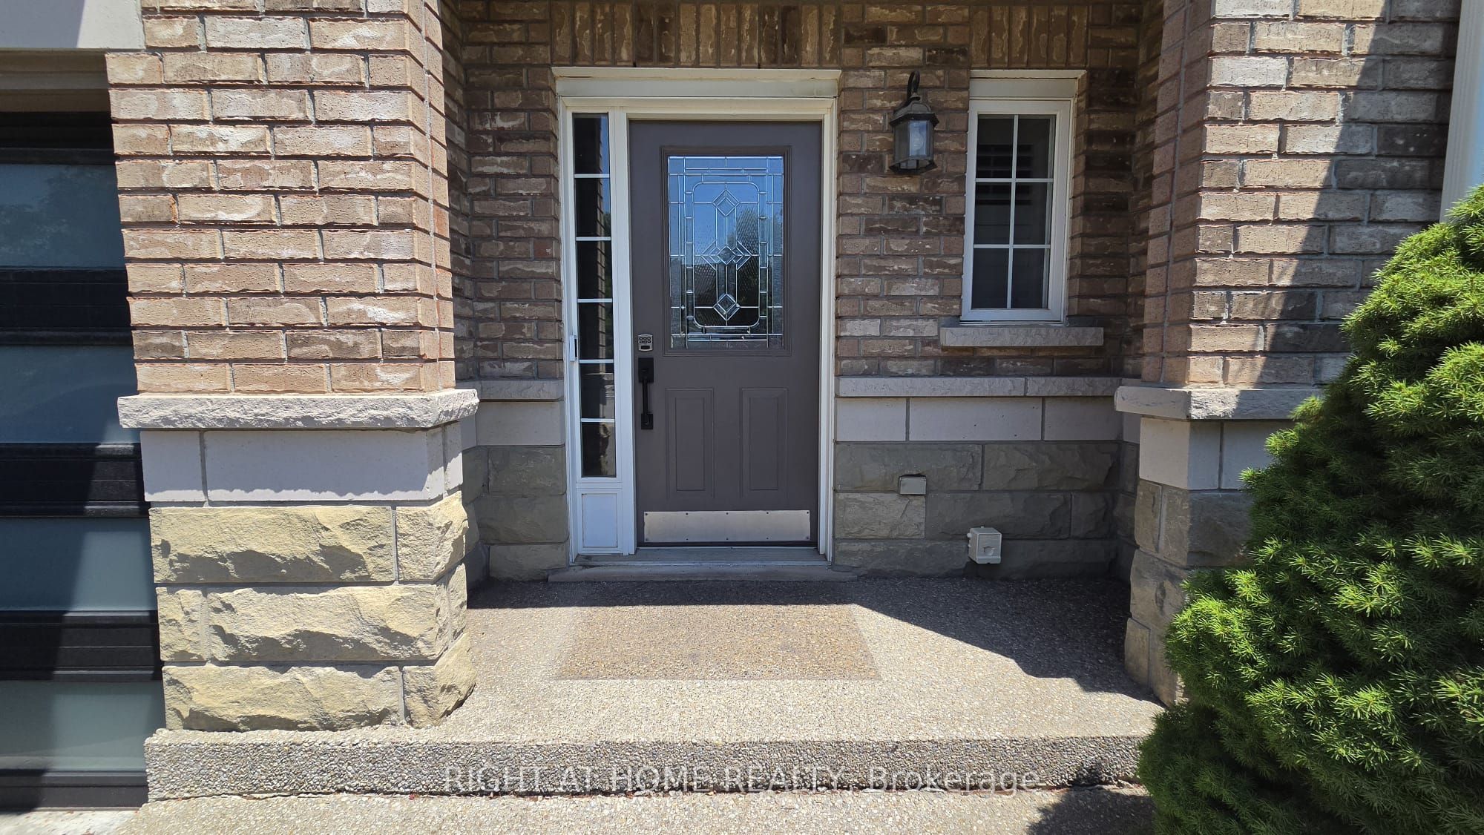
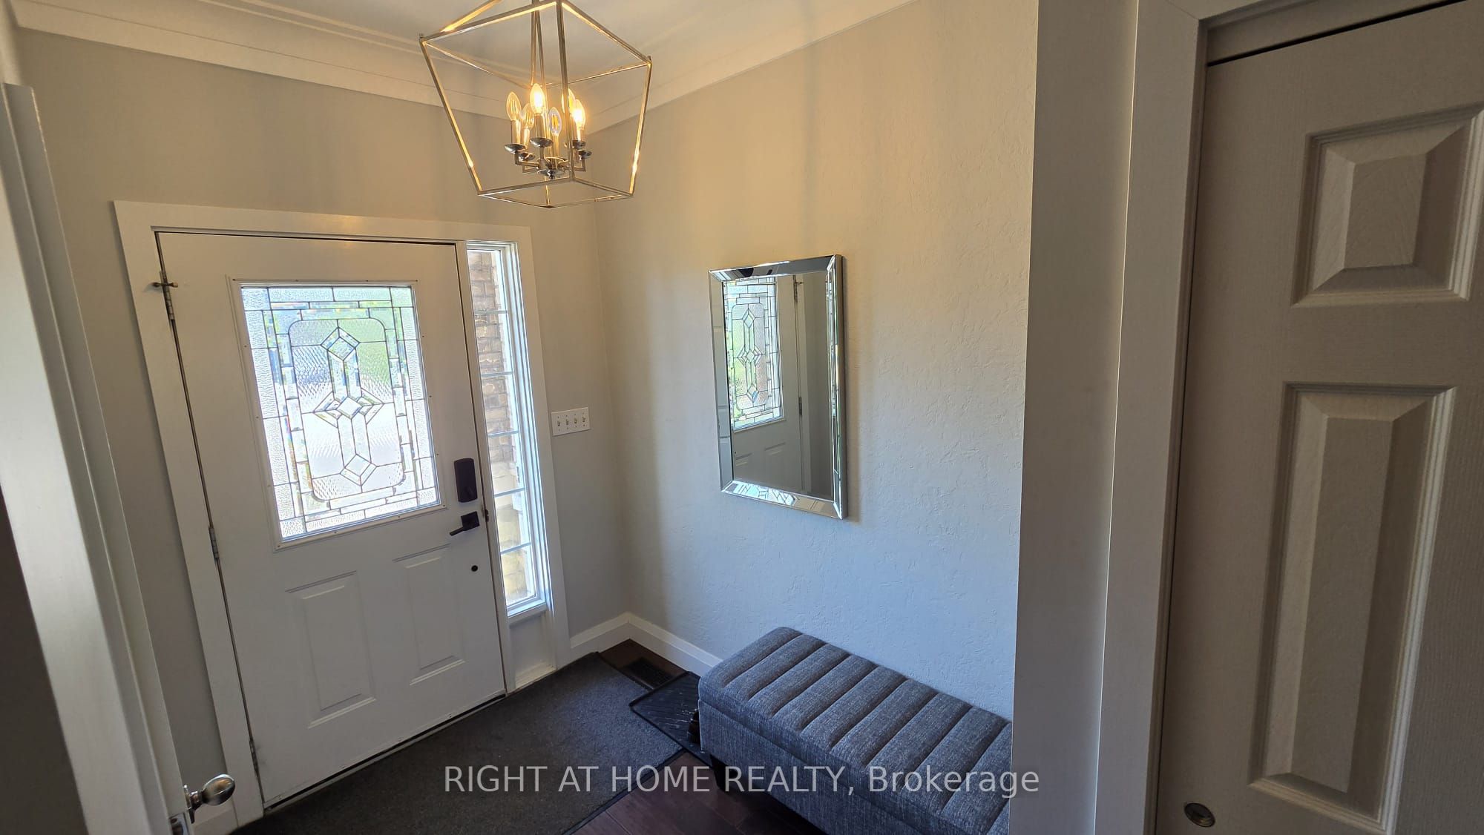
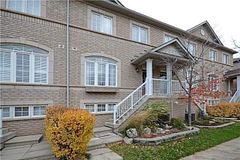
Luxurious Freehold Townhome in Prestigious Millcroft Experience luxury living in this stunning freehold townhome backing onto a peaceful ravine, complete with a finished walkout basement. Designed with an open-concept layout and loaded with custom high-end upgrades, this home offers exceptional style and functionality. The chef-inspired kitchen is the centerpiece, featuring a spectacular 8-foot waterfall Caesarstone island, matching countertops and backsplash, premium Thermador appliances, and quality finishes throughout. Upstairs, you'll find three spacious bedrooms, while the finished walkout lower level boasts a recreation room with a dedicated home theatre-perfect for entertaining family and friends. Enjoy premium Sonos audio throughout the lower level, main floor, and outdoor living space. Ideally located close to top-rated schools, shopping, restaurants, parks, and everyday amenities. The extended driveway comfortably accommodates two vehicles, adding extra convenience to this exceptional home. Large trees on the back give you privacy in the backyard. Deck is waterproofed so you can enjoy outside even in the rain. Must be seen to appreciate.
Property Information
Building Details
Features & Amenities
Inclusions & Exclusions
Fridge, Stove, Built-In Dishwasher, Washer, Dryer, Built-In Coffee Machine, All Window Coverings, All Electrical Light Fixtures, Garage Door Opener With Remote
Location
Similar Properties
View More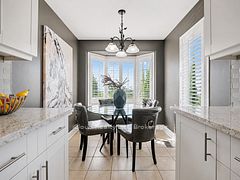
Source: Toronto Regional Real Estate Board (TRREB), via PropTx Innovations Inc.
The data relating to real estate on this website comes in part from the MLS® data feed of PropTx Innovations Inc. The information is deemed reliable but is not guaranteed accurate by PropTx.
The information provided herein must only be used by consumers that have a bona fide interest in the purchase, sale or lease of real estate and may not be used for any commercial purpose or any other purpose.
© 2026 PropTx Innovations Inc. All rights reserved. MLS®, REALTOR® and the associated logos are owned or controlled by The Canadian Real Estate Association (CREA).