#Basement - 26 George Robinson Drive
About This Home
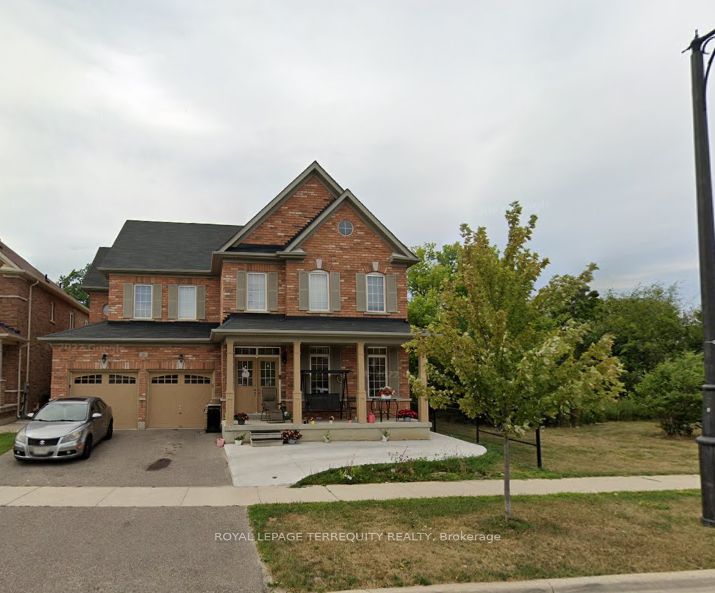
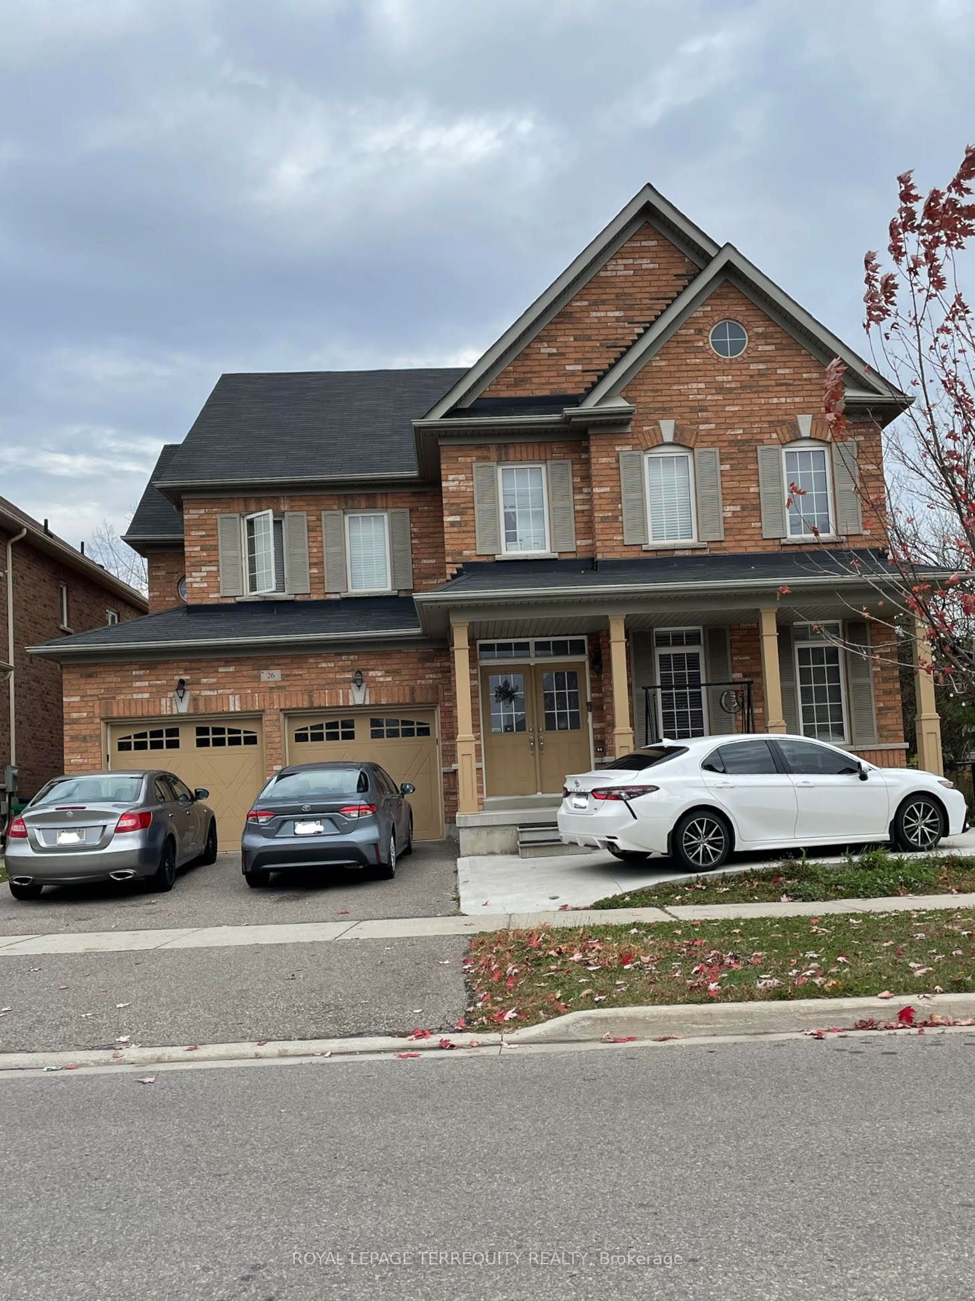
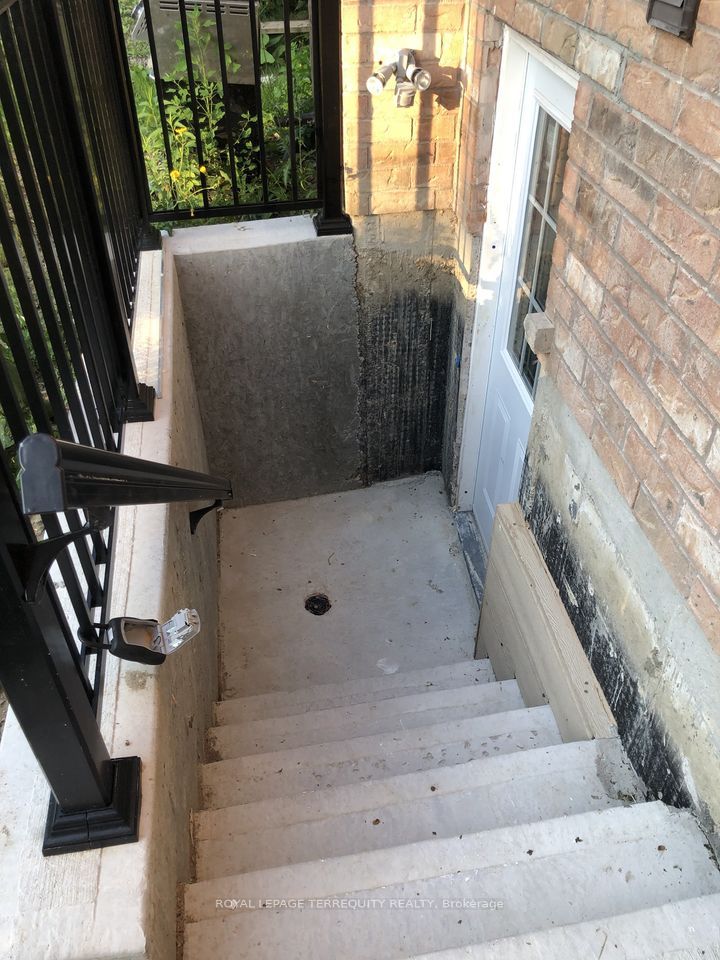
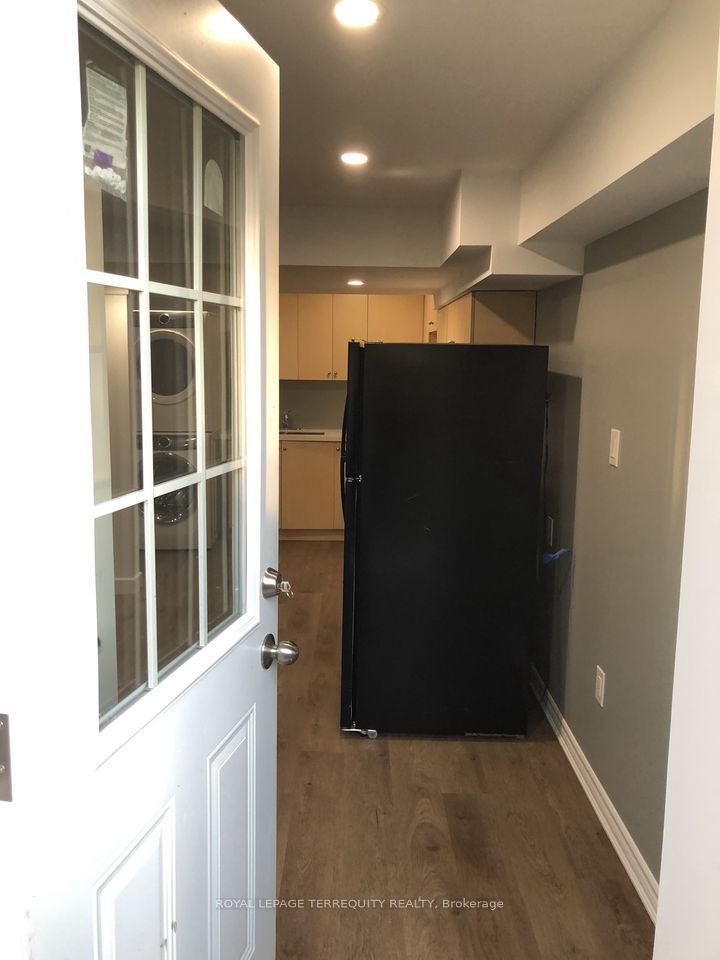
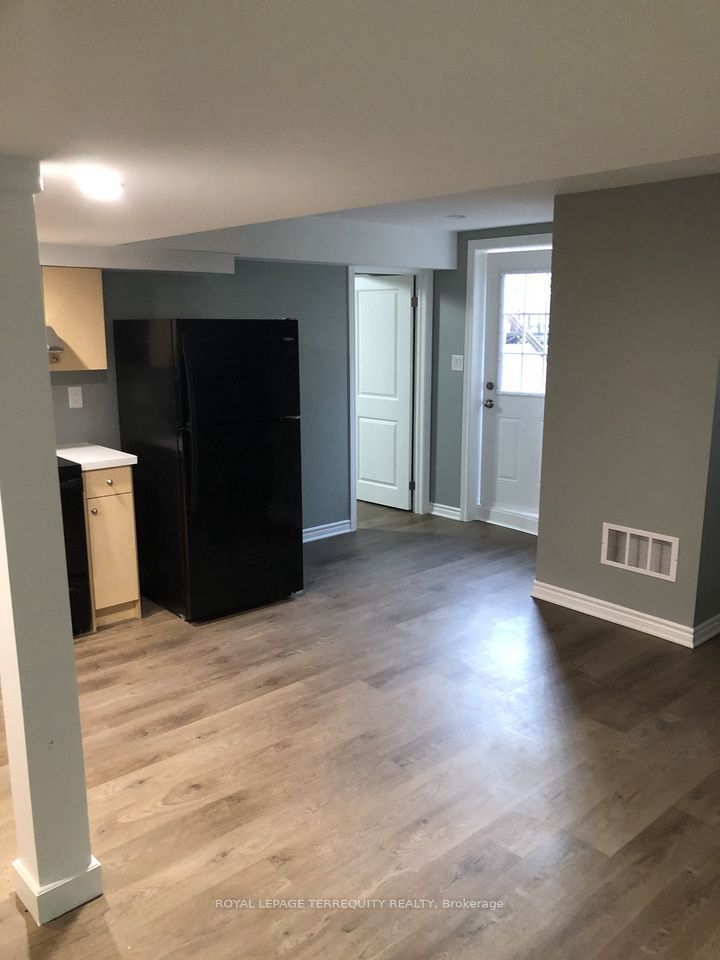
Welcome to this bright and beautifully upgraded legal walk-up 2-bedroom basement apartment in the highly desirable Creditview community. Featuring a private separate entrance, this spacious suite offers a modern open-concept layout with elegant quartz countertops, stacked washer & dryer, refrigerator, and oversized windows that flood the home with natural light-creating a rare main-floor feel. Thoughtfully enhanced with quality upgrades throughout, this residence delivers style, comfort, and functionality. Ideally situated in one of Brampton's most convenient locations, surrounded by major retail destinations, premium shopping, dining, grocery stores, banks, and everyday essentials including nearby RBC Royal Bank, with quick access to large retail hubs and shopping destinations. Enjoy proximity to Walmart, Home Depot, restaurants, schools, transit, entertainment, and minutes to Sheridan College (Brampton). Exceptional convenience meets modern living in a vibrant, family-friendly neighbourhood.
Property Information
Building Details
Features & Amenities
Inclusions & Exclusions
Fridge, Stove, Stacked Washer & Dryer. Come With 2 Parking on the Driveway. Available From July 1 2026.
Location
Similar Properties
View More
Source: Toronto Regional Real Estate Board (TRREB), via PropTx Innovations Inc.
The data relating to real estate on this website comes in part from the MLS® data feed of PropTx Innovations Inc. The information is deemed reliable but is not guaranteed accurate by PropTx.
The information provided herein must only be used by consumers that have a bona fide interest in the purchase, sale or lease of real estate and may not be used for any commercial purpose or any other purpose.
© 2026 PropTx Innovations Inc. All rights reserved. MLS®, REALTOR® and the associated logos are owned or controlled by The Canadian Real Estate Association (CREA).