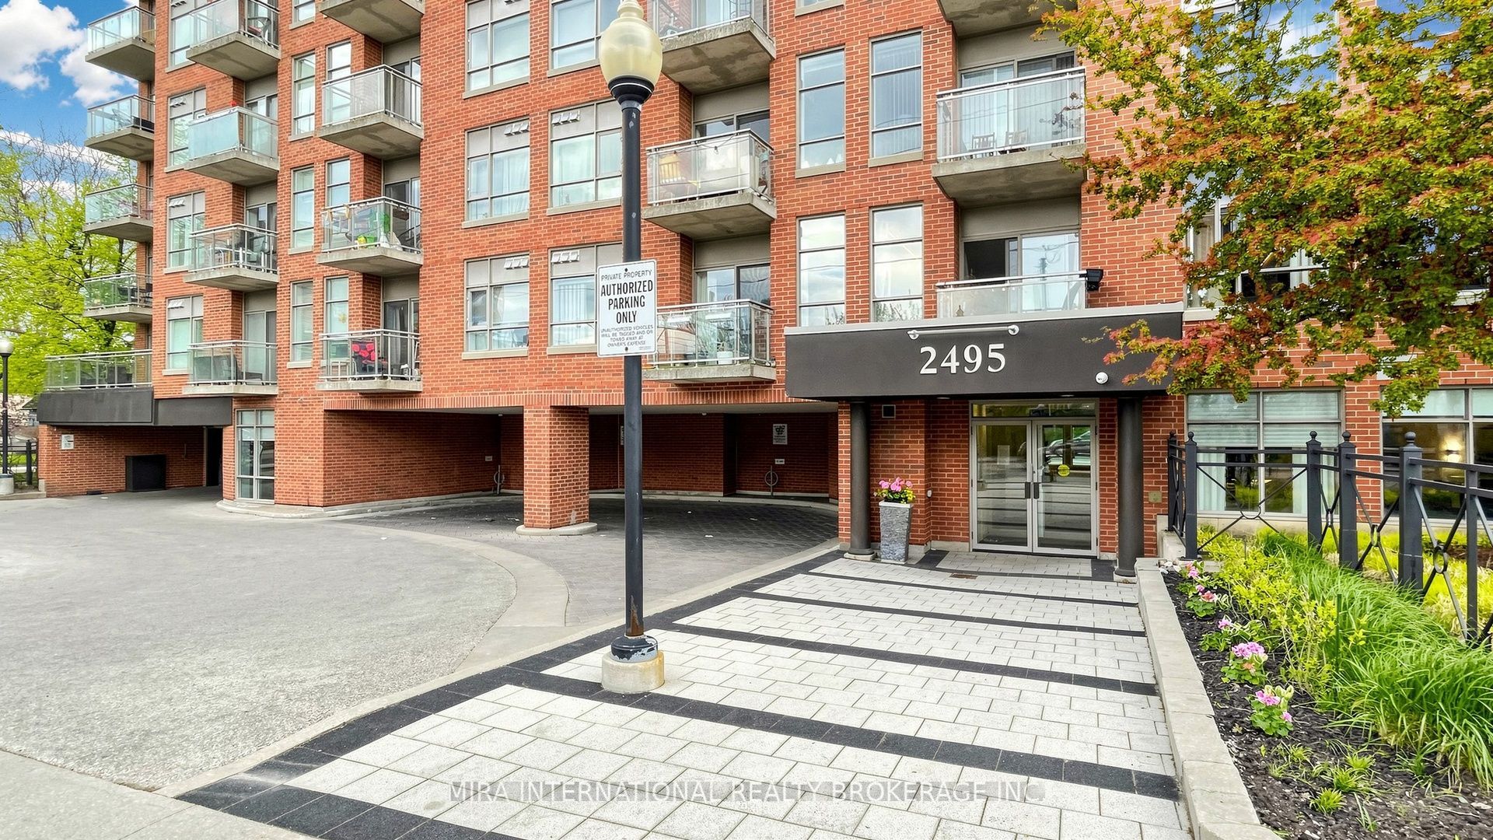
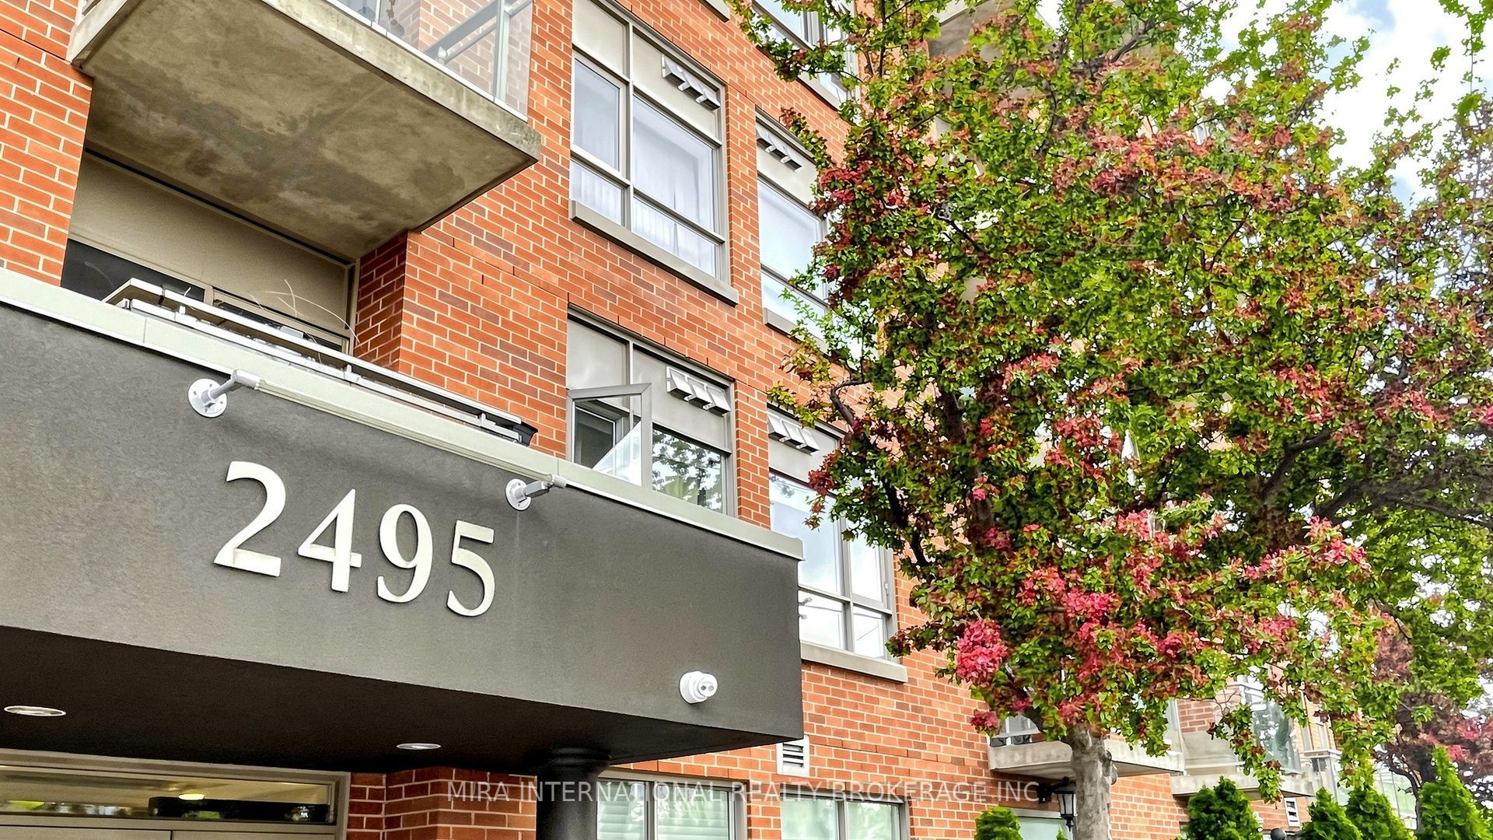
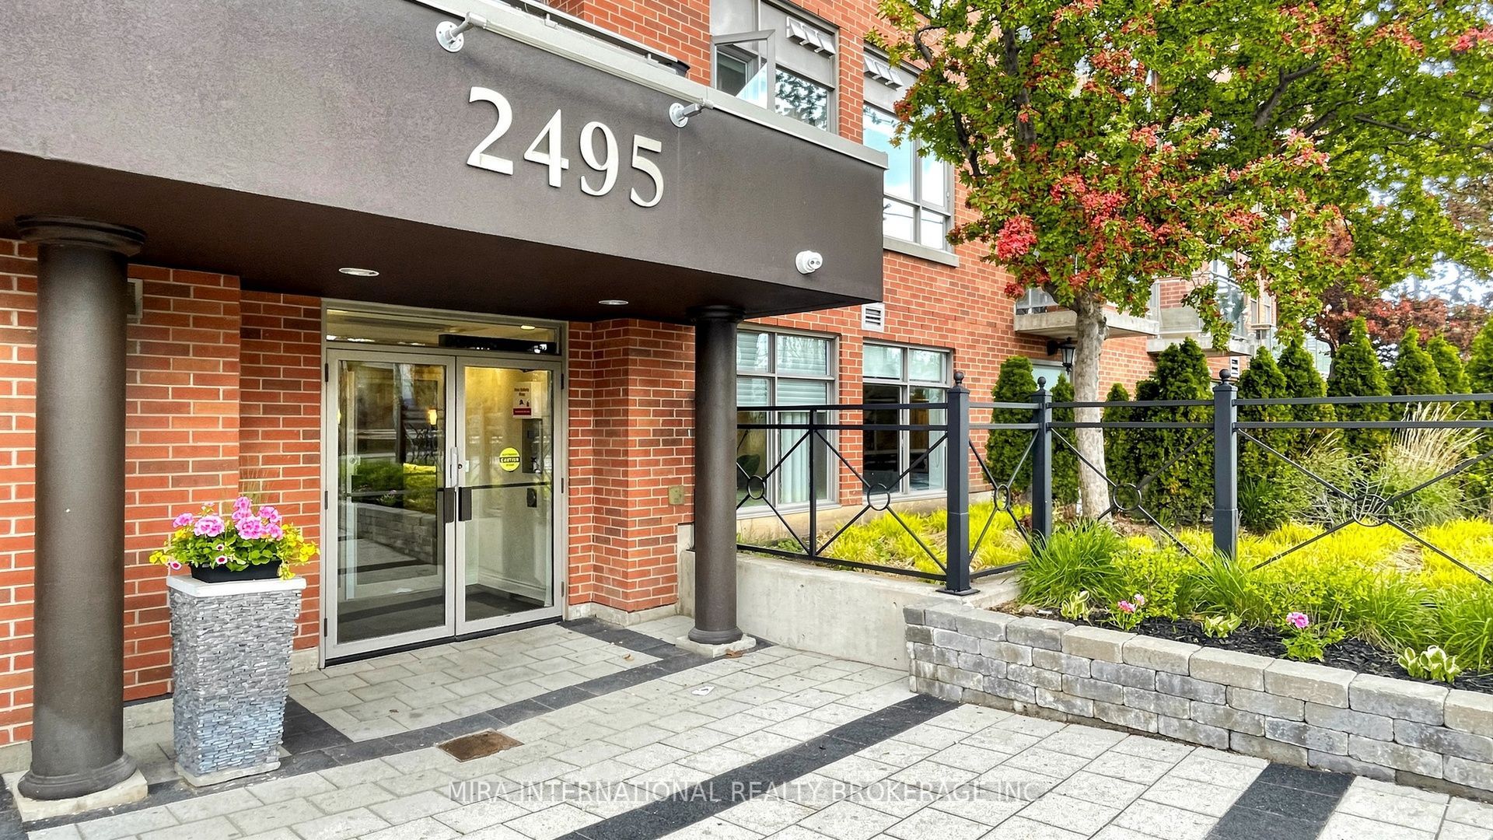
#614 - 2495 Dundas Street
About This Home
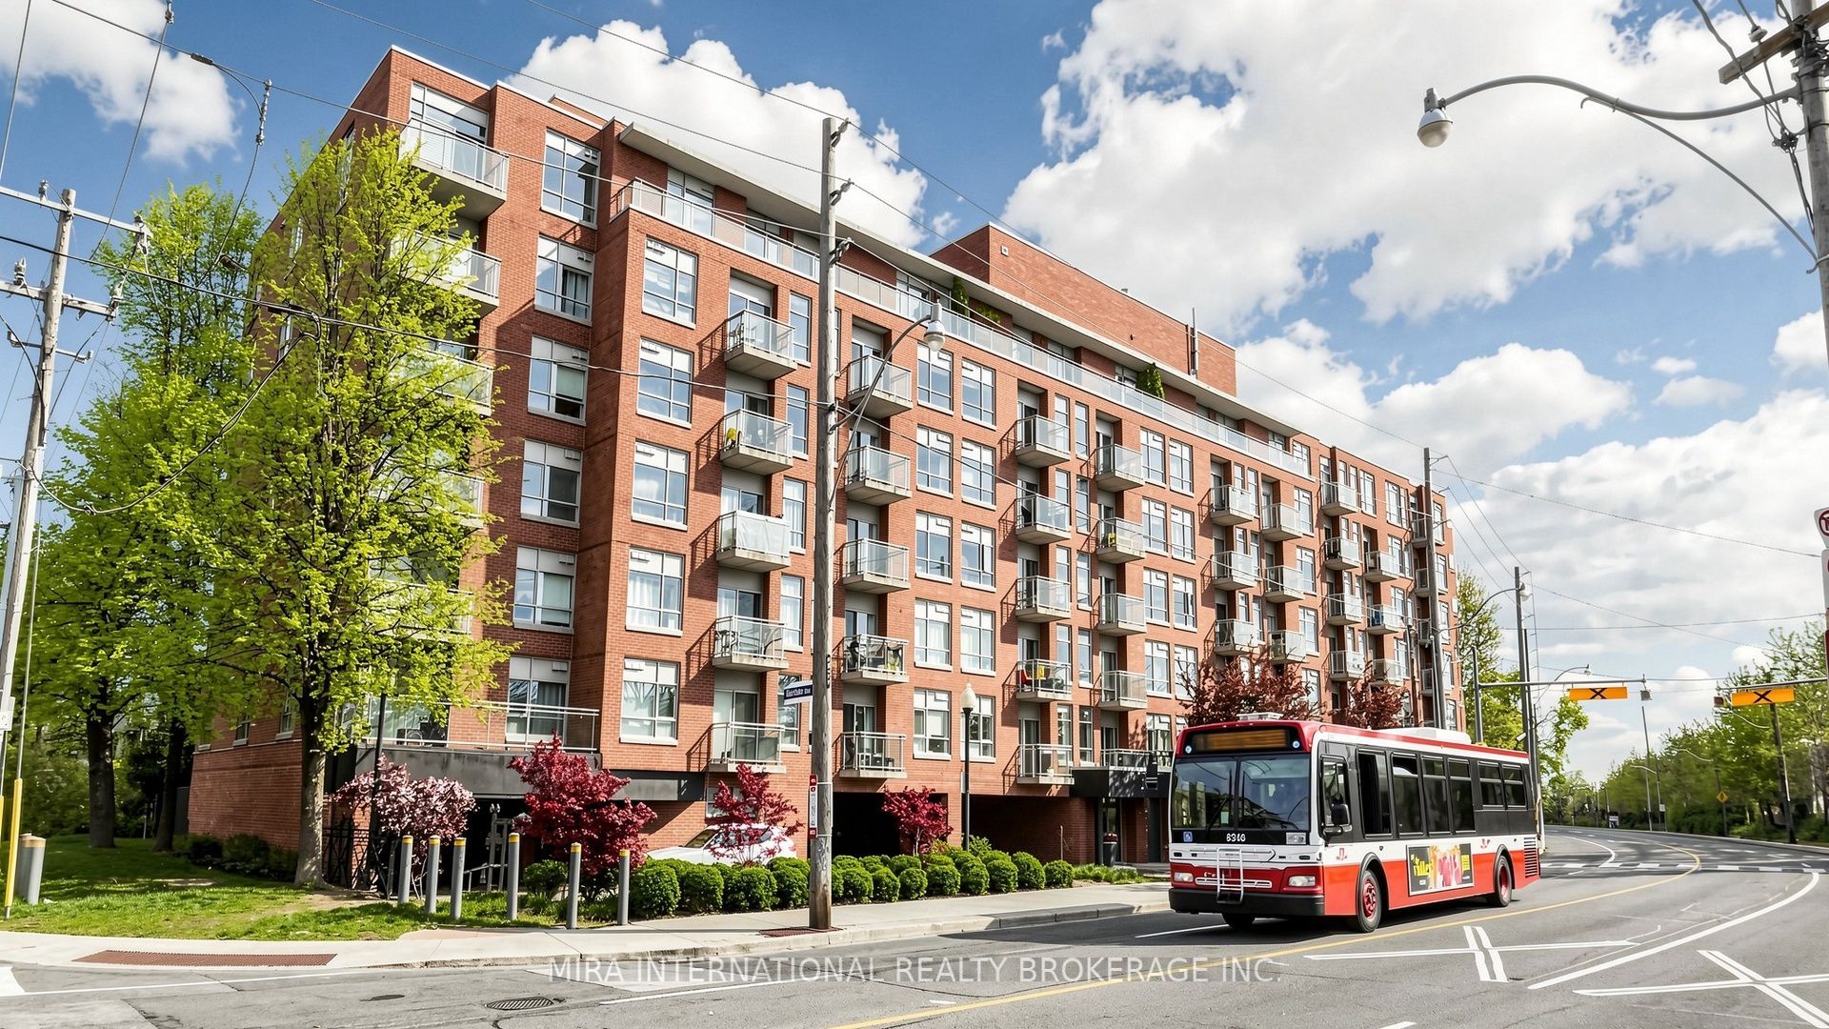
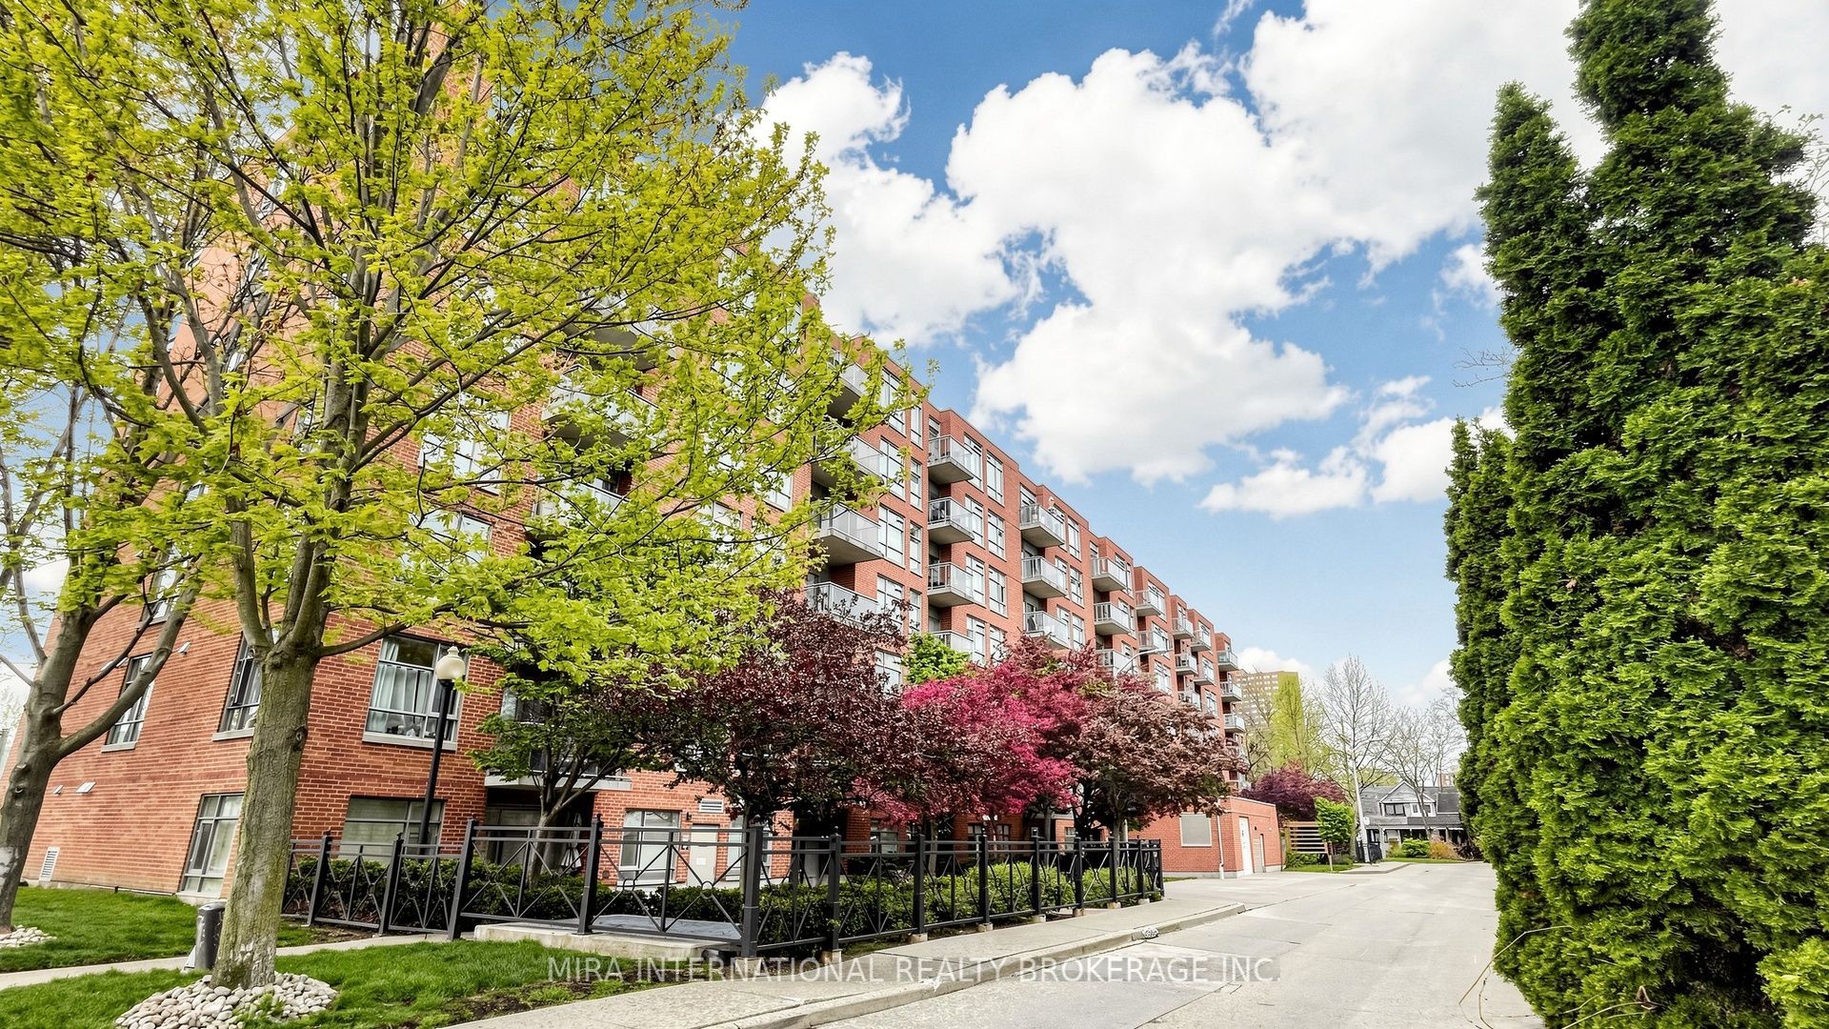
City skyline views, incredible transit access, and one of Toronto's most connected west-end locations come together in this bright and thoughtfully designed 1+1 bedroom condo. Offering over 600 sq. ft. of functional open concept living space, this suite is ideal for first-time buyers, professionals, and investors alike. The spacious den easily adapts as a second bedroom, home office, or guest retreat, while expansive windows flood the home with natural light and frame breathtaking skyline views. A functional kitchen with ample storage, generous living and dining area, ensuite laundry, locker, and a premium underground parking space conveniently located beside the entry door to complete the package. Set between Roncesvalles and the Junction Triangle, you'll enjoy the best of Toronto's west end just outside your door. Walk to the UP Express, GO Train, subway, West Toronto Rail path, High Park, neighbourhood cafés, breweries, restaurants, boutique shopping, and everyday essentials within minutes. Residents also enjoy a well-managed building featuring a newly renovated party room and a fitness centre currently being refreshed. This is urban living at its most convenient where every commute is easier, every amenity is within reach, and the city's best neighbourhoods are yours to explore.
Property Information
Building Details
Features & Amenities
Financials & Fees
Inclusions & Exclusions
All Existing Appliances: Fridge, Stove, Dishwasher, Hood Fan, Washer/Dryer, Existing Light Fixtures, Existing Window Coverings.
Location
Similar Properties
View More
Source: Toronto Regional Real Estate Board (TRREB), via PropTx Innovations Inc.
The data relating to real estate on this website comes in part from the MLS® data feed of PropTx Innovations Inc. The information is deemed reliable but is not guaranteed accurate by PropTx.
The information provided herein must only be used by consumers that have a bona fide interest in the purchase, sale or lease of real estate and may not be used for any commercial purpose or any other purpose.
© 2026 PropTx Innovations Inc. All rights reserved. MLS®, REALTOR® and the associated logos are owned or controlled by The Canadian Real Estate Association (CREA).