742 Irving Terrace
About This Home
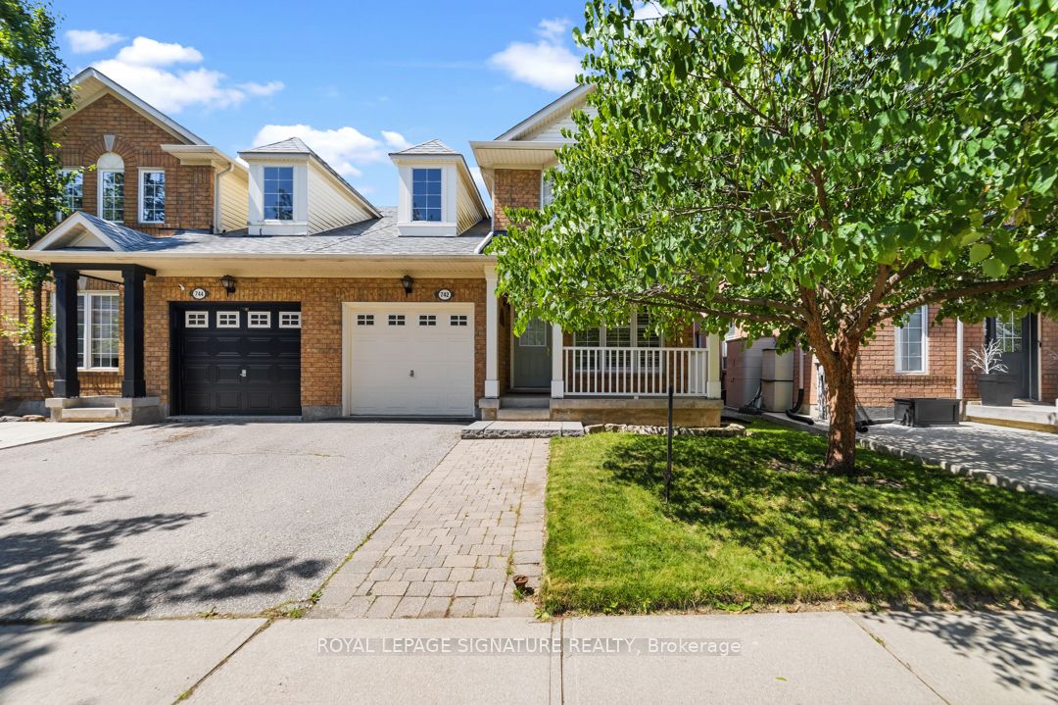
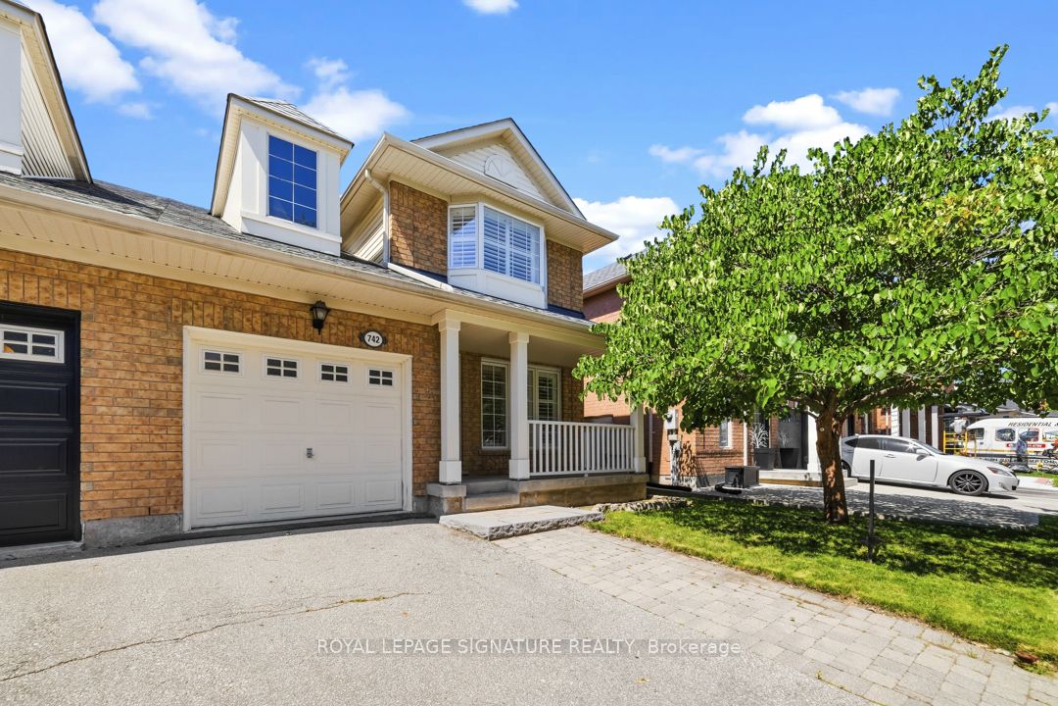
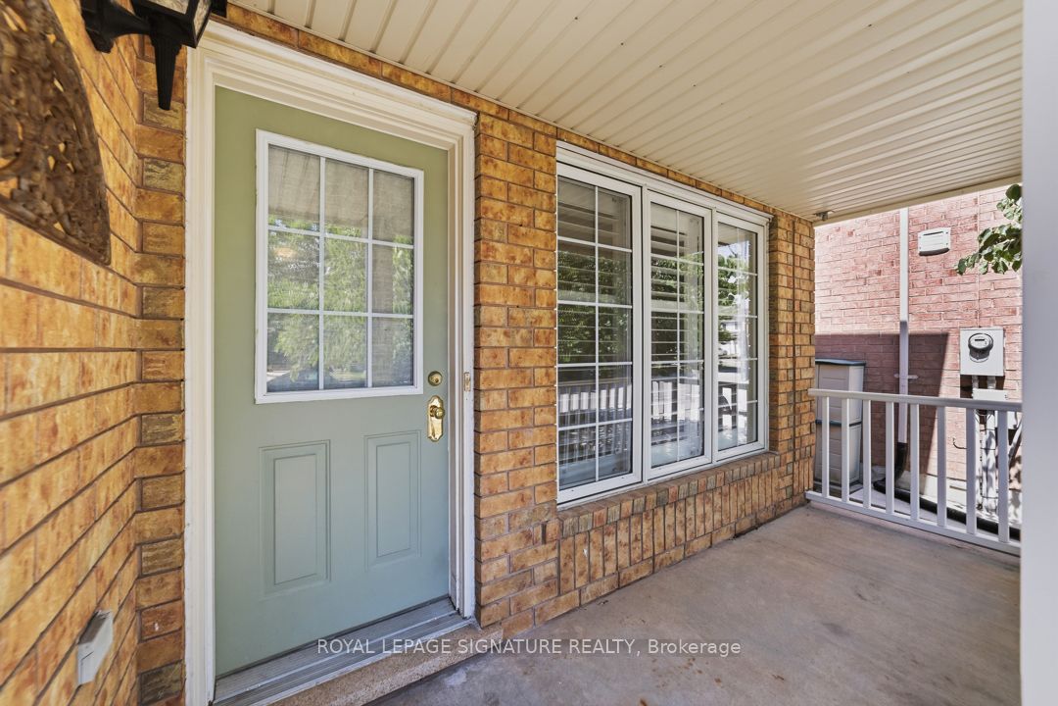
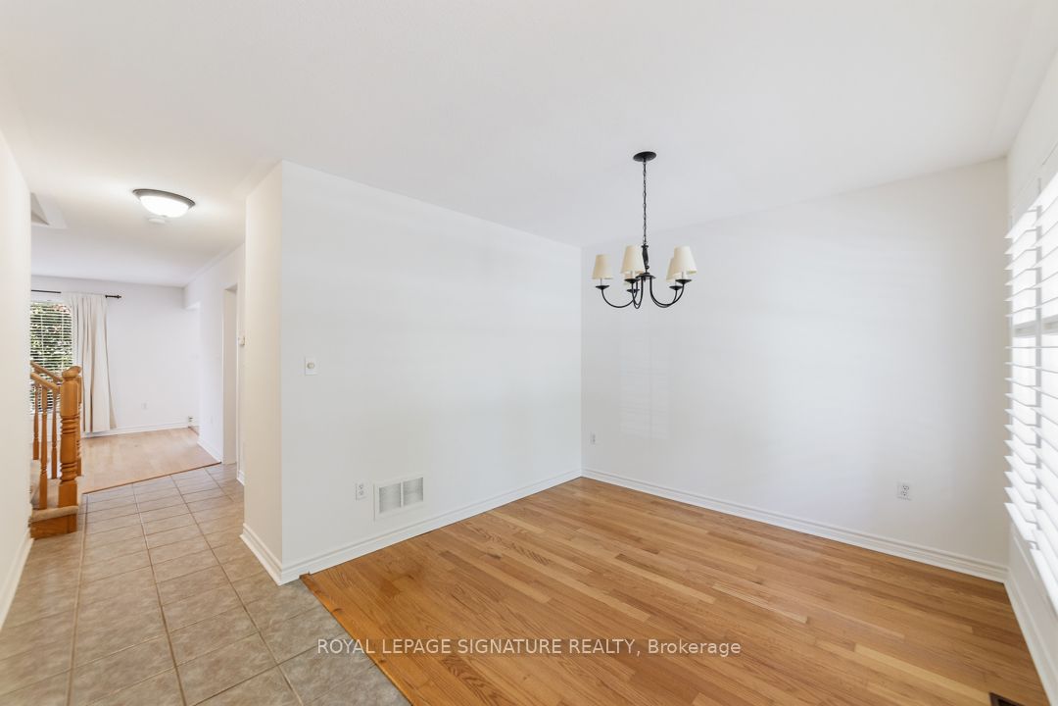
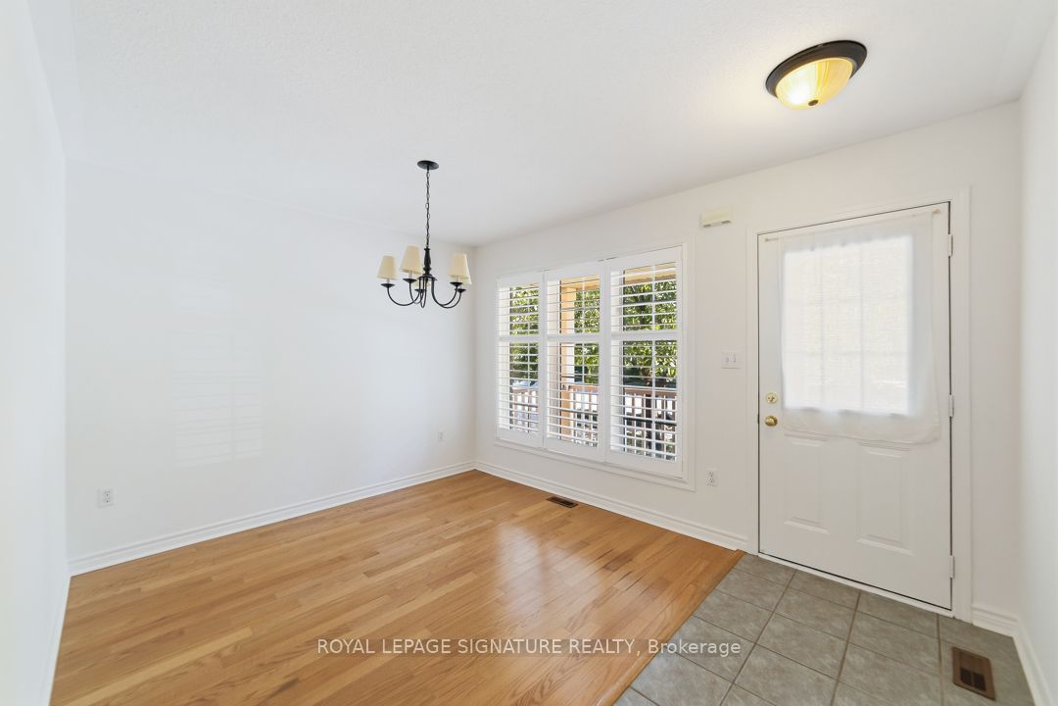
Welcome to Mattamy's highly sought-after "Filgrove" model (Elevation B) semi-detached home, perfectly nestled in an established, highly desirable family community. Location is everything, and this property sits on a quiet street tucked inside a peaceful, self-contained residential circle that offers incredible privacy, safety, and a complete lack of through-traffic. Families, outdoor enthusiasts, and pet owners will fall in love with the location, situated in close proximity to the popular local gasline trail system, offering kilometres of scenic walking, running, and biking paths right at your doorstep.The property itself boasts incredible curb appeal, beautifully framed by magnificent mature trees in both the front and backyards that provide natural shade and a sense of privacy that is exceptionally rare for a semi-detached home. Step inside to a sun-drenched, open-concept main floor layout featuring a timeless blend of hardwood and durable tile flooring throughout the principal rooms. The layout flows effortlessly into the bright kitchen and breakfast area, perfect for daily family life and casual entertaining.The cozy, carpeted second level showcases the builder's upgraded optional second-floor structural plan. This intelligent re-configuration delivers an expansive, private primary retreat complete with its own dedicated ensuite bathroom and a generous walk-in closet. The secondary bedrooms are bright and well-proportioned, serviced by a main bath with tile flooring. Downstairs, the partially finished basement features drywall already up, larger windows providing above-grade natural light and egress safety, and a convenient bathroom rough-in in place.Well maintained in its neat, original condition, this clean home represents a flawless blank canvas-an incredible opportunity to move right in and add your personal design touches over time to build equity. Steps to top-rated schools, parks, and shopping. An absolute must-see!
Property Information
Building Details
Features & Amenities
Financials & Fees
Inclusions & Exclusions
fridge, stove, dishwasher, washer, dryer, window coverings
none
Location
Similar Properties
View More
Source: Toronto Regional Real Estate Board (TRREB), via PropTx Innovations Inc.
The data relating to real estate on this website comes in part from the MLS® data feed of PropTx Innovations Inc. The information is deemed reliable but is not guaranteed accurate by PropTx.
The information provided herein must only be used by consumers that have a bona fide interest in the purchase, sale or lease of real estate and may not be used for any commercial purpose or any other purpose.
© 2026 PropTx Innovations Inc. All rights reserved. MLS®, REALTOR® and the associated logos are owned or controlled by The Canadian Real Estate Association (CREA).