#308 - 1120 Briar Hill Avenue
About This Home
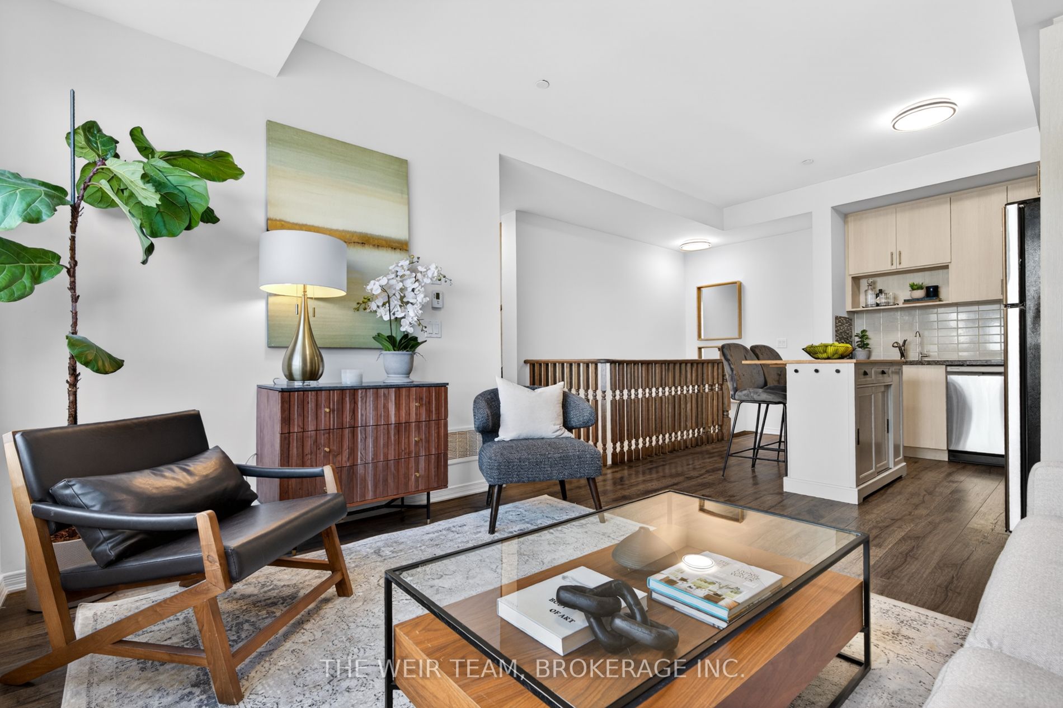
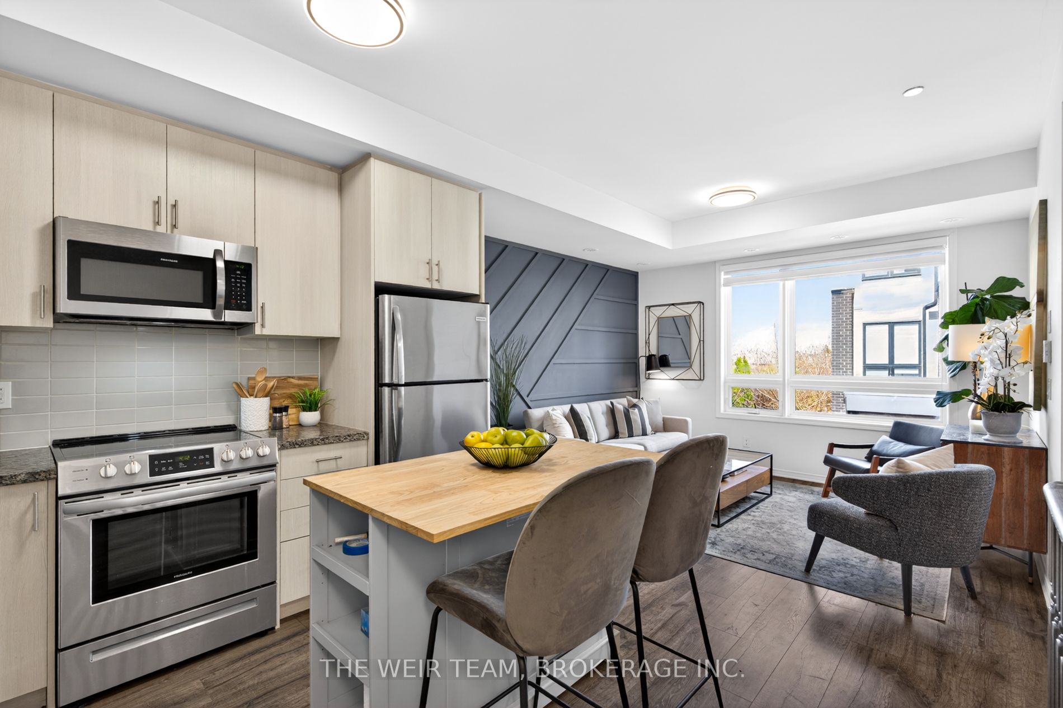
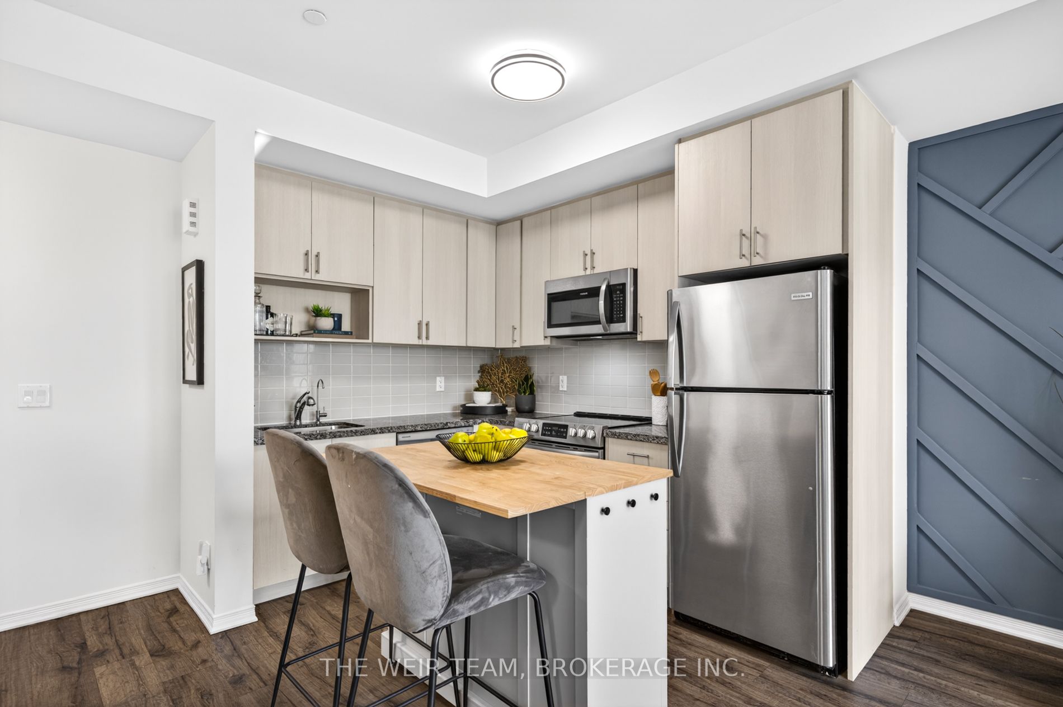
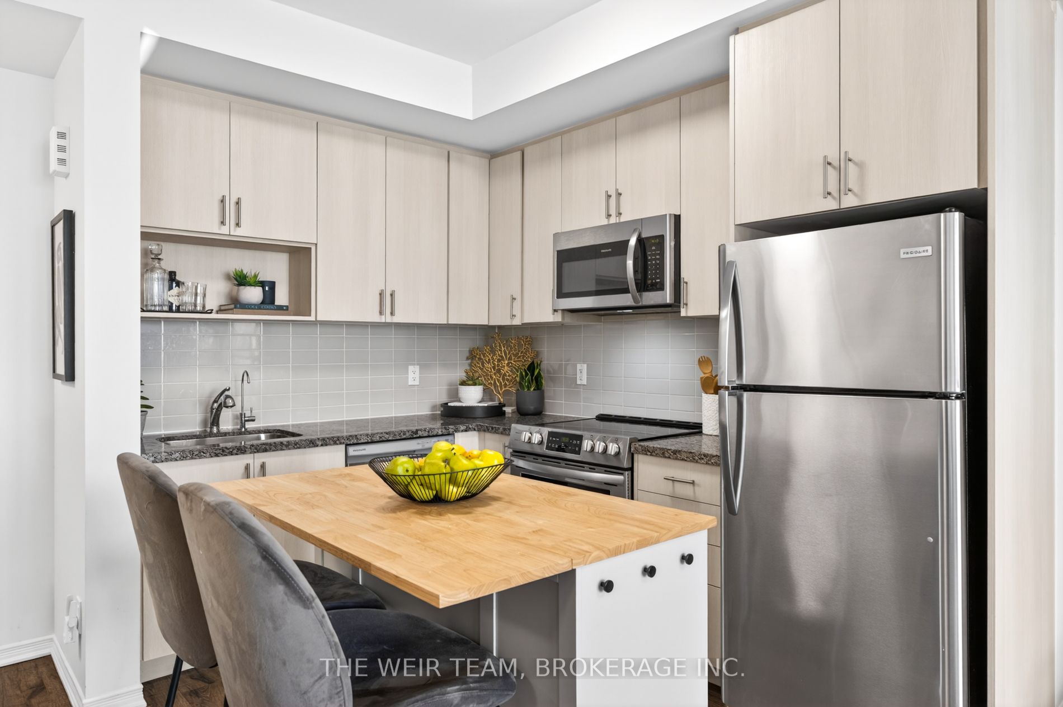
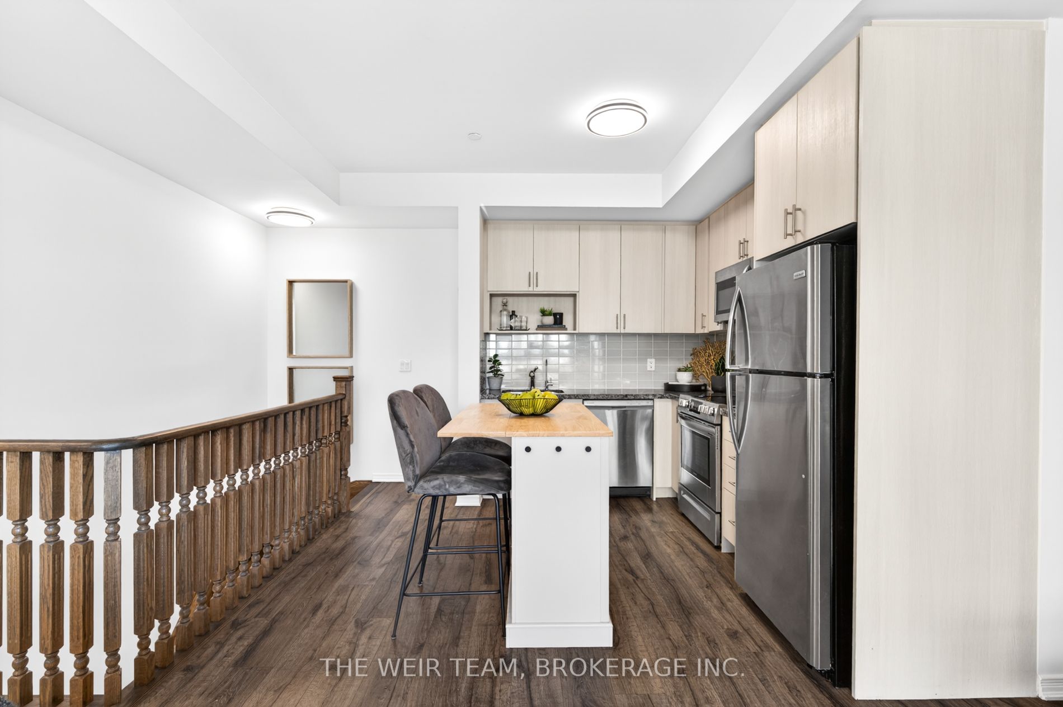
Welcome To 1120 Briar Hill Ave #308! A Bright And Spacious 2 Bedroom, 2 Bathroom End-Unit Townhome In The Desirable Briar Hill City Towns. This Well-Designed Layout Features 9' Ceilings, Large Windows, And An Abundance Of Natural Light Throughout. Enjoy Open-Concept Living With A Modern Kitchen Complete With Granite Countertops, Stainless Steel Appliances, And Ample Storage. The Functional Floor Plan Is Perfect For Both Everyday Living And Entertaining. Step Outside To Your Private Terrace With East Exposure And Bbq Hookup-Ideal For Summer Evenings, Relaxing Outdoors, Or Hosting Friends And Family. Situated In A Quiet, Family-Friendly Community Surrounded By Custom Homes, Yet Just Minutes To Yorkdale Shopping Centre, Restaurants, Transit, Subway Access, And Hwy 401. Walking Distance To The Eglinton LRT For Added Convenience.
Property Information
Building Details
Features & Amenities
Financials & Fees
Inclusions & Exclusions
Includes: S/S Fridge, Stove, Dishwasher, Microwave Range Hood, Washer And Dryer. All Elfs, All Window Coverings. Kitchen Island and Chairs available to include upon request.
Location
Similar Properties
View More
Source: Toronto Regional Real Estate Board (TRREB), via PropTx Innovations Inc.
The data relating to real estate on this website comes in part from the MLS® data feed of PropTx Innovations Inc. The information is deemed reliable but is not guaranteed accurate by PropTx.
The information provided herein must only be used by consumers that have a bona fide interest in the purchase, sale or lease of real estate and may not be used for any commercial purpose or any other purpose.
© 2026 PropTx Innovations Inc. All rights reserved. MLS®, REALTOR® and the associated logos are owned or controlled by The Canadian Real Estate Association (CREA).