23 Abell Drive
About This Home
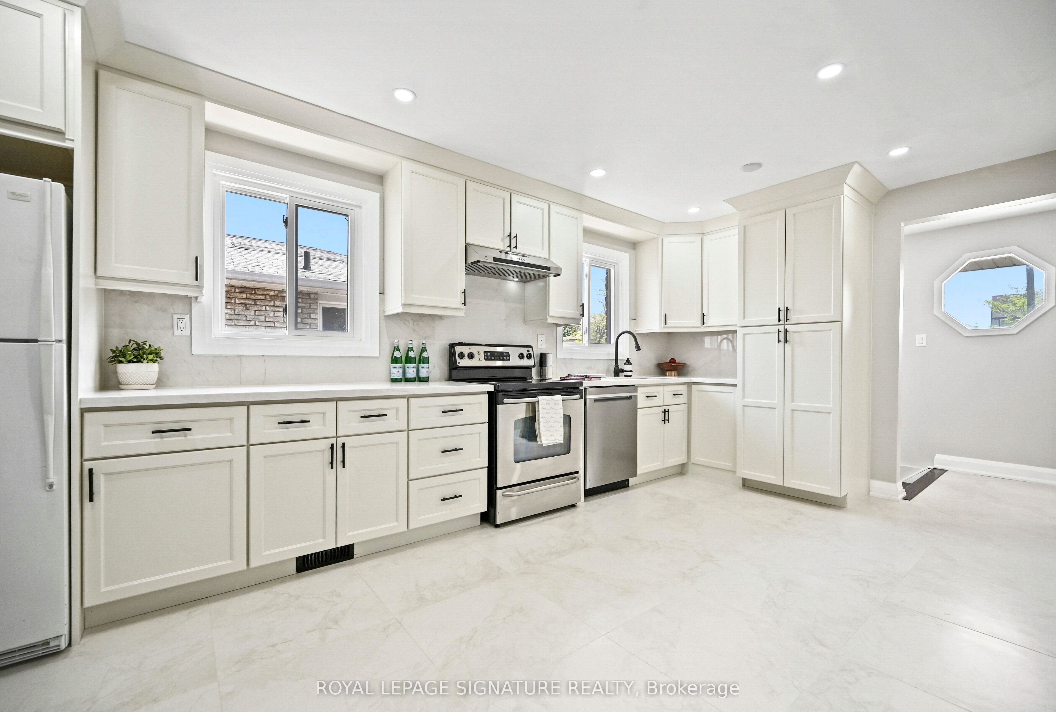
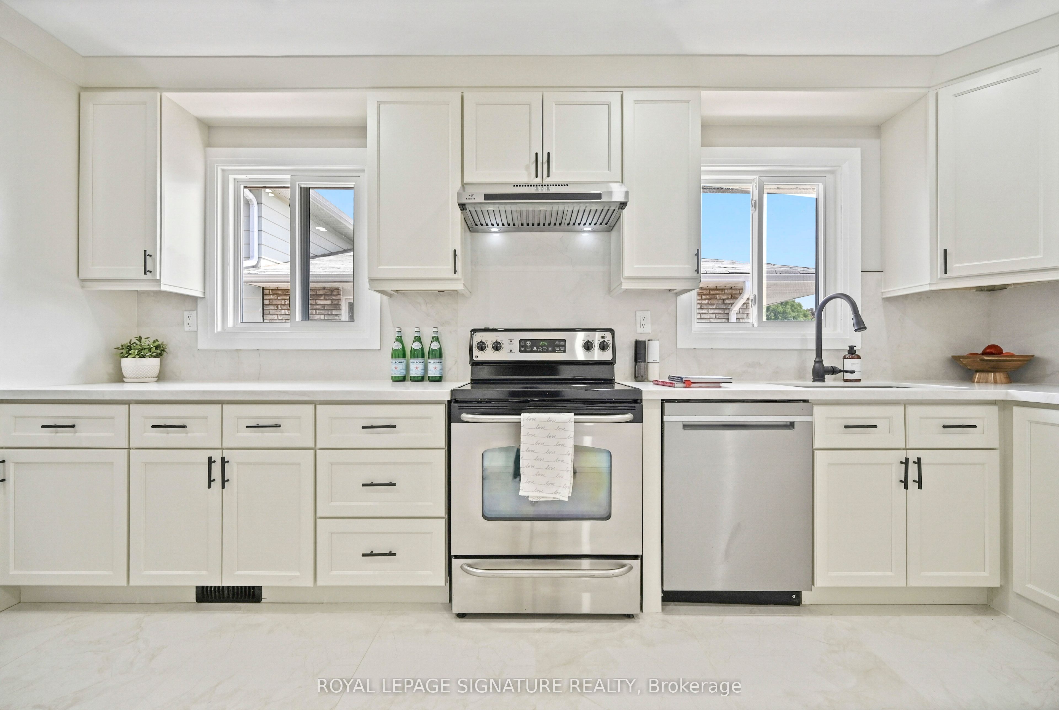
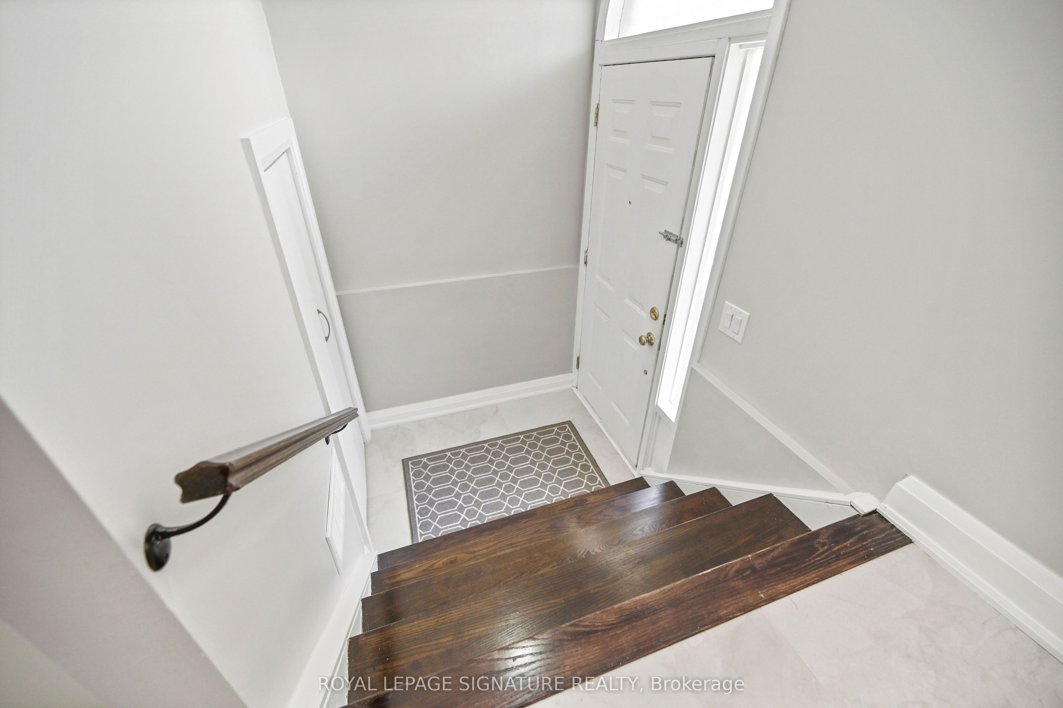
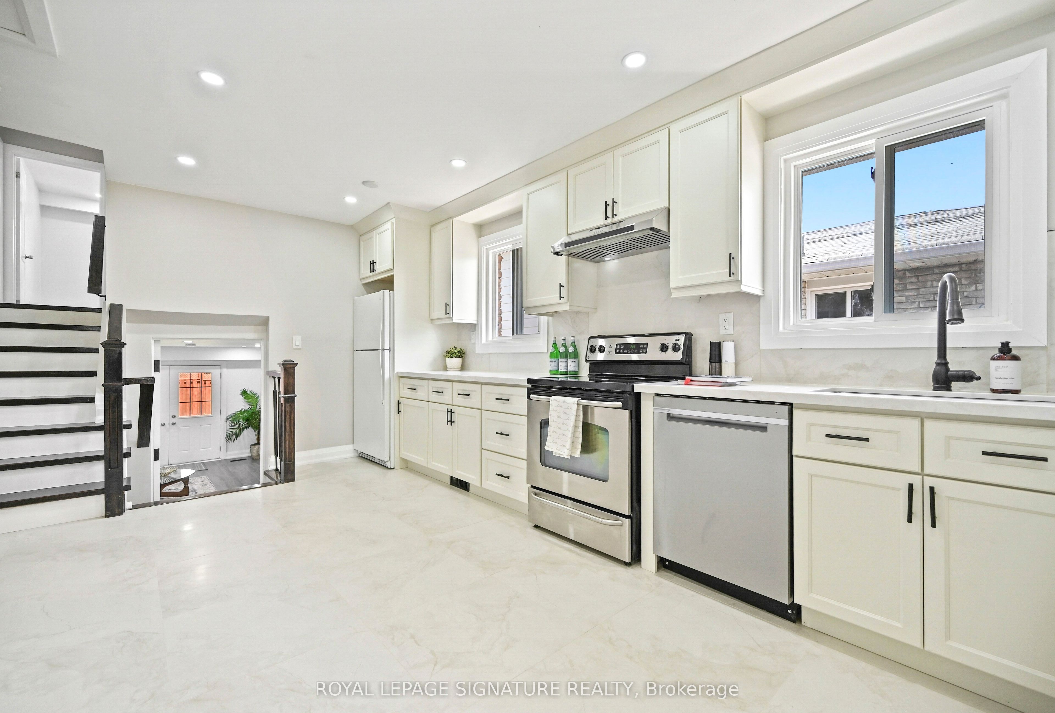
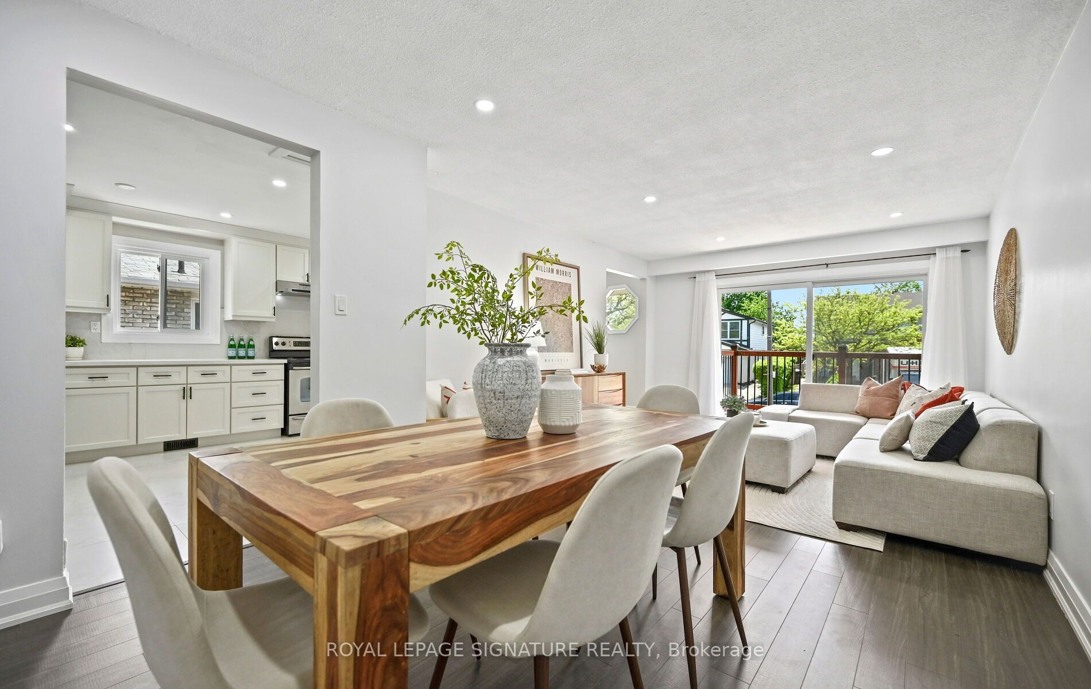
Newly Renovated from Top to Bottom. LEGAL Basement Apartment. No Expense Spared. Just move in and enjoy the best of both worlds - Luxury Living and Income. (Basement can be rented for $2000+). New Upper and Lower Kitchens(2025/2026), Extended cabinets & Quartz Counters in Main Kitchen, New Flooring Throughout (2025/2026), Upgraded Hardwood Staircases, Upgraded Bathrooms, Freshly Painted in Neutrals, Upgraded Lighting Throughout, Upgraded Windows, All Interior Doors Replaced (2024/2025), New Fence (2024), New Driveway (2025), Enhanced Driveway/Garage Drainage System (2025), Reinforced Concrete Walkway and Patio (2023), Upgraded In/Out Sewer Service Connection (2015), Upgraded Electrical Panel and MORE++ Too many renovations to mention. Full List of Upgrades in attachments. Conveniently located near 410/407, Bruce Beer Park, schools, public transit and all your daily amenities.
Property Information
Building Details
Features & Amenities
Financials & Fees
Inclusions & Exclusions
Upper Kitchen: SS Stove, SS Rangehood, SS Dishwasher, Fridge Upper Laundry: Stacked Washer & Dryer Lower Kitchen: Stove, Rangehood, Fridge Lower Laundry: Washer & Dryer All ELF's, all Drapery Rods, GDO & 2 Remotes
all drapery except for the white sheers in the upper living room
Location
Similar Properties
View More
Source: Toronto Regional Real Estate Board (TRREB), via PropTx Innovations Inc.
The data relating to real estate on this website comes in part from the MLS® data feed of PropTx Innovations Inc. The information is deemed reliable but is not guaranteed accurate by PropTx.
The information provided herein must only be used by consumers that have a bona fide interest in the purchase, sale or lease of real estate and may not be used for any commercial purpose or any other purpose.
© 2026 PropTx Innovations Inc. All rights reserved. MLS®, REALTOR® and the associated logos are owned or controlled by The Canadian Real Estate Association (CREA).