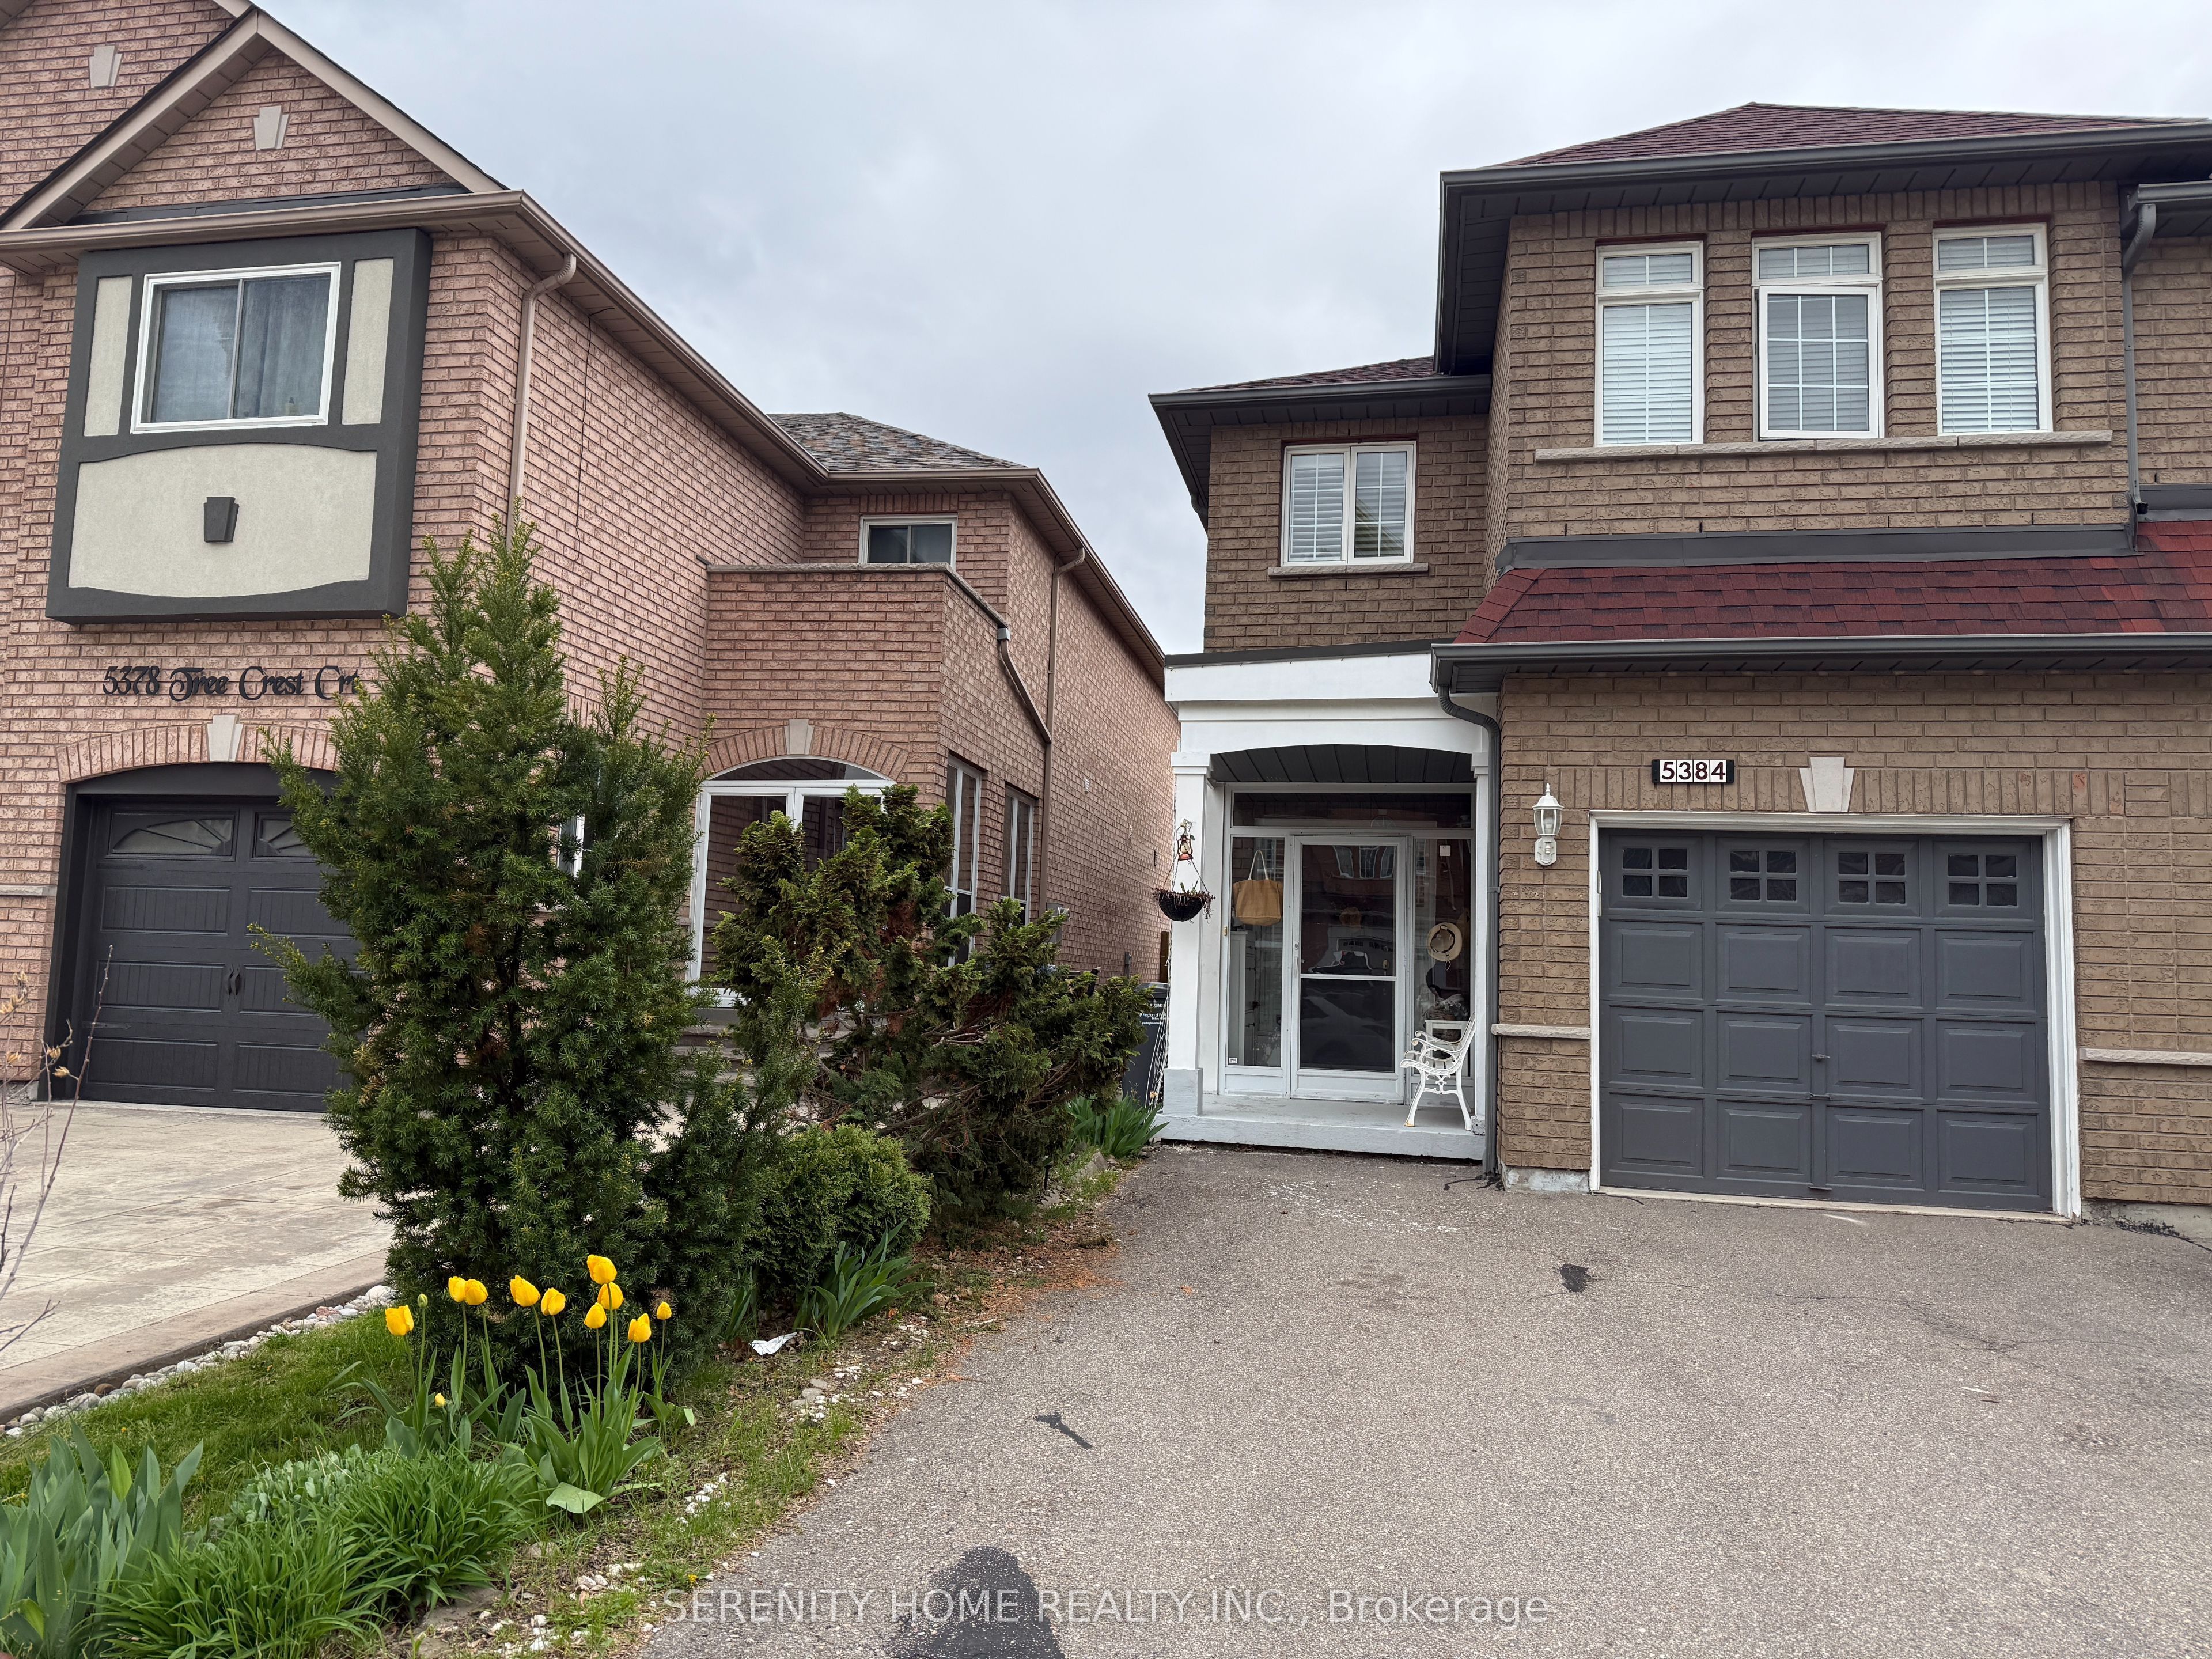
5384 Tree Crest Court
About This Home
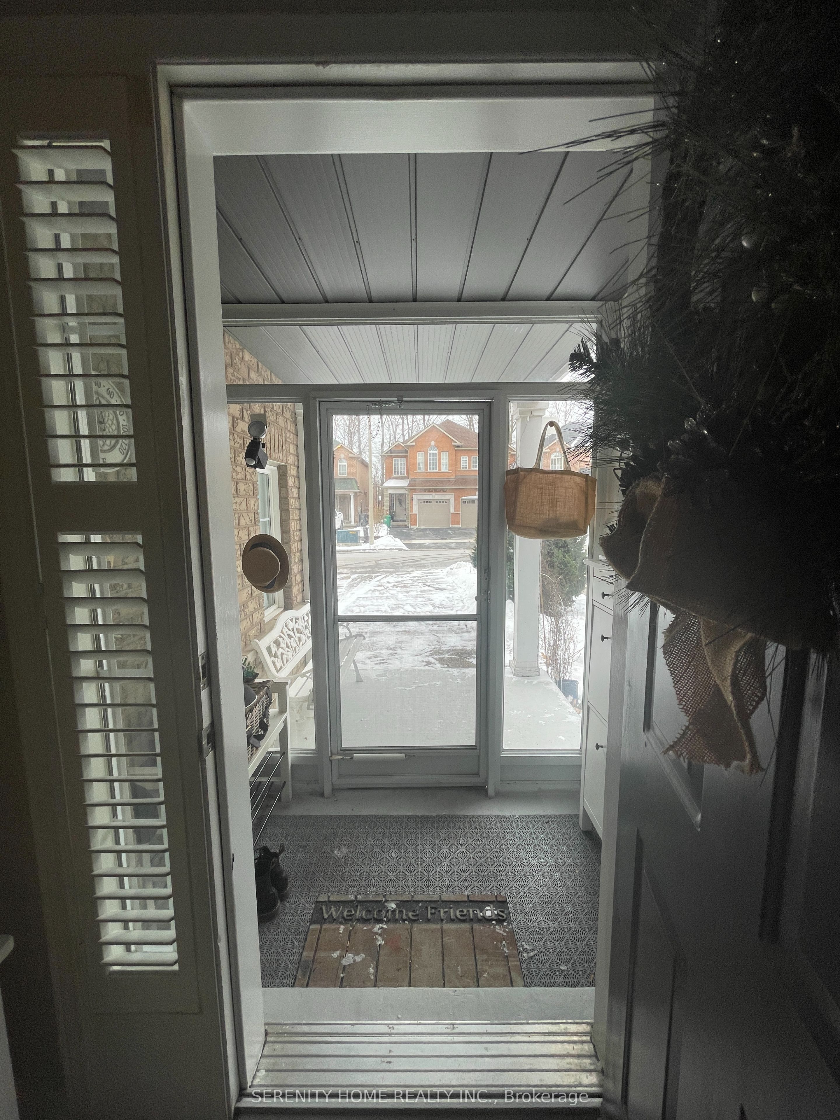
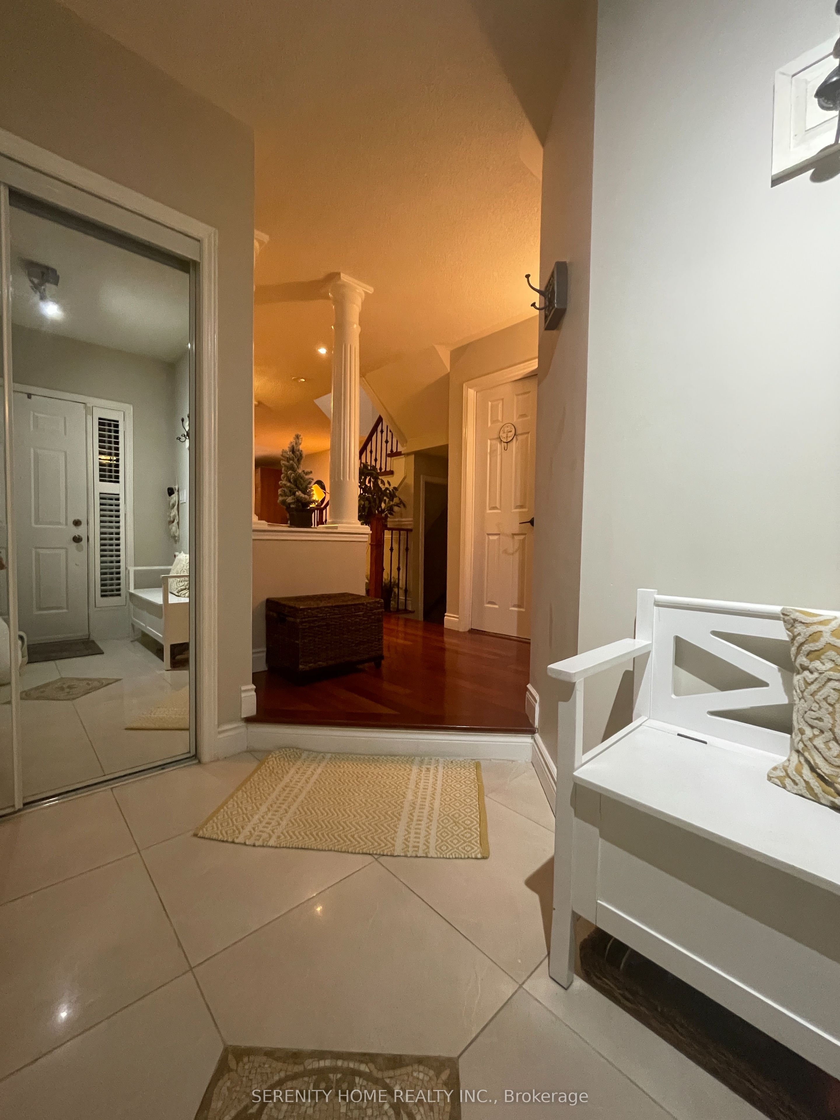
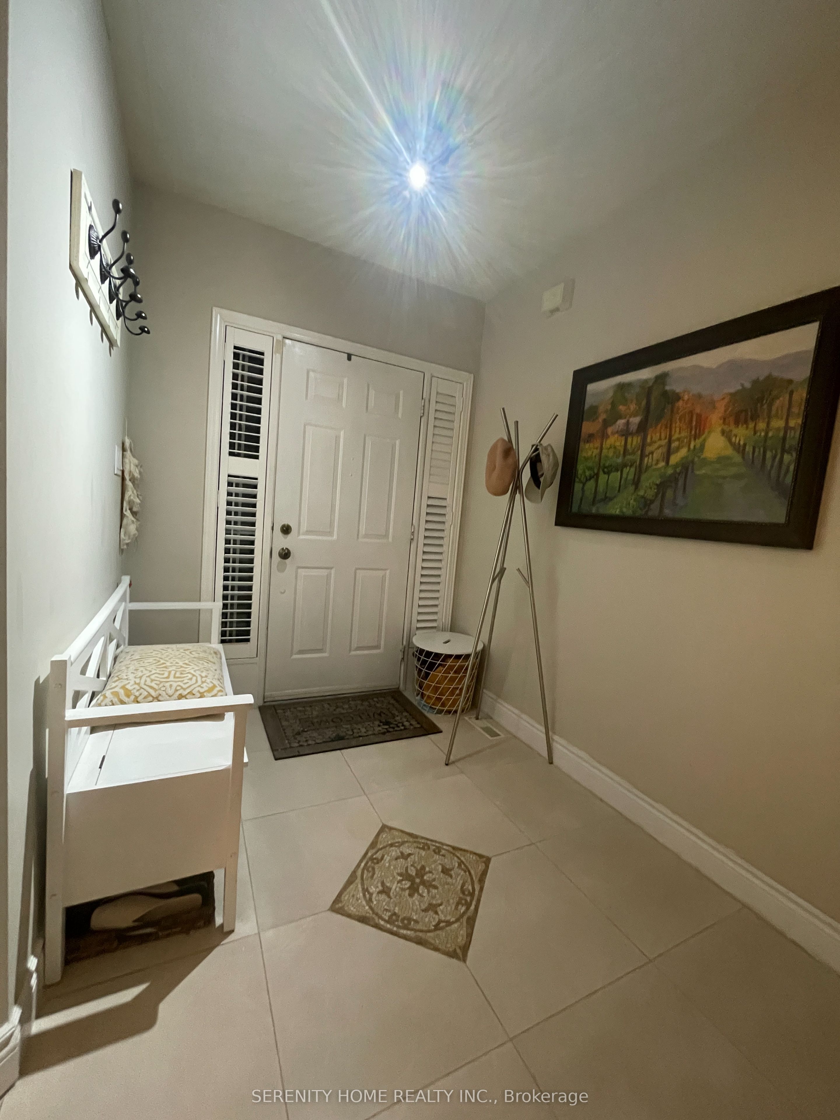
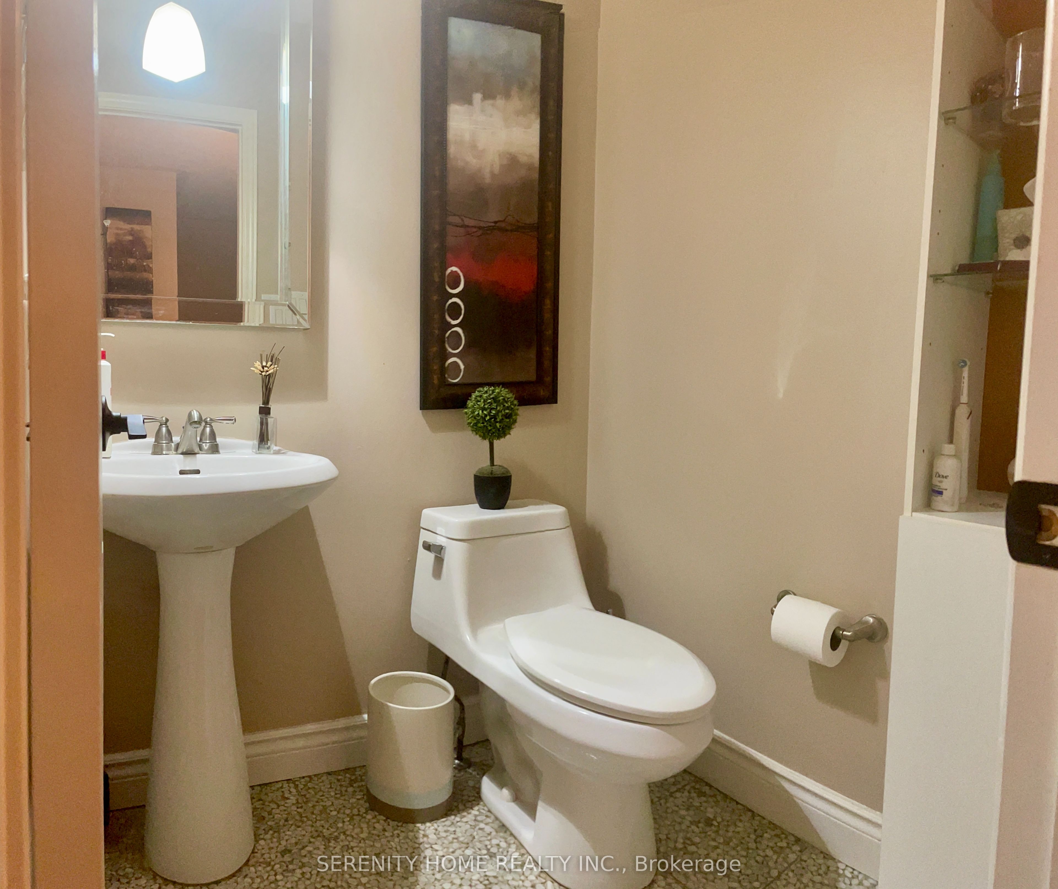
Location! Location! Nestled on a quiet, tree-lined cul-de-sac crescent in a highly desirable area with extremely low turnover . This meticulously maintained home offers an blend of comfort, style, and urban convenience.Main level features a grand spiral staircase. The heart of the home is a bright, modern, updated kitchen with built in stove and microwave, three generously sized bedrooms on the second floor , all equipped with expansive double closets and hardwood floor The primary suite featuring a customized, built-in PAX storage system to maximize organization.Steps away from a local plaza , Rona , TD, and minutes' drive from the Square One and Heartland Town Centre with easy access to highways 401 and 403, Concrete pavement leading to a garden oasis with a sturdy wood shed and concrete patio, extended driveway for spacious four cars parking and no sidewalk to shovel.Excellet school area with IB schools on the bristol rd. Home is deeply cherished and thoughtfully upgraded with more than 100000cnd spent on this house Garage Attic and storm room provided extra storage. Basement with full bath/kitchnette is great for single rental income . Potential to open private access to garage from 1st floor.
Property Information
Building Details
Features & Amenities
Financials & Fees
Inclusions & Exclusions
fridges , dishwasher, built in stove, microwave , cooktop of the first floor , and lower level fridge, A/C , furnace, all california shutter and Pax system in the Masterbedroom, garage remote opener., fireplace
Location
Similar Properties
View More

Source: Toronto Regional Real Estate Board (TRREB), via PropTx Innovations Inc.
The data relating to real estate on this website comes in part from the MLS® data feed of PropTx Innovations Inc. The information is deemed reliable but is not guaranteed accurate by PropTx.
The information provided herein must only be used by consumers that have a bona fide interest in the purchase, sale or lease of real estate and may not be used for any commercial purpose or any other purpose.
© 2026 PropTx Innovations Inc. All rights reserved. MLS®, REALTOR® and the associated logos are owned or controlled by The Canadian Real Estate Association (CREA).