1059 Ivandale Drive
About This Home
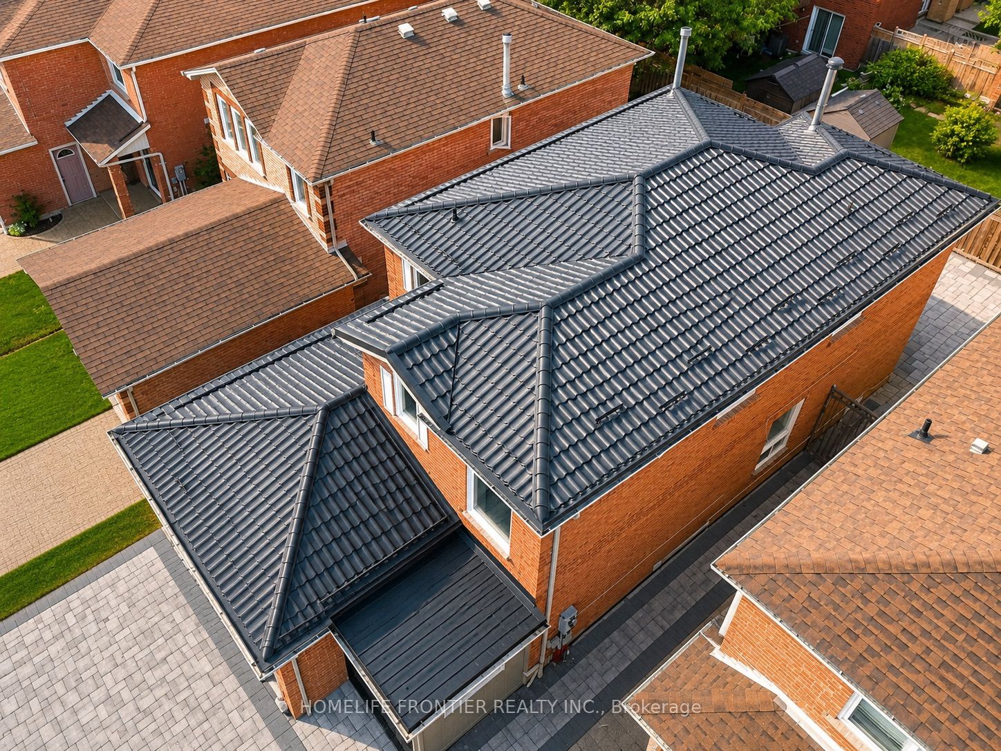
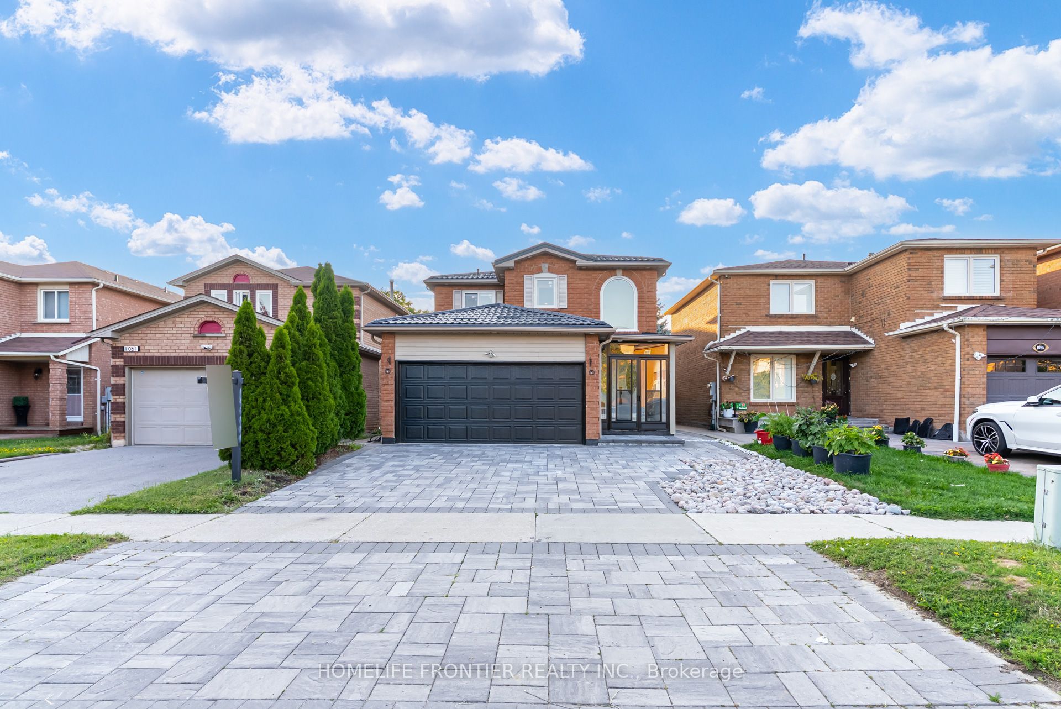
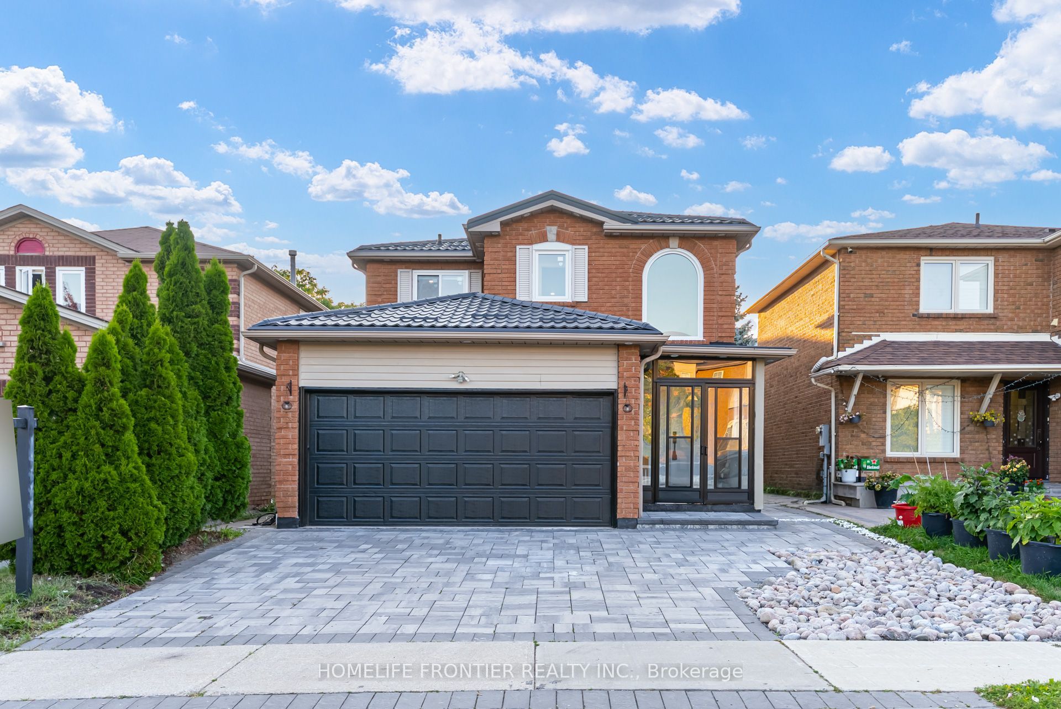
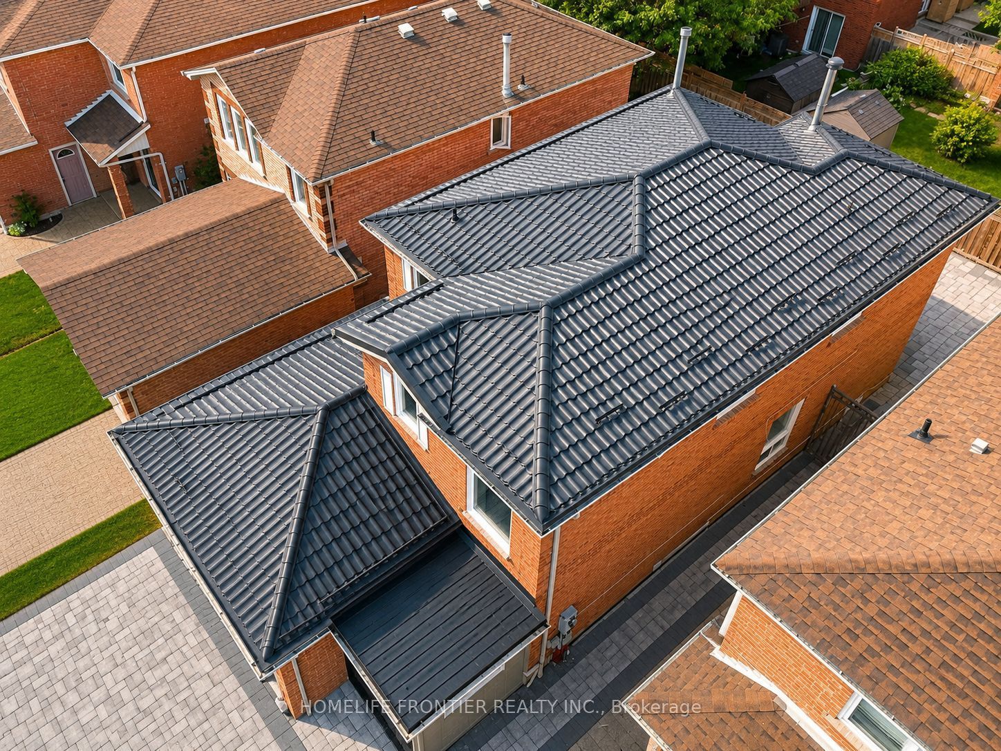
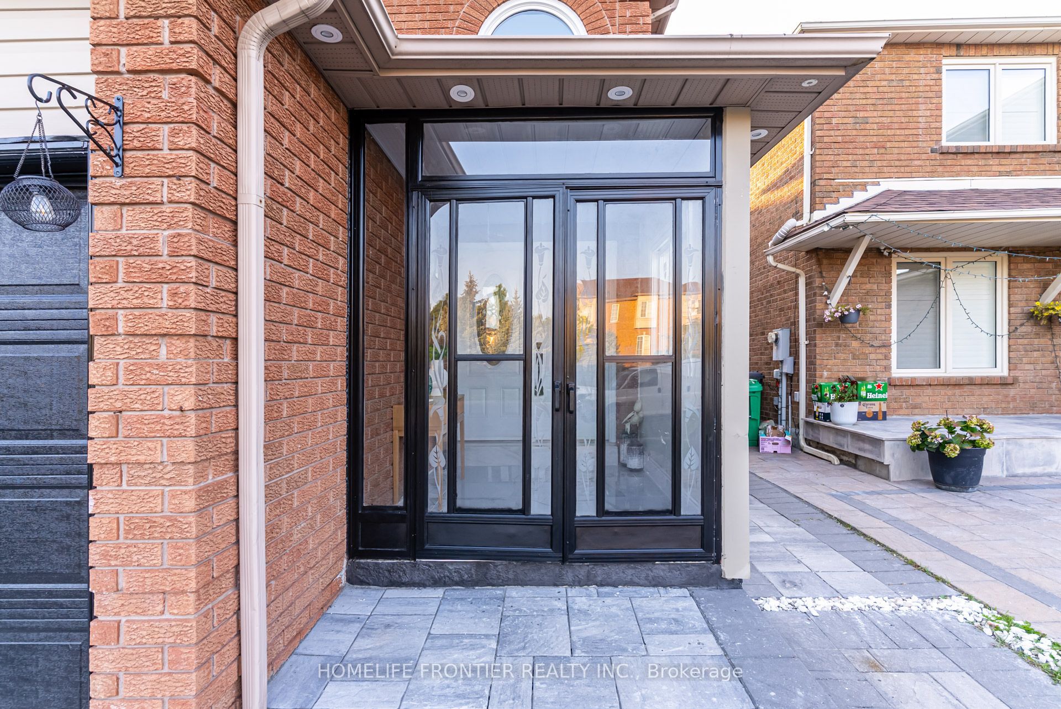
Welcome to this beautifully renovated, move-in-ready home, ideally situated in the highly sought-after, family-friendly East Credit neighbourhood! With over $150,000 invested in upgrades, this home features hardwood flooring throughout the main and second levels, a stunning brand-new kitchen with quartz countertops, a matching quartz backsplash, a quartz island and brand-new built-in appliances. Additional upgrades include pot lights, brand-new windows, brand-new blinds and a durable new metal roof. The home features an owned hot water tank, along with a newer A/C and furnace, both installed in 2023. The basement apartment features a separate entrance and private laundry, offering excellent income-generating rental potential or additional living space for extended family. Enjoy outstanding curb appeal with an interlocked driveway and fully interlocked backyard. A truly turnkey home combining modern style, quality finishes and everyday functionality!
Property Information
Building Details
Features & Amenities
Financials & Fees
Inclusions & Exclusions
All Existing Appliances: S.S. Fridge, S.S. Stove, S.S. Dishwasher, Range Hood, Samsung Washer & Dryer; All Existing Electrical Light Fixtures; All Existing Window Coverings/Brand-New Blinds; Owned Hot Water Tank, A/C and Furnace (2023).
Location
Similar Properties
View More
Source: Toronto Regional Real Estate Board (TRREB), via PropTx Innovations Inc.
The data relating to real estate on this website comes in part from the MLS® data feed of PropTx Innovations Inc. The information is deemed reliable but is not guaranteed accurate by PropTx.
The information provided herein must only be used by consumers that have a bona fide interest in the purchase, sale or lease of real estate and may not be used for any commercial purpose or any other purpose.
© 2026 PropTx Innovations Inc. All rights reserved. MLS®, REALTOR® and the associated logos are owned or controlled by The Canadian Real Estate Association (CREA).