85 Yorkleigh Avenue
About This Home
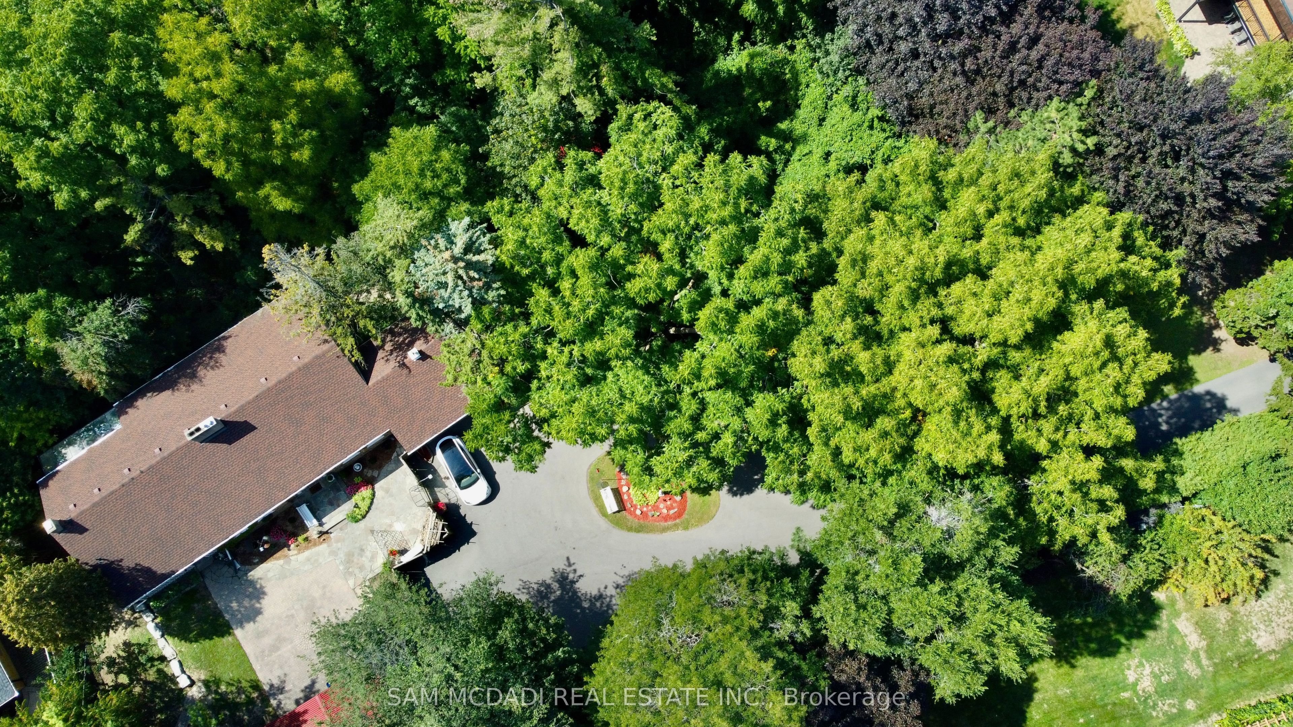
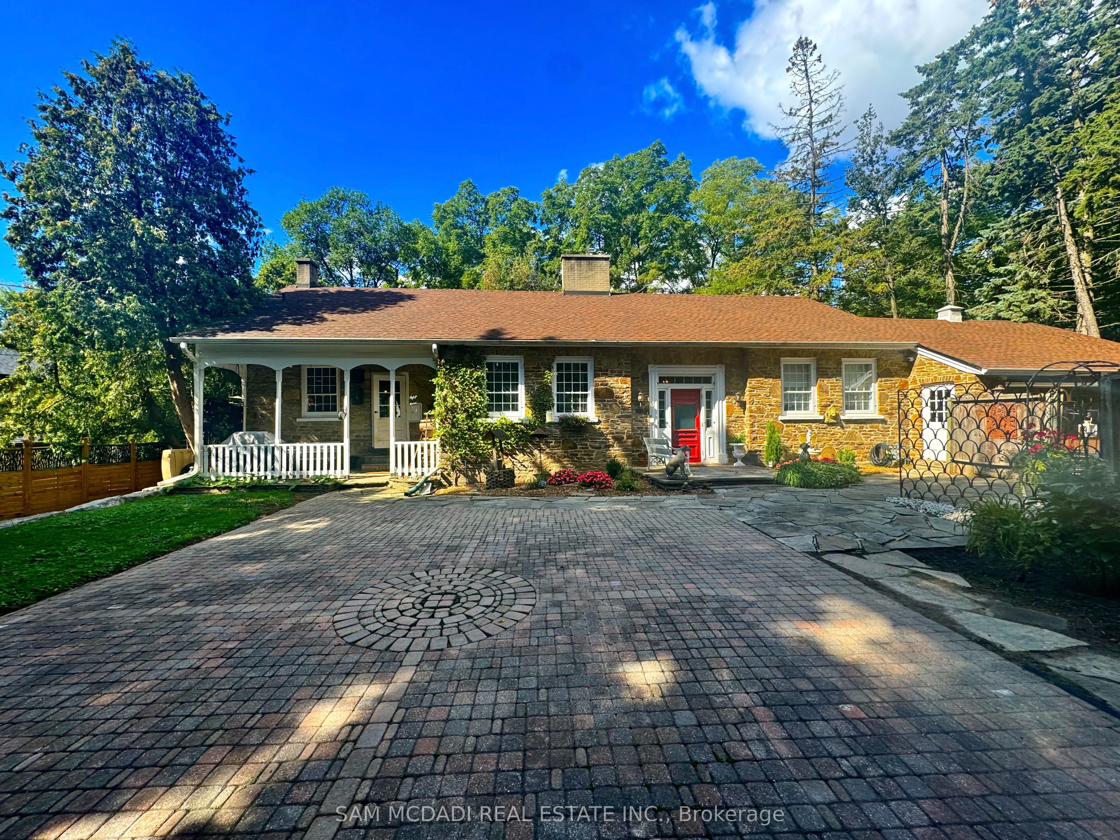
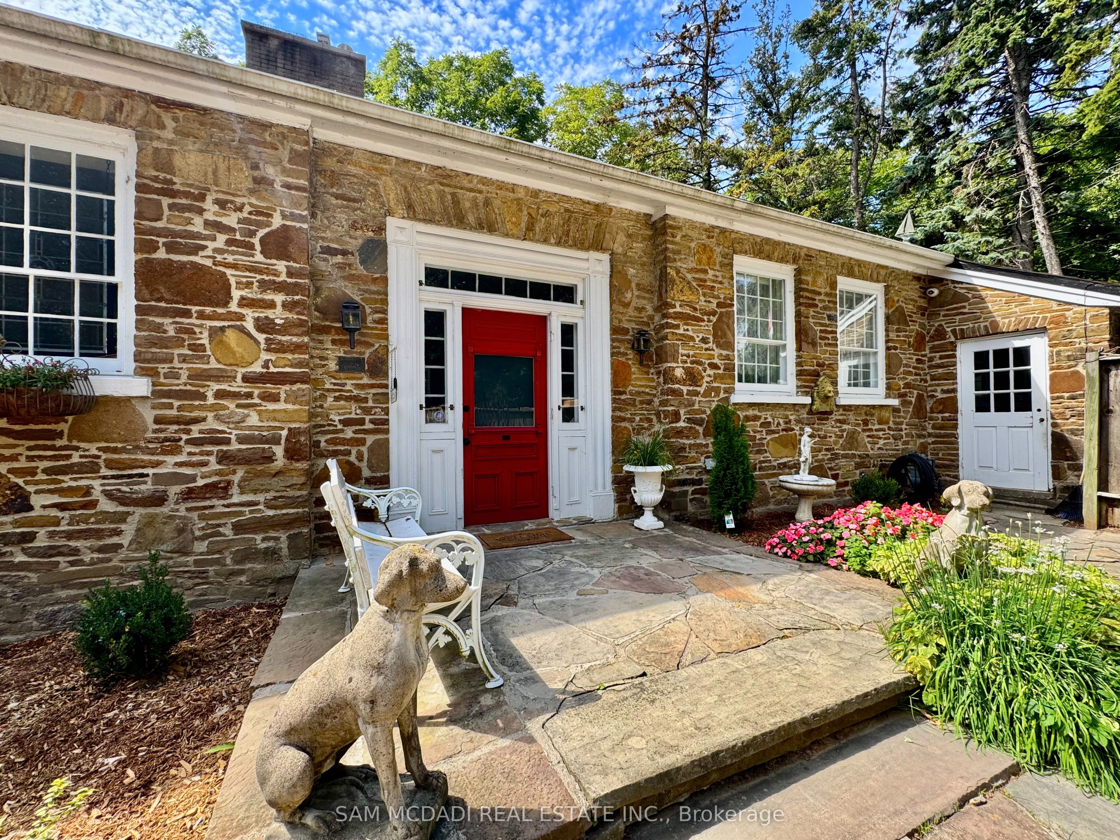
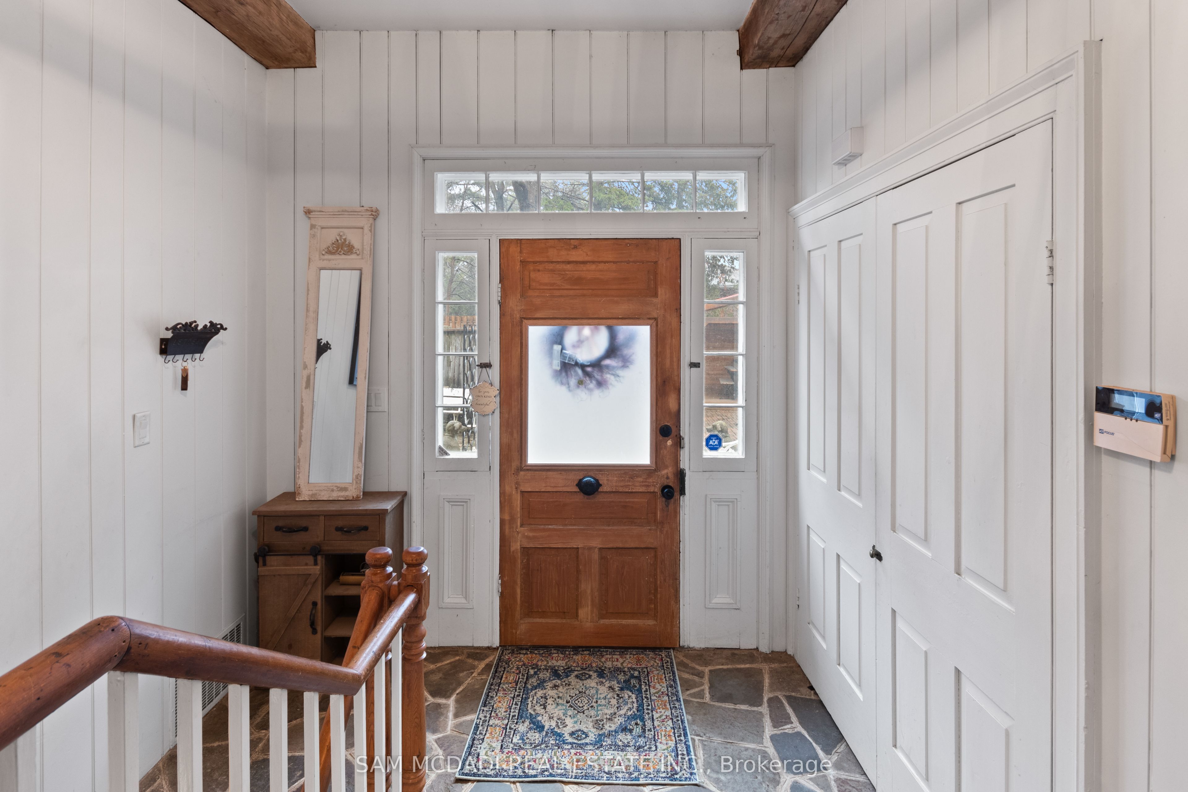
Welcome to 85 Yorkleigh Ave, a rare offering set on an extraordinary 1.15-acre lot backing onto the Humber Creek ravine. Surrounded by mature trees and complete privacy, this property offers a lifestyle seldom found within the city. The home's stone facade, manicured gardens, and inviting front porch create an elegant, character-rich setting grounded in nature. Inside, the home unfolds with distinctive timeless charm. The eat-in kitchen is a true centrepiece, featuring exposed wood beams, a wood-burning fireplace, checkered flooring, and a seamless walkout to the grounds. The dining room, featuring its own fireplace and custom built-ins, is designed for intimate entertaining. The living room showcases a striking stone hearth and direct access to a sunroom wrapped in glass, offering a tranquil, light-filled retreat with serene ravine views year-round.The main level includes two bedrooms, including a peaceful primary suite with double closets, and a 3-piece bath. A vaulted loft above provides flexible space for guests, a studio, or a private retreat. The walk-out lower level adds versatility with a third bedroom, office, 3-piece bath, laundry, and terra cotta stone flooring, ideal for extended family or multi-generational living. Outdoors, the grounds are truly exceptional, with curated gardens, seating areas, and winding natural pathways throughout a private, tree-lined setting. Tucked within the ravine, a charming elevated treehouse with a bedroom and 3-piece bath offers a whimsical, storybook escape. Zoned RD, the property supports a range of low-rise residential uses including a detached home, duplex, triplex, and fourplex. With generous frontage and a substantial lot area, this property invites vision, for those seeking to enjoy, enhance, or thoughtfully reimagine it while maintaining harmony with the surrounding community.Ideally positioned near Douglas B. Ford Park, scenic trails, reputable schools, shopping centres and easy access to Hwy 401 & 427.
Property Information
Building Details
Features & Amenities
Financials & Fees
Inclusions & Exclusions
All electrical light fixtures, window coverings, appliances: Elmira Stove Works stove. Northstar refrigerator, Kenmore dishwasher and Bosch 500 Series washer and dryer, wood-burning fireplaces, 1 gas fireplace, and 2 garage door remotes.
Location
Similar Properties
View More
Source: Toronto Regional Real Estate Board (TRREB), via PropTx Innovations Inc.
The data relating to real estate on this website comes in part from the MLS® data feed of PropTx Innovations Inc. The information is deemed reliable but is not guaranteed accurate by PropTx.
The information provided herein must only be used by consumers that have a bona fide interest in the purchase, sale or lease of real estate and may not be used for any commercial purpose or any other purpose.
© 2026 PropTx Innovations Inc. All rights reserved. MLS®, REALTOR® and the associated logos are owned or controlled by The Canadian Real Estate Association (CREA).