#804 - 1998 Ironstone Drive
About This Home
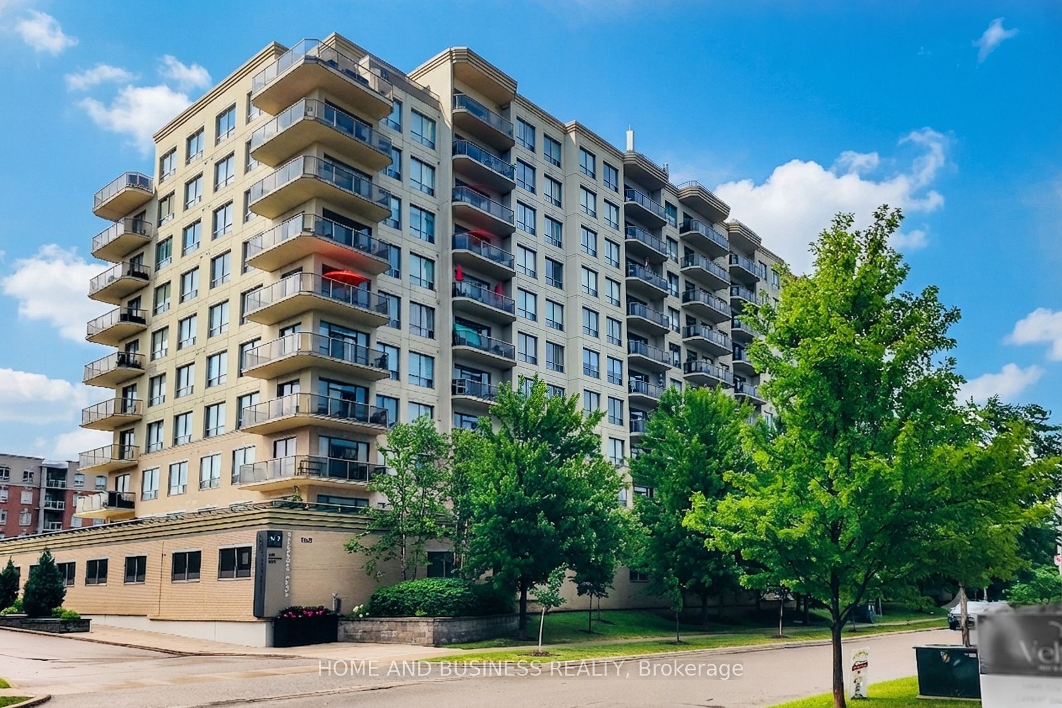
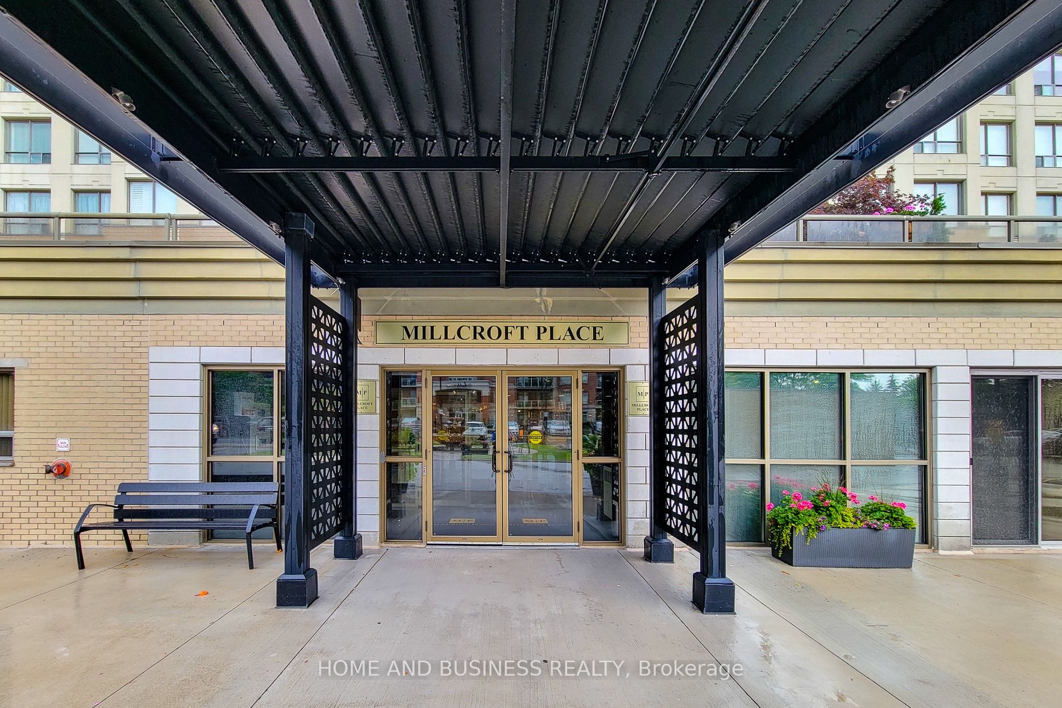
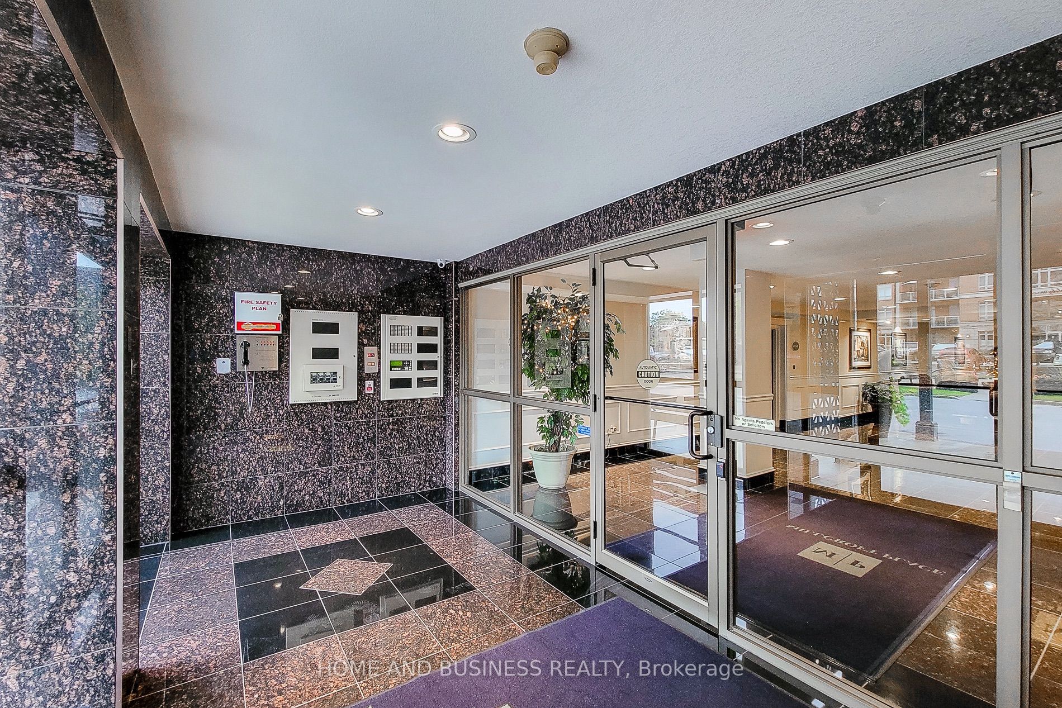
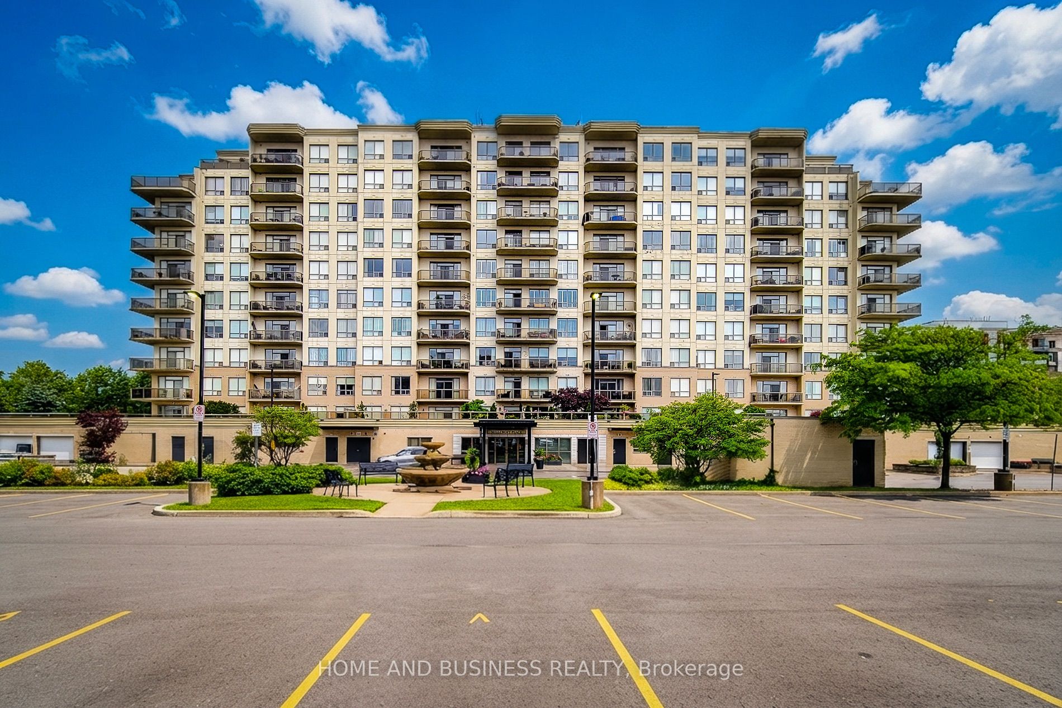
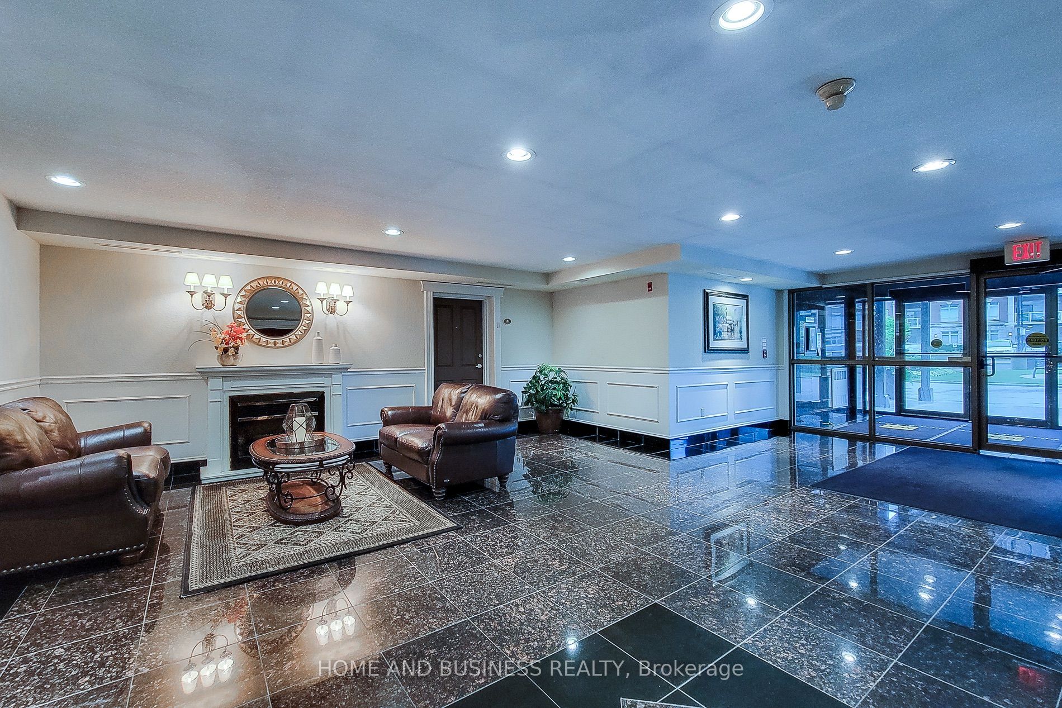
Spacious & Bright 2+1 bedrooms corner condo with spectacular views the Lake in a luxury Condominium Building In Uptown Burlington in Millcroft Place. This stylish recently renovated condo has 3 bedrooms, 2 full Bathrooms, 1186 Square Foot, 9-Foot Ceilings, large windows, completely Renovated, no carpet, lots of upgrades Crown Molding, monthly fees includes everything (Hydro, central heat, water, central AC, insurance, access to fantastic amenities, and owned parking)
Property Information
Building Details
Features & Amenities
Financials & Fees
Inclusions & Exclusions
Fridge, Stove, Microwave, Dishwasher, Washer, Dryer, All Window Coverings, All Electric Light Fixtures, parking
Location
Similar Properties
View More
Source: Toronto Regional Real Estate Board (TRREB), via PropTx Innovations Inc.
The data relating to real estate on this website comes in part from the MLS® data feed of PropTx Innovations Inc. The information is deemed reliable but is not guaranteed accurate by PropTx.
The information provided herein must only be used by consumers that have a bona fide interest in the purchase, sale or lease of real estate and may not be used for any commercial purpose or any other purpose.
© 2026 PropTx Innovations Inc. All rights reserved. MLS®, REALTOR® and the associated logos are owned or controlled by The Canadian Real Estate Association (CREA).