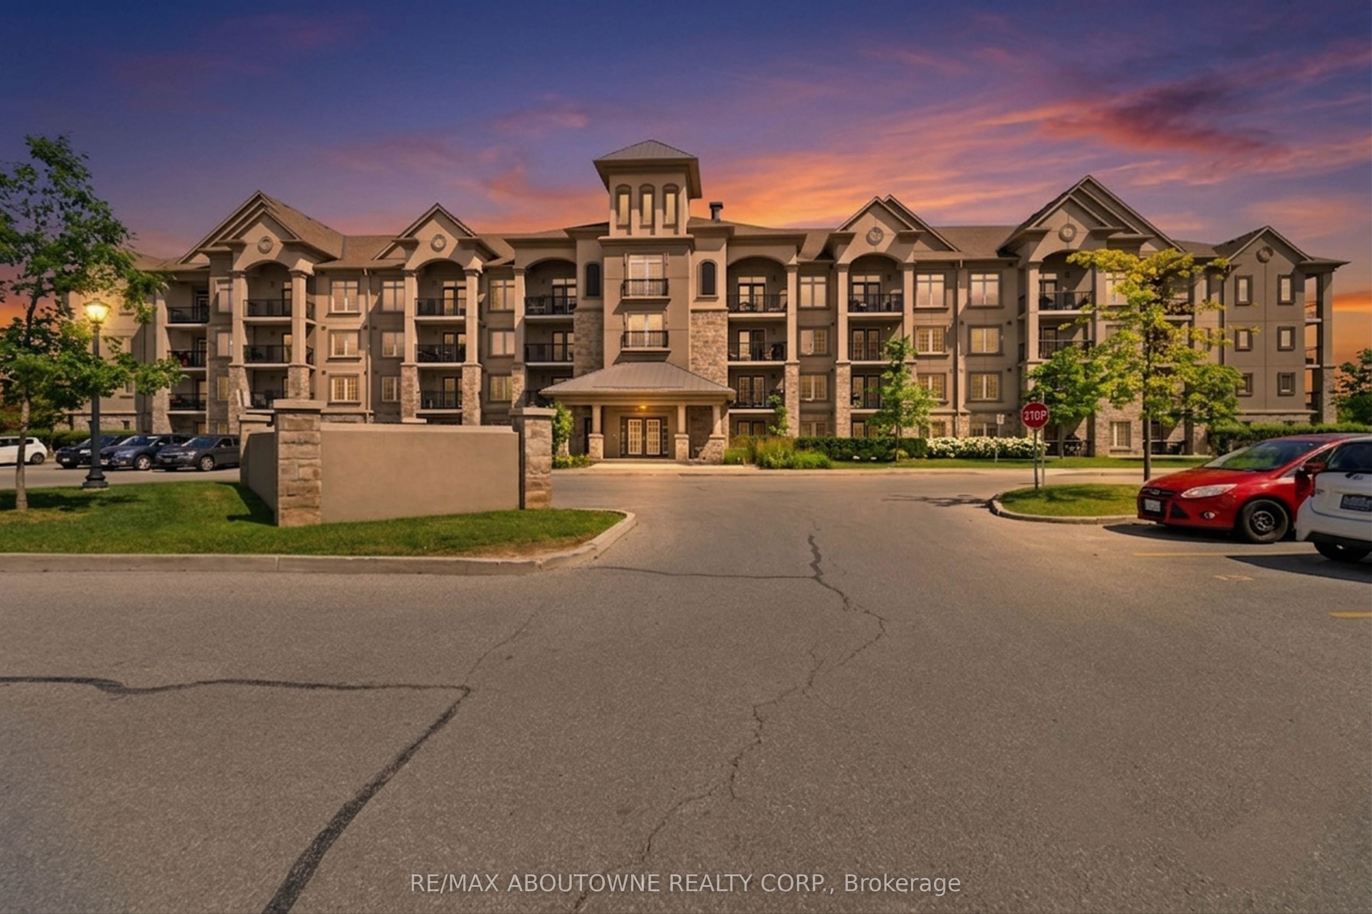
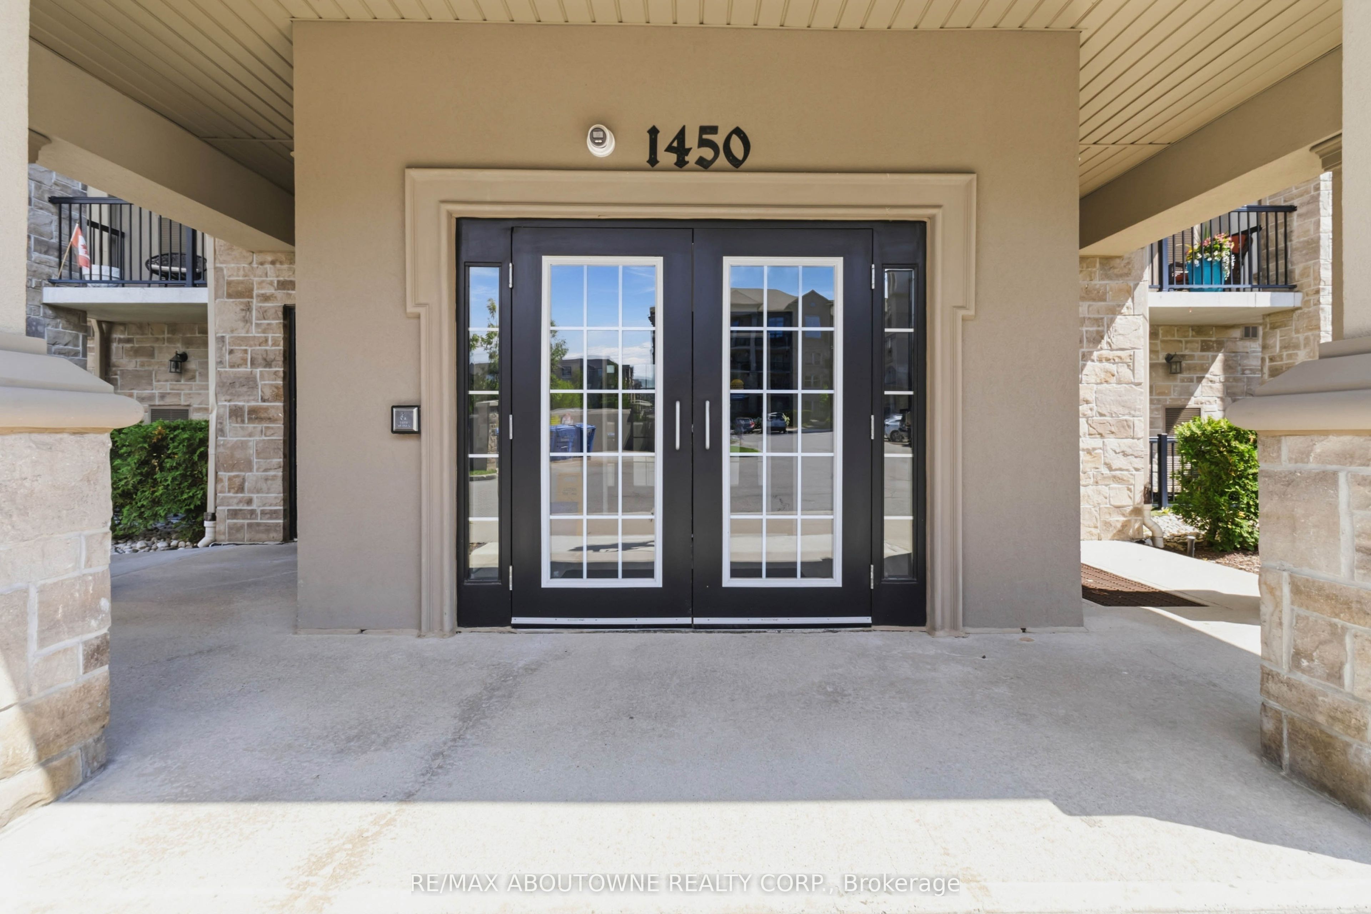
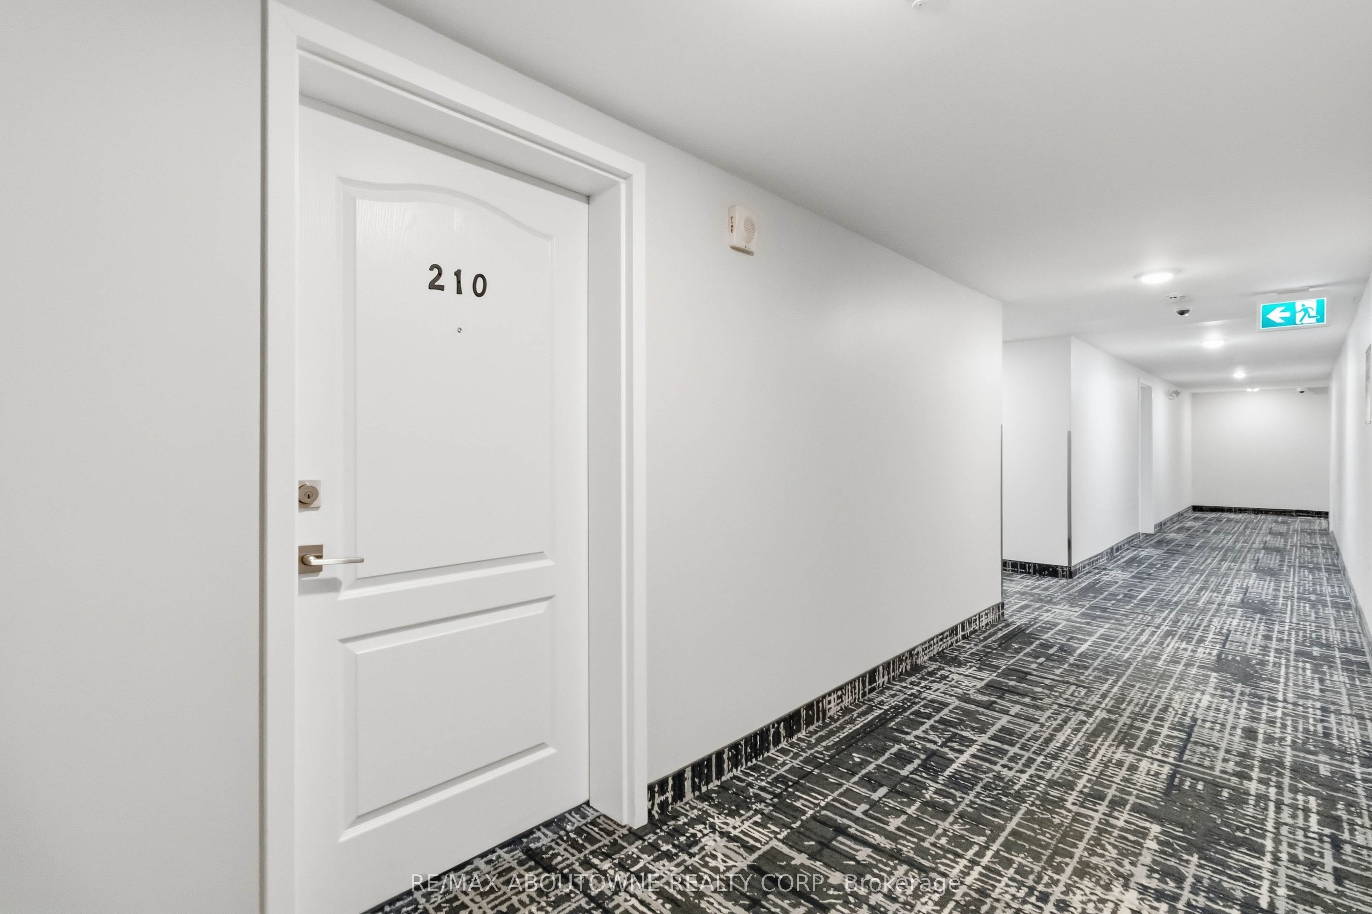
#210 - 1450 Main Street
About This Home
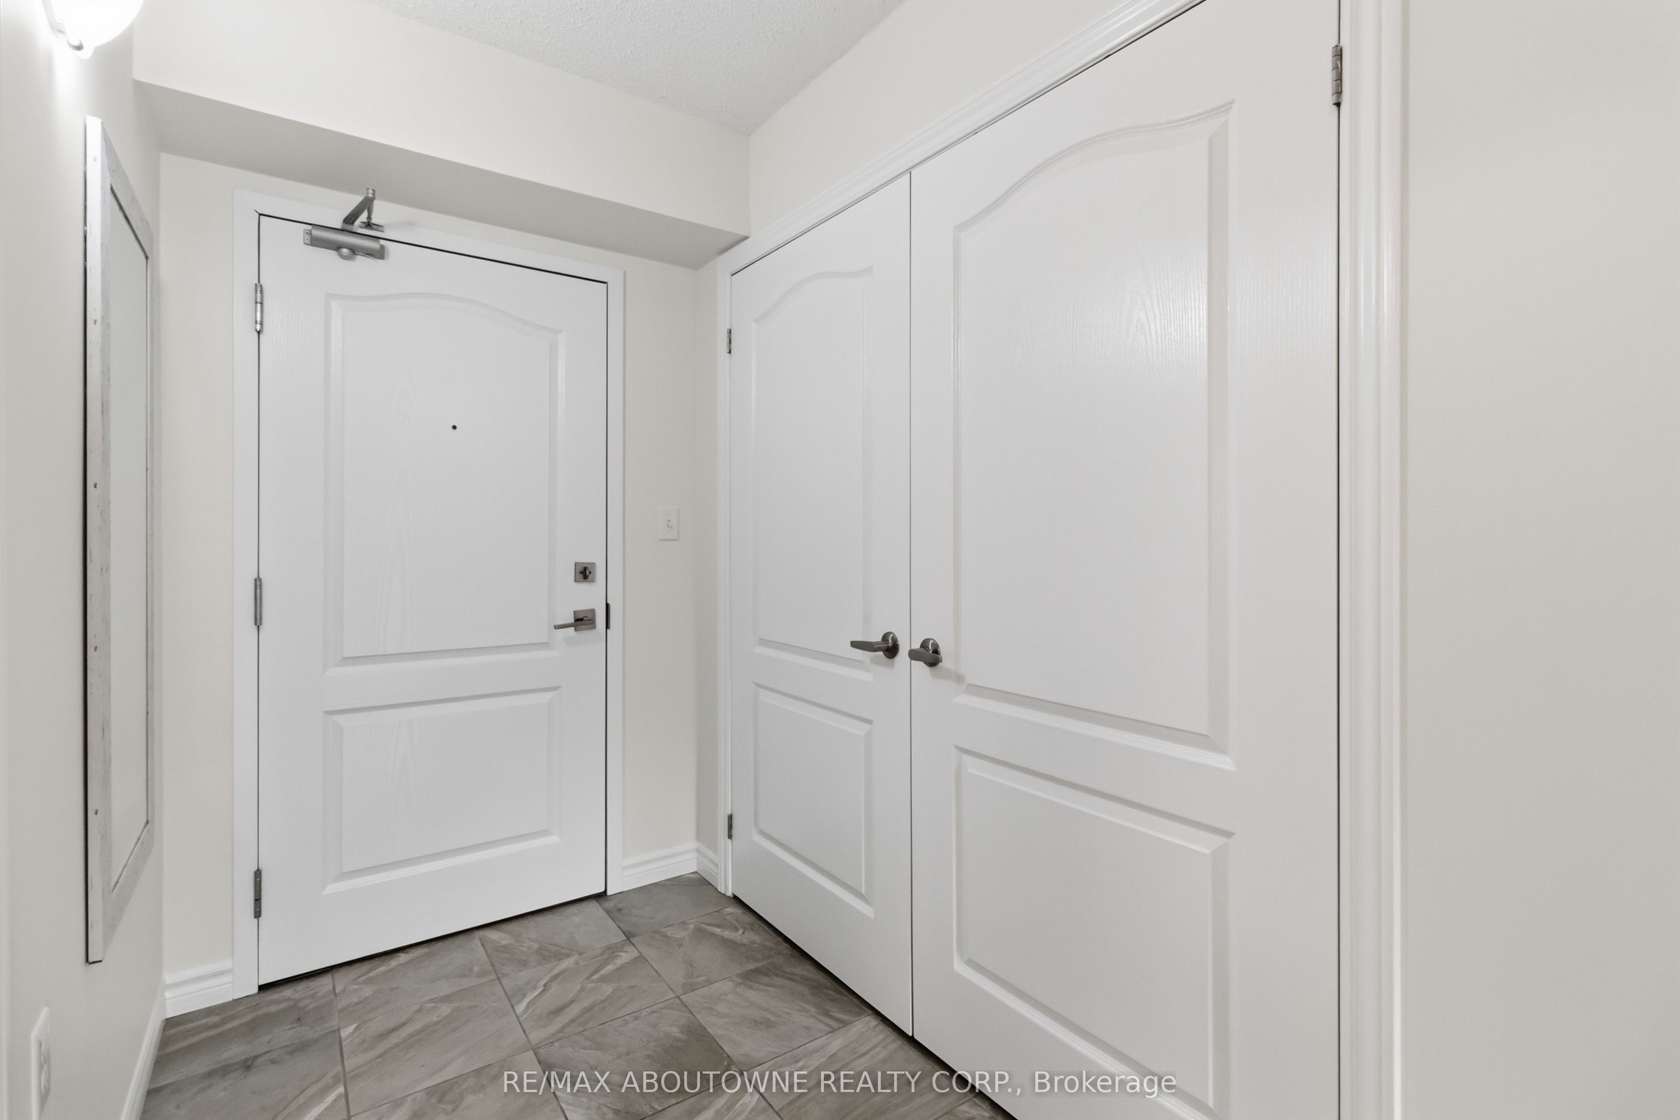
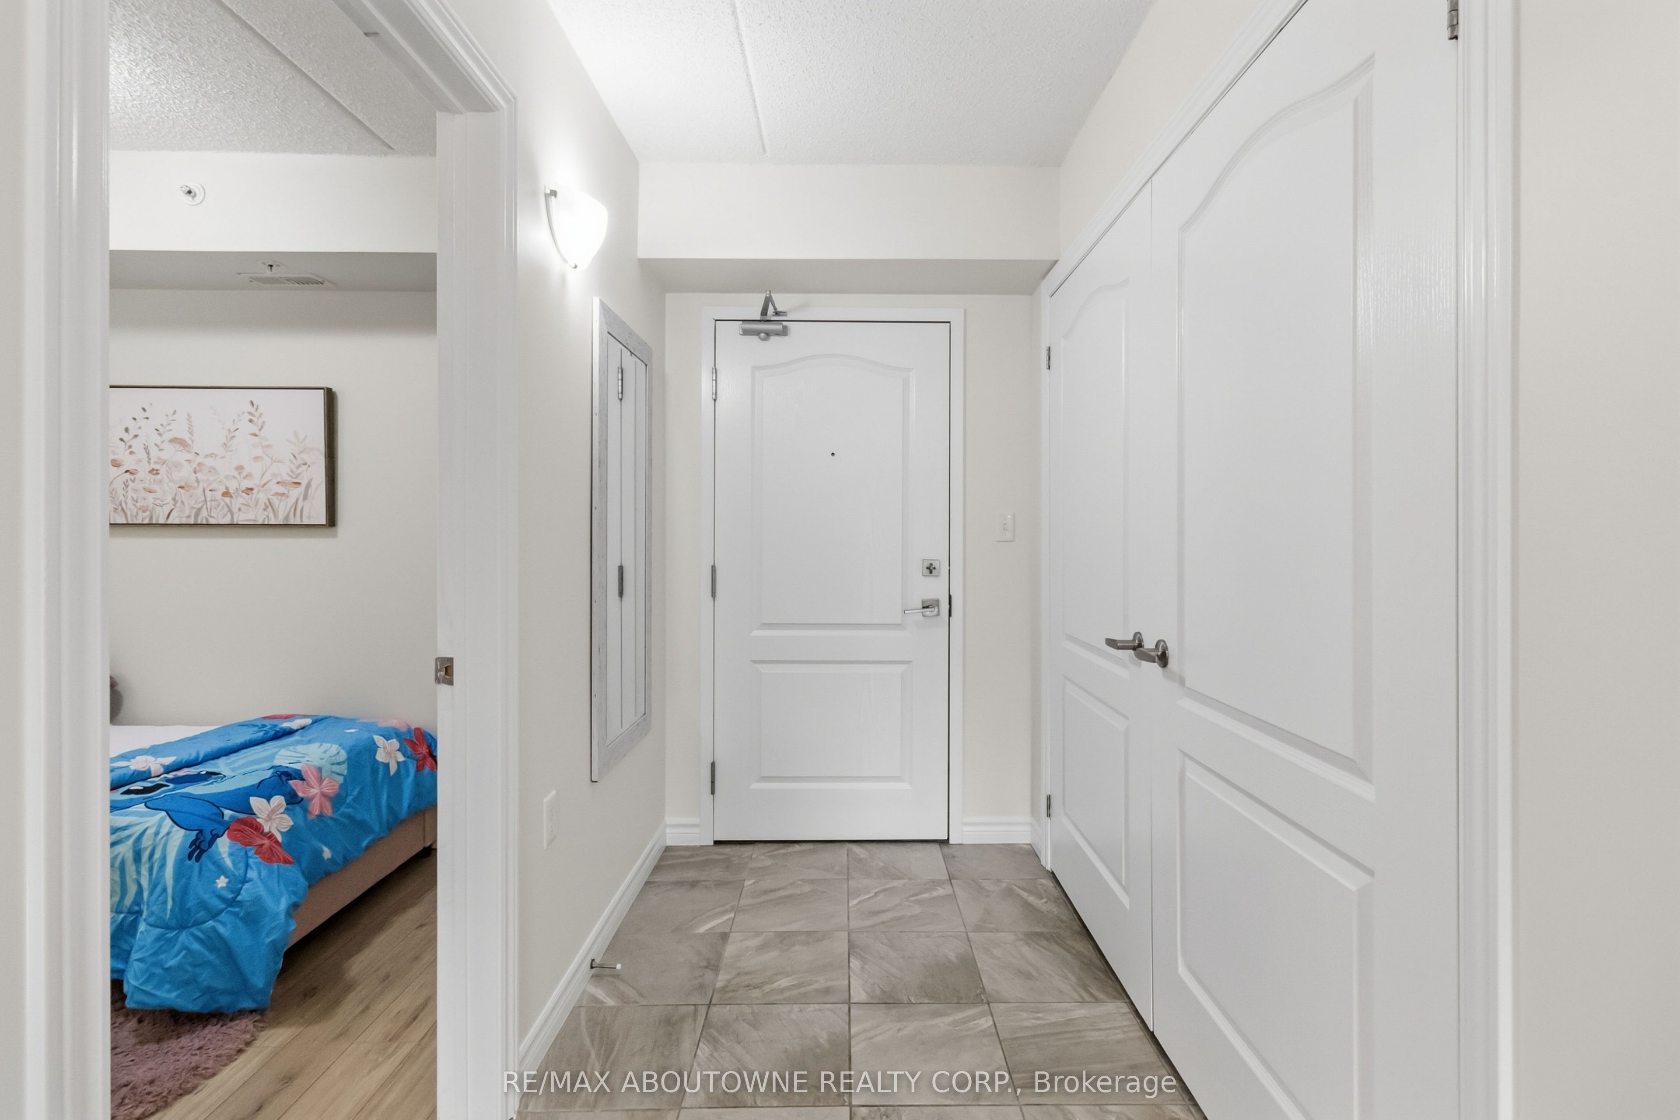
Welcome to 1450 Main St E, Milton, a bright and well-maintained condo offering a functional layout and modern finishes. The versatile den is ideal as a home office, nursery, or guest bedroom. The open-concept living and dining area features laminate flooring and walks out through double glass doors to a private balcony, creating the perfect space to relax or entertain. The kitchen is designed for everyday living with granite countertops, an eat-in breakfast bar, tile flooring, and plenty of workspace. The spacious primary bedroom boasts a large window, generous closet, and elegant coffered ceiling. A stylish bathroom includes a granite vanity with storage, tile flooring, and convenient in-suite laundry tucked behind a separate door. Ideally located close to shopping, restaurants, parks, schools, transit, and major highways-perfect for first-time buyers, downsizers, or investors. Amenities includes: Gym and Party Room
Property Information
Building Details
Features & Amenities
Financials & Fees
Inclusions & Exclusions
All Existing: Appliances (Fridge, Stove, Dishwasher, Microwave, Washer and Dryer), All Elfs, All Window Coverings
Location
Similar Properties
View More
Source: Toronto Regional Real Estate Board (TRREB), via PropTx Innovations Inc.
The data relating to real estate on this website comes in part from the MLS® data feed of PropTx Innovations Inc. The information is deemed reliable but is not guaranteed accurate by PropTx.
The information provided herein must only be used by consumers that have a bona fide interest in the purchase, sale or lease of real estate and may not be used for any commercial purpose or any other purpose.
© 2026 PropTx Innovations Inc. All rights reserved. MLS®, REALTOR® and the associated logos are owned or controlled by The Canadian Real Estate Association (CREA).