3306 Charles Biggar Drive
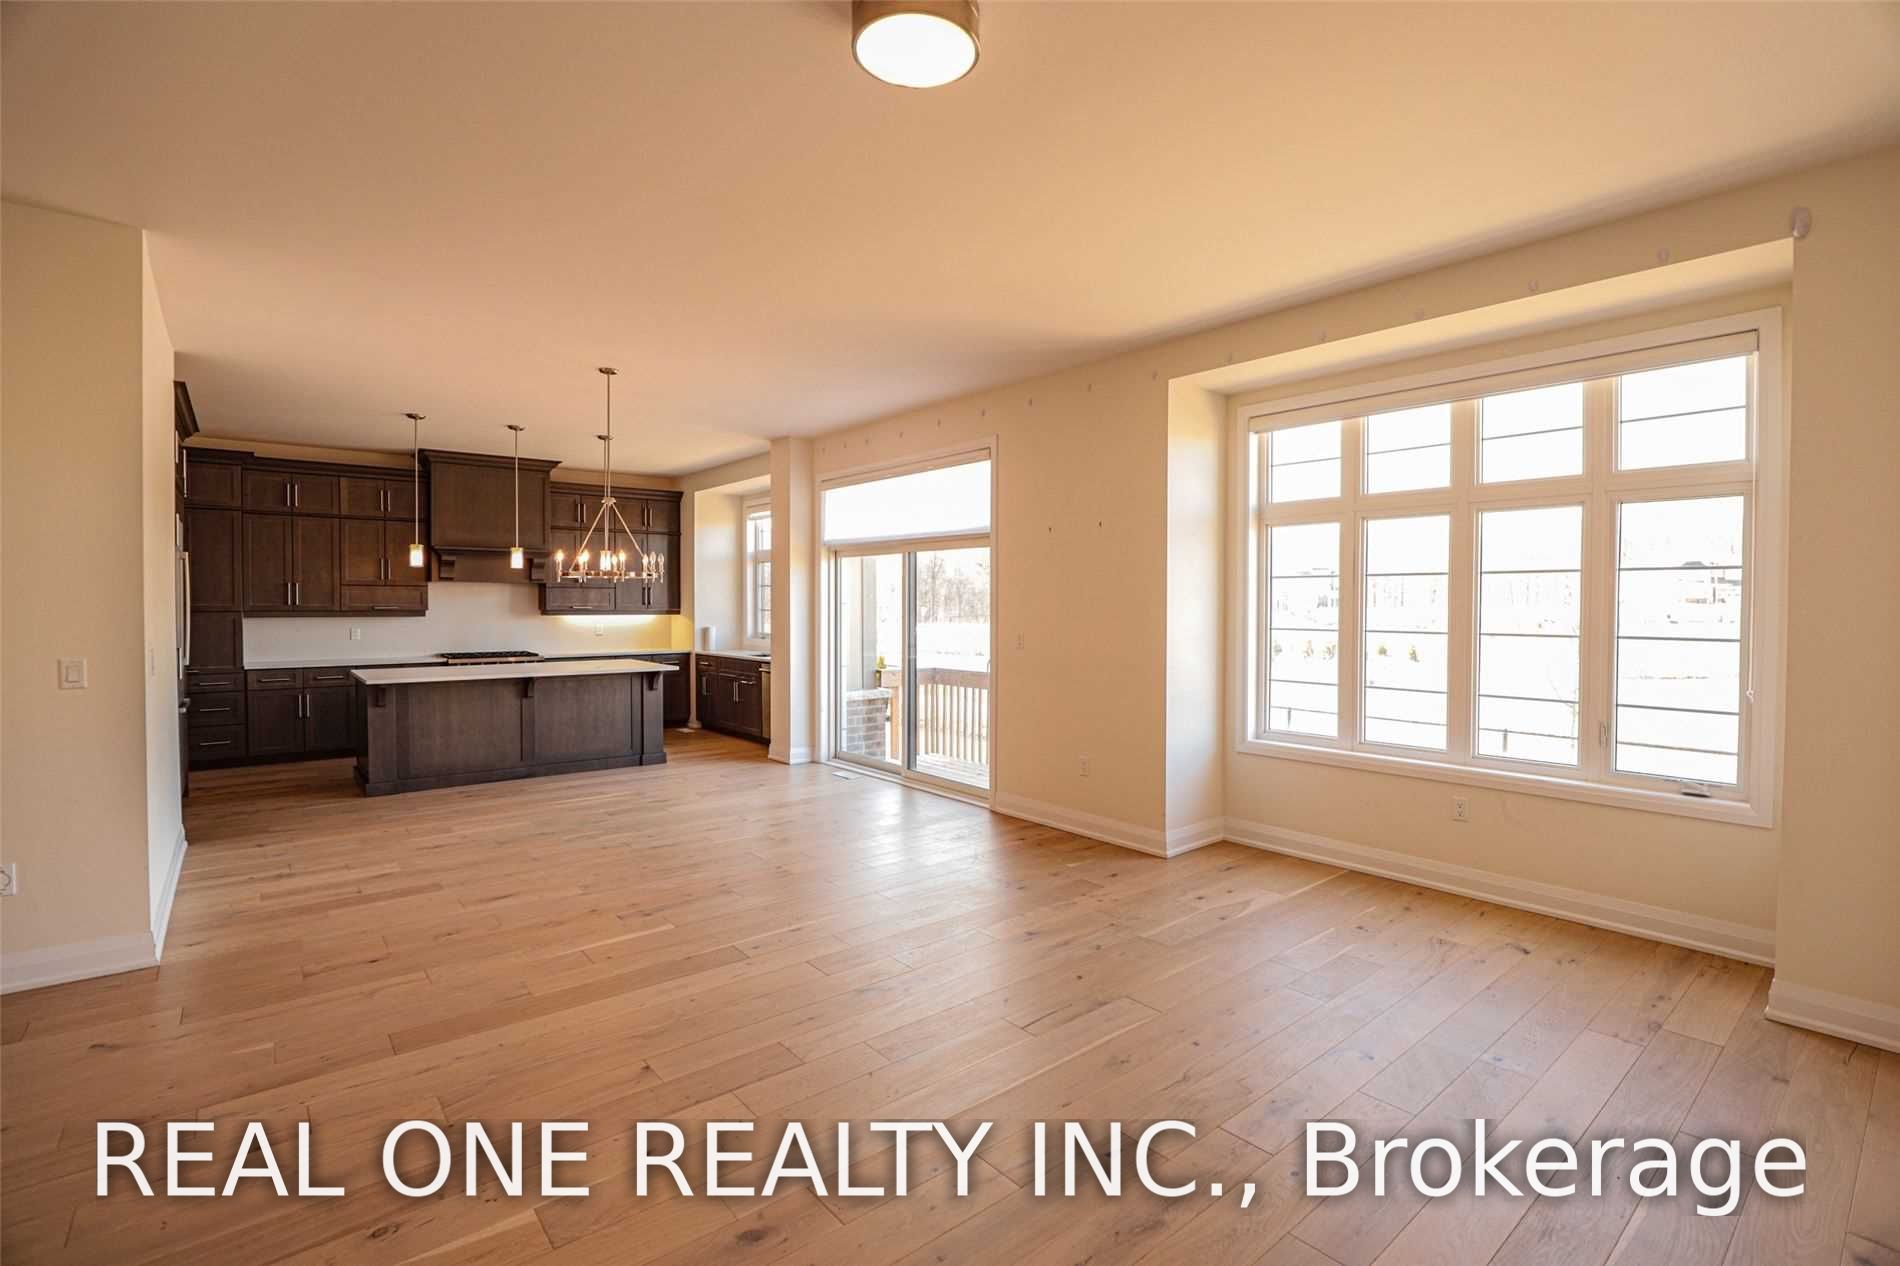
About This Home
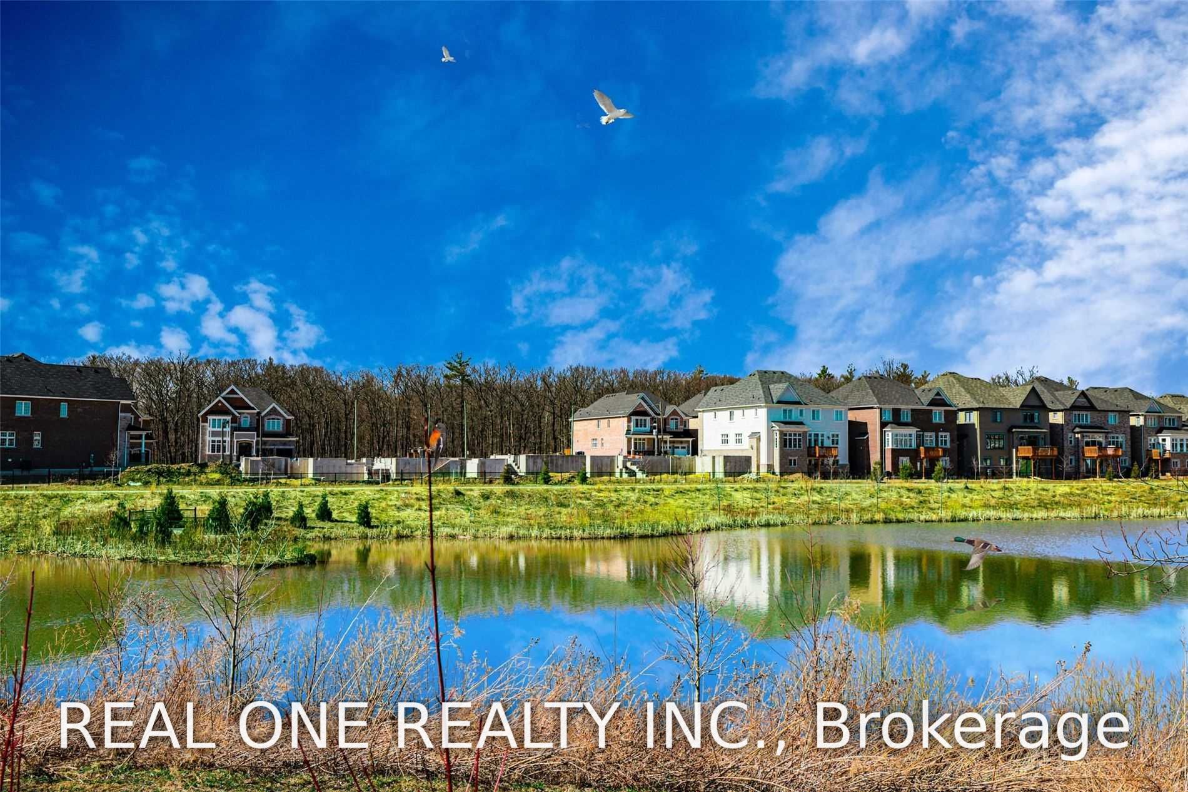
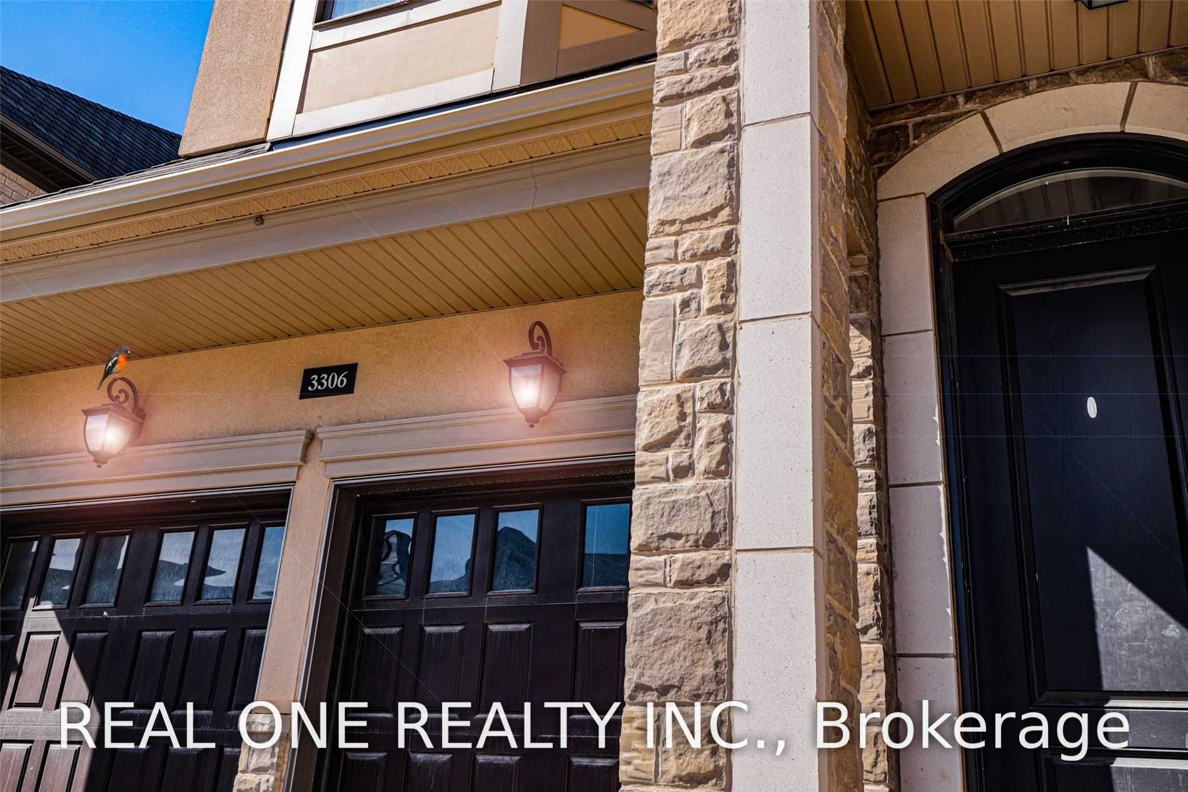
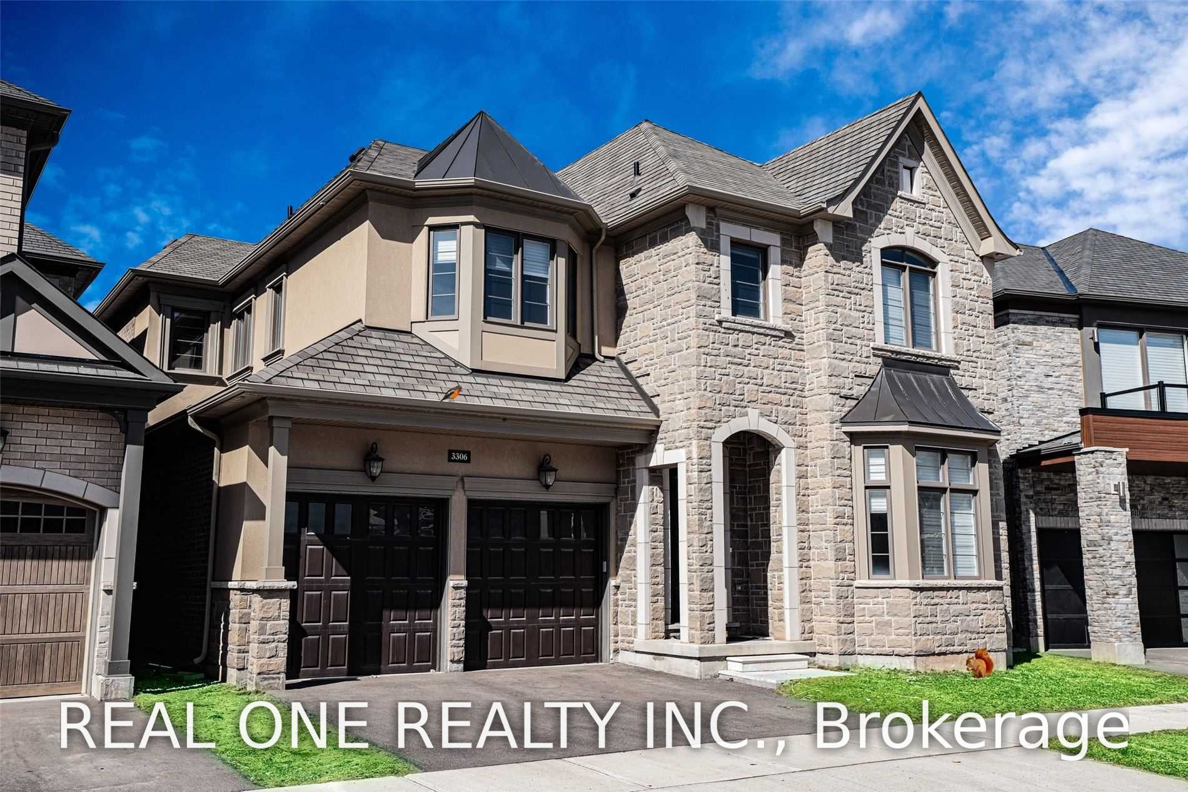
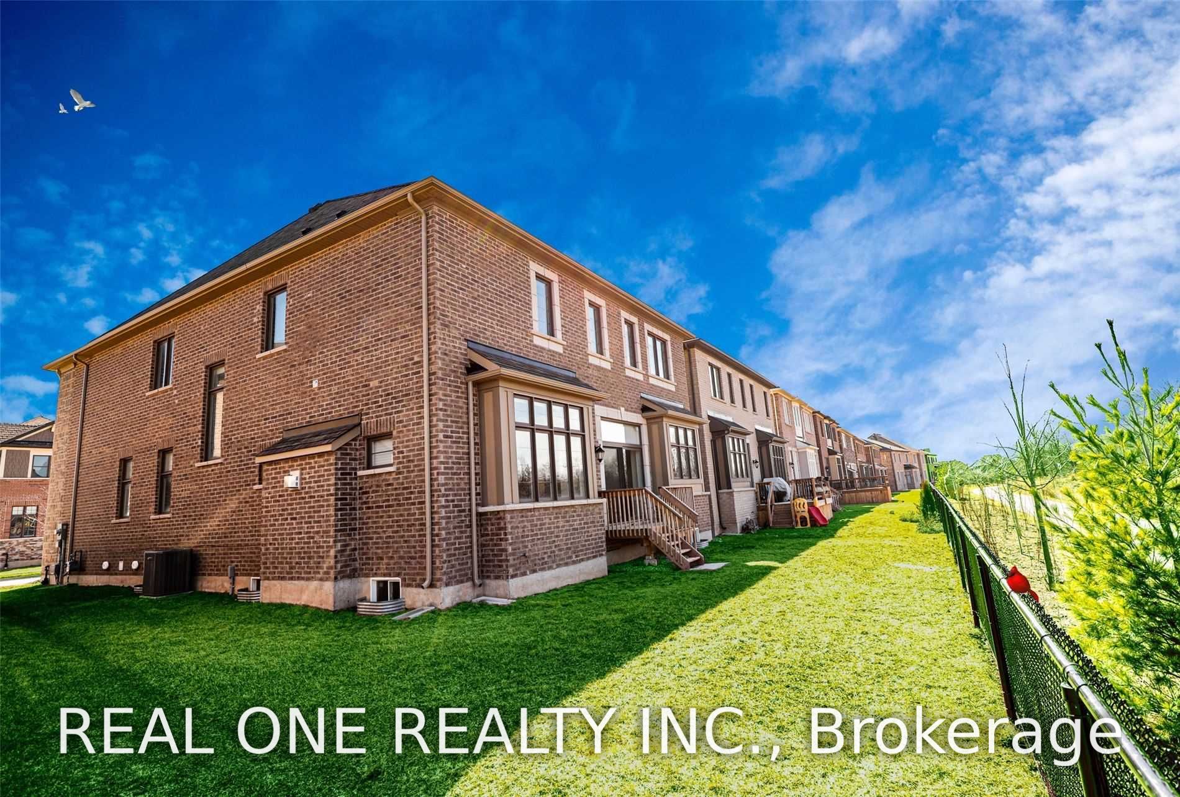
Some homes offer a backyard. This one offers a view you'll never tire of.Framed by a peaceful pond and open skies, this exceptional 5-bedroom luxury home sits on a premium pie-shaped lot in a prestigious community. The water becomes a mirror for brilliant sunrises, glowing sunsets, drifting clouds, and graceful birds, creating an ever-changing landscape that feels like your own private sanctuary. Here, every cup of coffee tastes a little better, every evening walk feels more relaxing, and every gathering with family and friends is elevated by the beauty of nature. This is more than a place to live-it's a place to breathe, unwind, and truly feel at home.
Property Information
Building Details
Features & Amenities
Location
Similar Properties
View More
Source: Toronto Regional Real Estate Board (TRREB), via PropTx Innovations Inc.
The data relating to real estate on this website comes in part from the MLS® data feed of PropTx Innovations Inc. The information is deemed reliable but is not guaranteed accurate by PropTx.
The information provided herein must only be used by consumers that have a bona fide interest in the purchase, sale or lease of real estate and may not be used for any commercial purpose or any other purpose.
© 2026 PropTx Innovations Inc. All rights reserved. MLS®, REALTOR® and the associated logos are owned or controlled by The Canadian Real Estate Association (CREA).