19 Woodstream Drive
About This Home
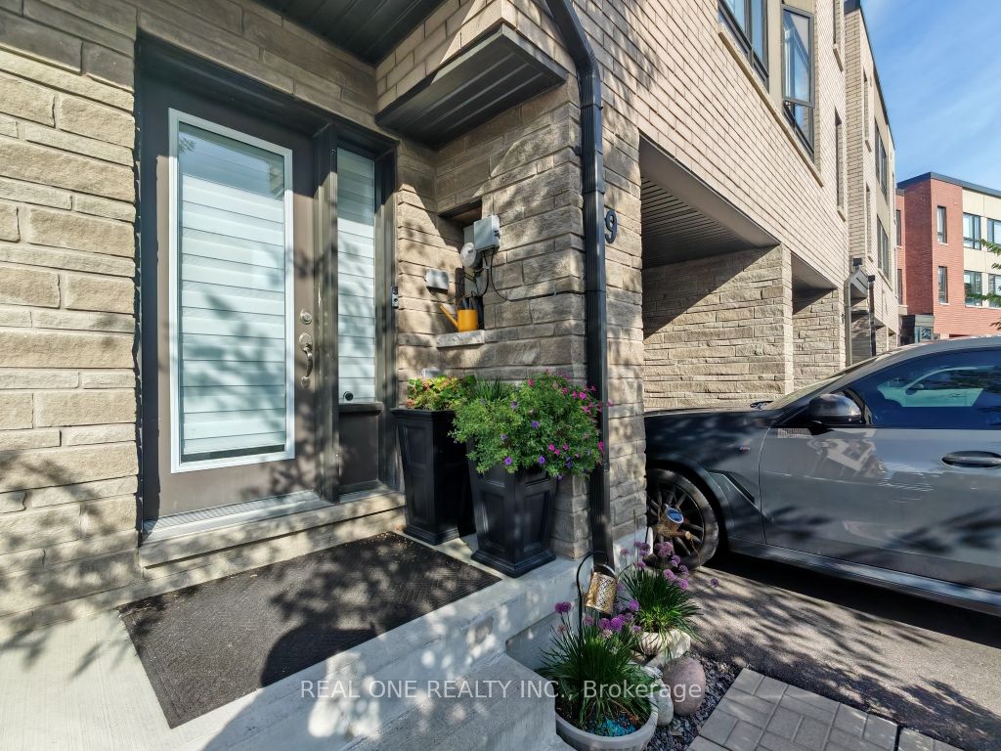
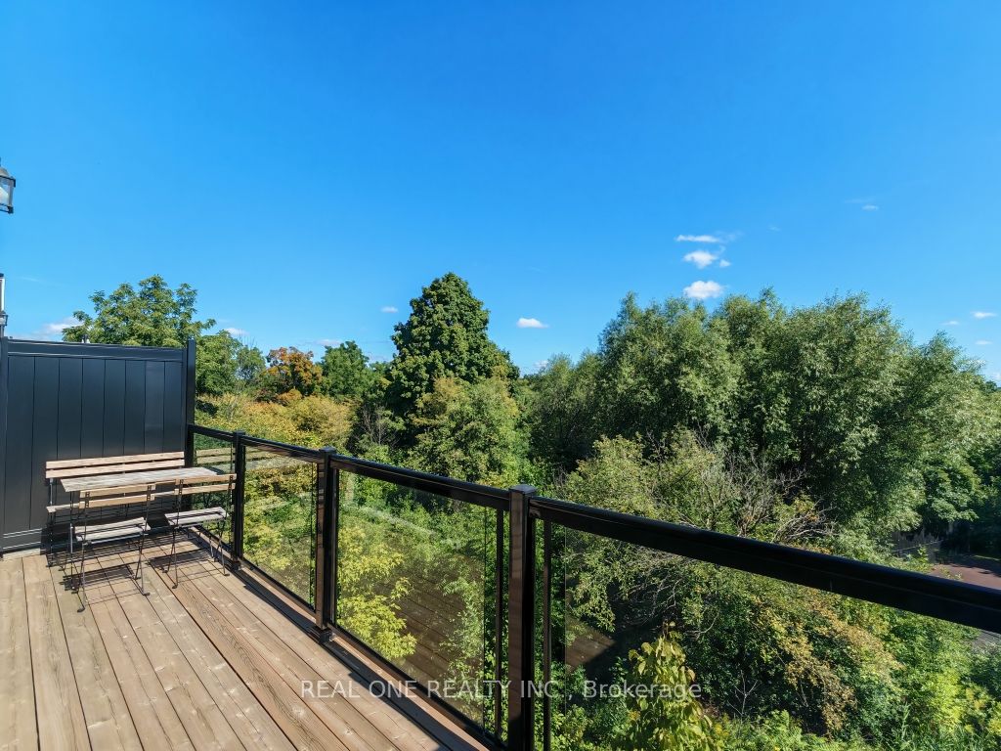
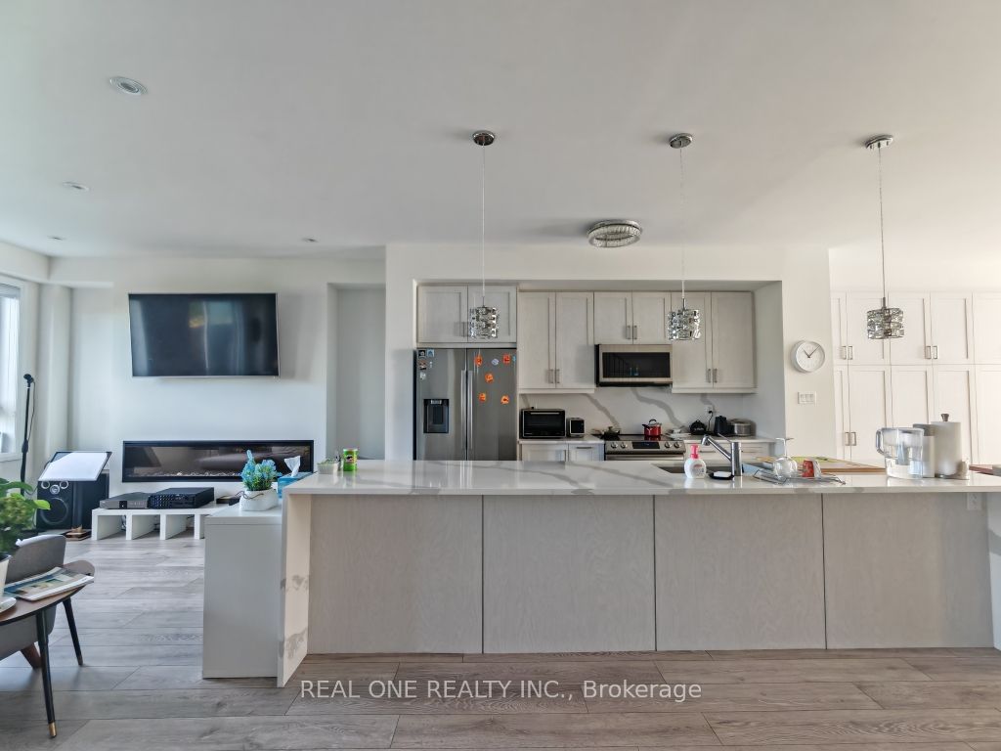
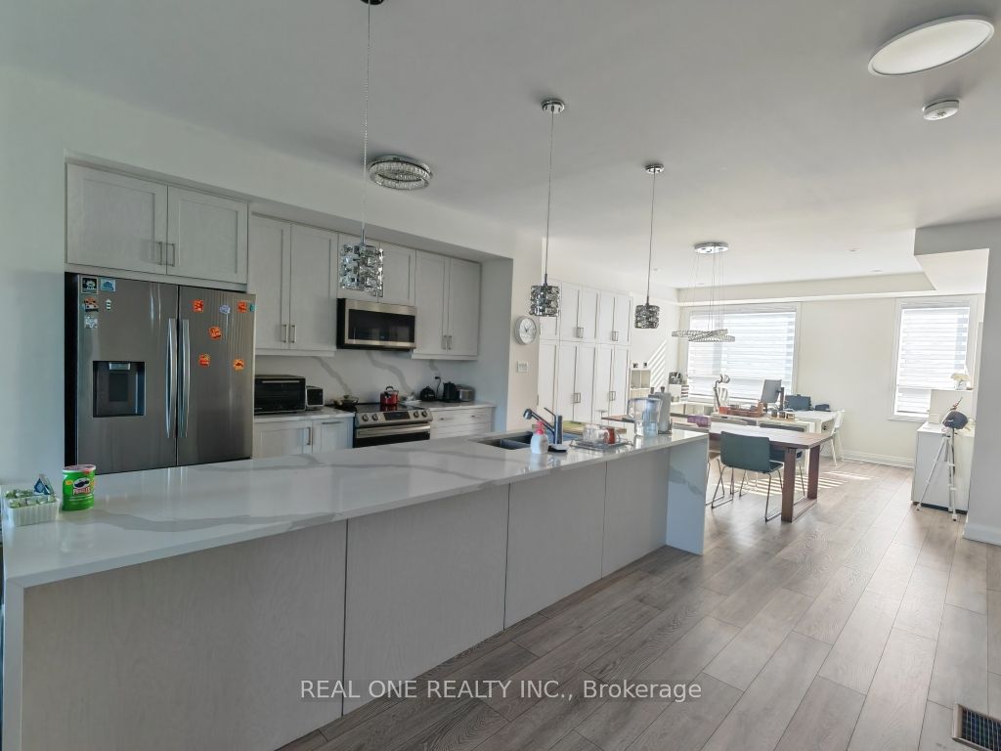
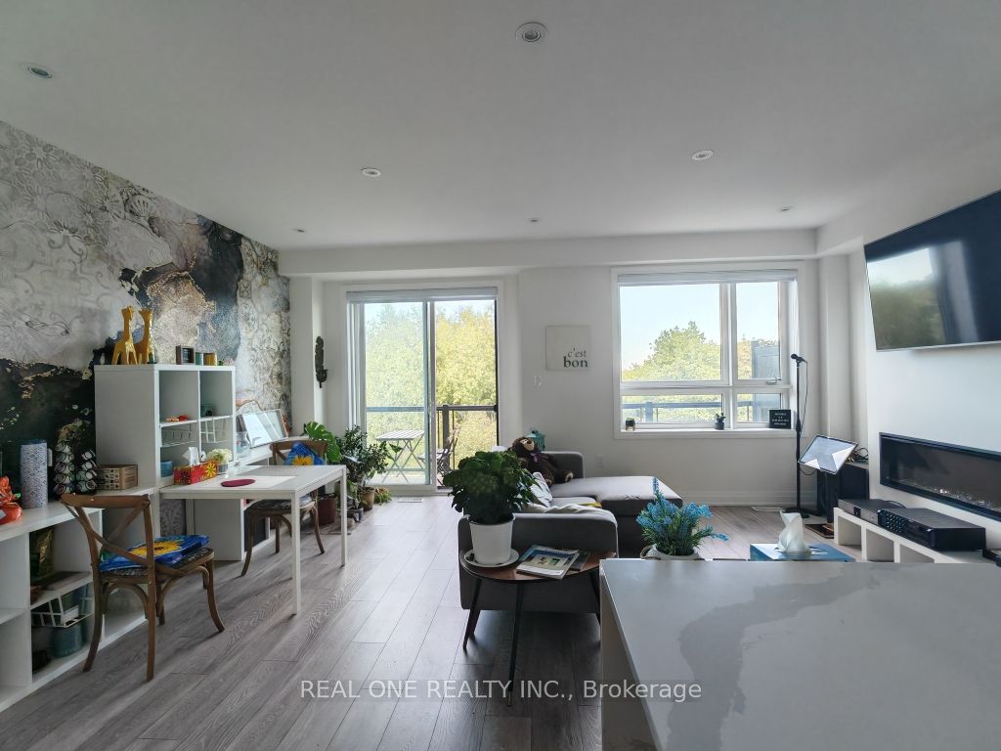
$$$ Tons of Spent$$$ A Must See! Could be the Best Condition Freehold Townhouse in the Great Family Friendly Neighborhood. ***Many Windows Very Bright & Spacious! 2270sf Above Ground + Walkout Basement(Great Potential). 4 Beds+4 Baths home has Floor to Ceiling High End Upgrades. No expense spared. 2 Upper Decks overlooking Ravine. (Million $$$ Views: Ravine+Pool+Tennis Court) Laminate Hardwood Throughout. Open Concept Chefs Kitchen with S/S Appliances. Waterfall Quartz over-sized Kitchen Island, Extended Pantry Many Storage *** Your Dream Huge Kitchen! Electrical Fireplace. Railing and Stairs Upgraded + Over-Sized Primary Bedroom(2 Room Size). Pure Gem! Mins to GO 427/407, TTC, Airport, Hospital, Humber College Camps, New Woodbine Entertainment Complex! 3 Parkings!
Property Information
Building Details
Features & Amenities
Financials & Fees
Inclusions & Exclusions
All Electrical Light Fixtures, Zebra Blinds, S/S Appliances, 36' Fridge, Stove, Microwave, Dishwasher, Front Load Washer/Dryer
Location
Similar Properties
View More
Source: Toronto Regional Real Estate Board (TRREB), via PropTx Innovations Inc.
The data relating to real estate on this website comes in part from the MLS® data feed of PropTx Innovations Inc. The information is deemed reliable but is not guaranteed accurate by PropTx.
The information provided herein must only be used by consumers that have a bona fide interest in the purchase, sale or lease of real estate and may not be used for any commercial purpose or any other purpose.
© 2026 PropTx Innovations Inc. All rights reserved. MLS®, REALTOR® and the associated logos are owned or controlled by The Canadian Real Estate Association (CREA).