497 Salem Avenue
About This Home
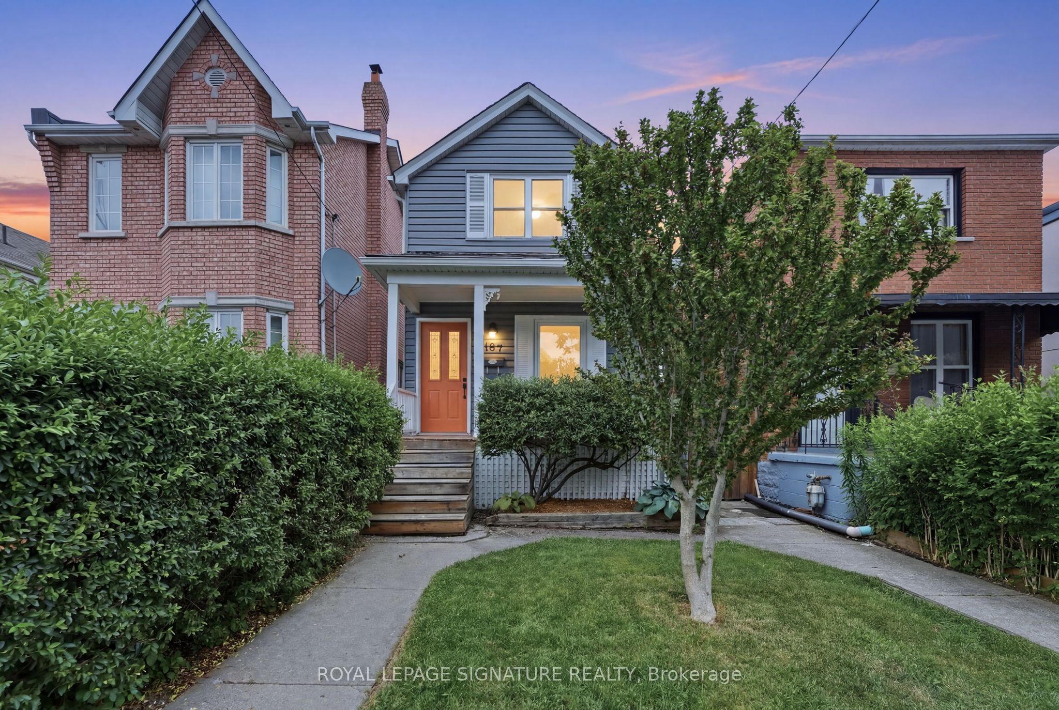
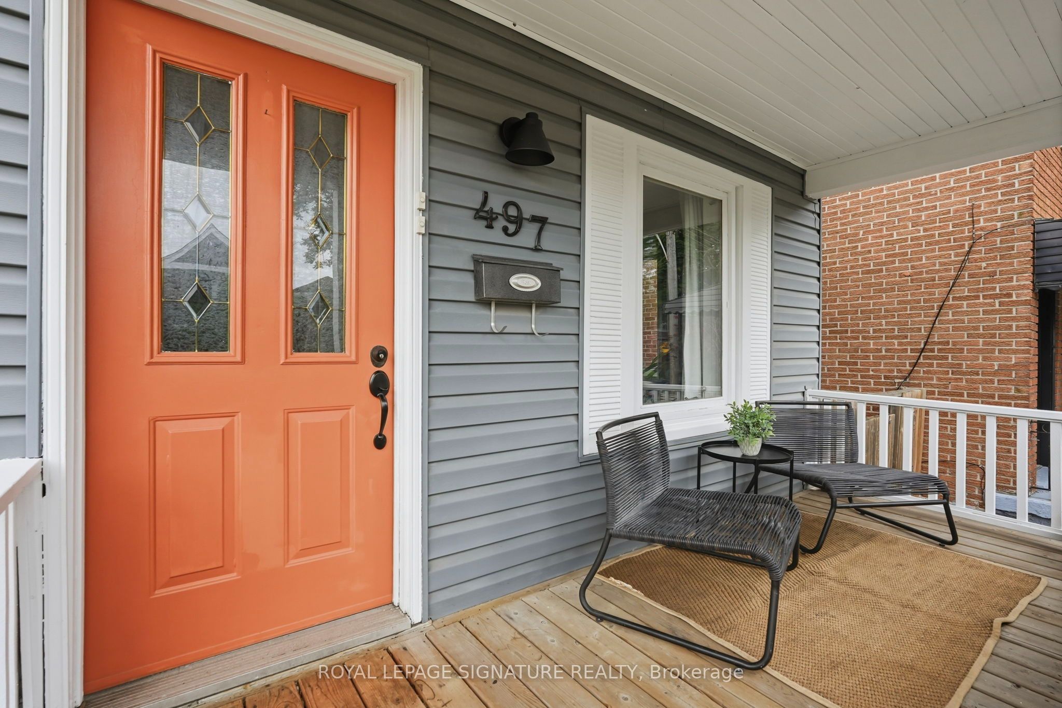
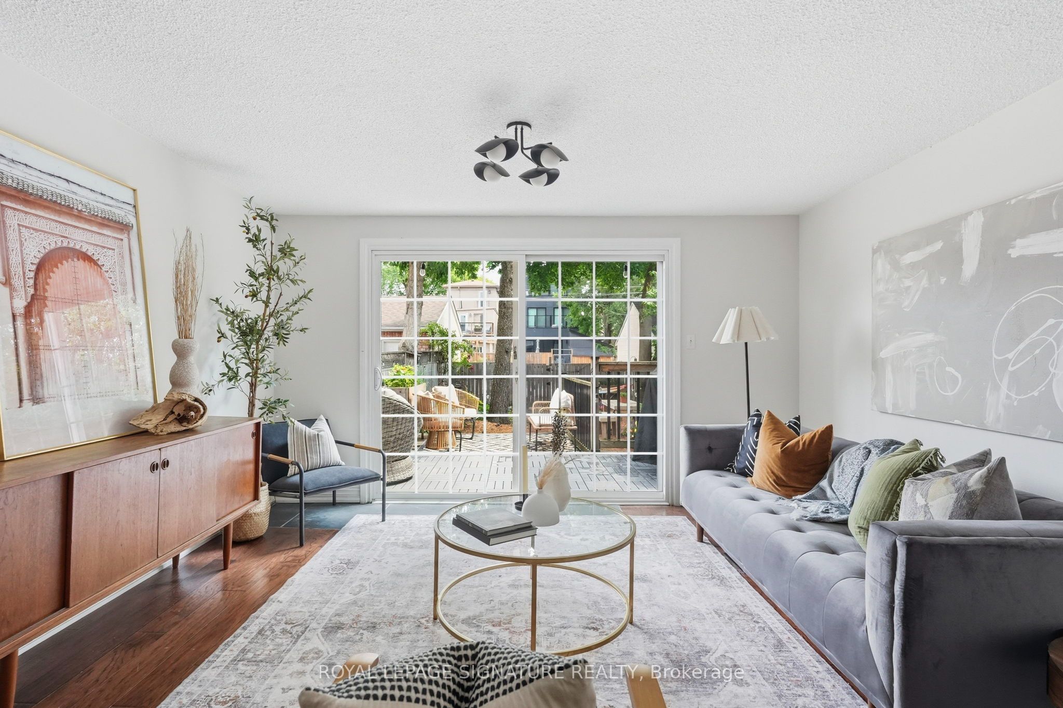
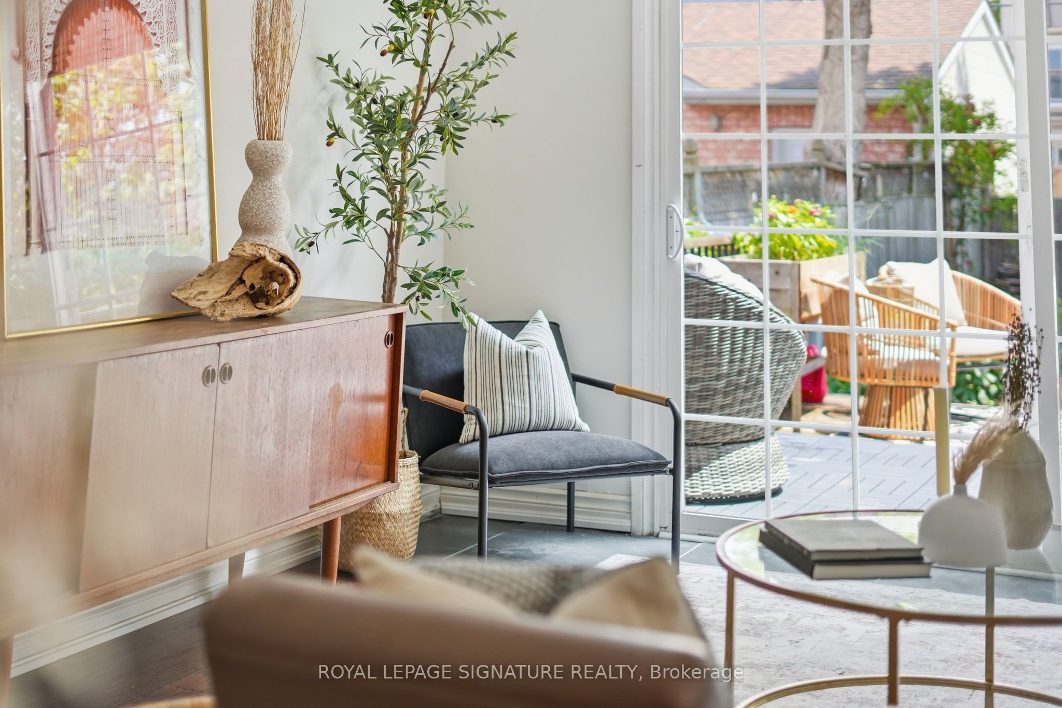
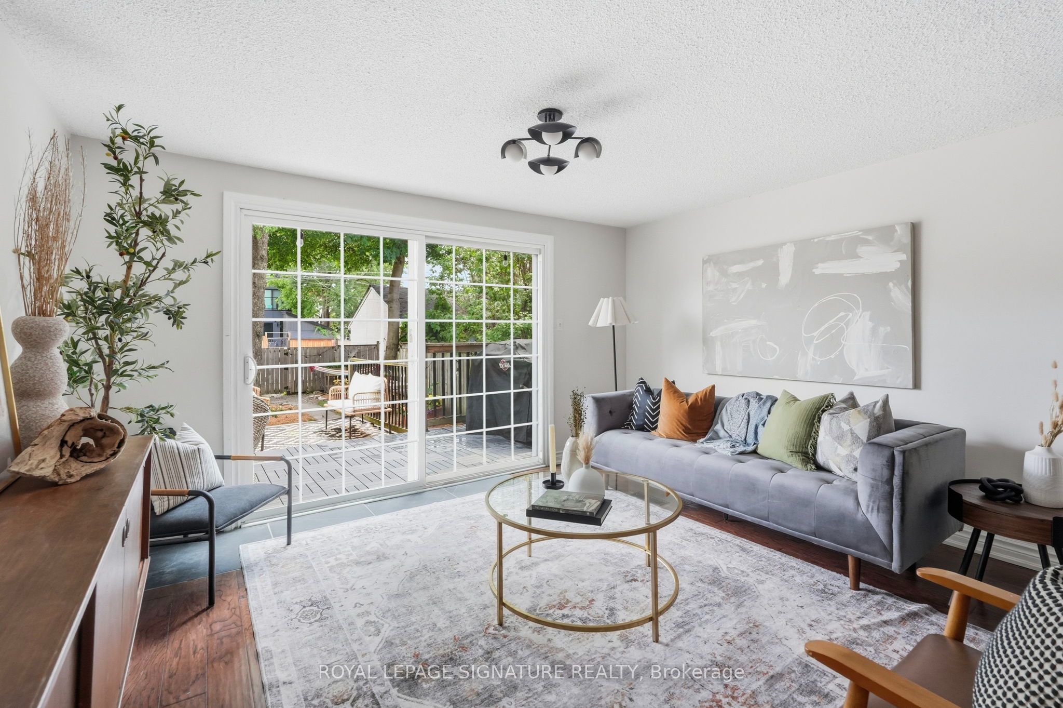
Bubbling with versatility, character, and endless potential, this detached home has all the right ingredients to stir up something truly magical.Behind its quaint, storybook exterior, framed by lush greenery and a welcoming covered porch, lies a home full of delightful surprises. The first two levels each feature an open-concept kitchen connected to a bright, airy living room, a well-proportioned and inviting bedroom, and a full bathroom. Where the upper level offers French doors opening to a Juliet balcony, the main floor is elevated by an oversized sliding door that floods the living space with natural light and creates a seamless connection to the backyard. Downstairs, a spacious finished flex space, additional full bathroom, and abundant storage add even more versatility.Step outside to discover an enchanting backyard where a spacious two-tier deck overlooks a low-maintenance fully-fenced yard nestled beneath a lush canopy of mature trees, creating the perfect balance of sunshine, shade, and privacy. Beyond the garden, you'll find the rare convenience of two-car laneway parking, completing a charming blend of flexibility, function, and future potential.This charmed home is located just steps from Geary Ave, one of Toronto's most vibrant and beloved streets in one of the city's most exciting and rapidly evolving communities. You'll find yourself surrounded by locally owned cafés, independent shops and restaurants, numerous parks, transit, and all the neighbourhood charm that makes this west end community so irresistible.This is one opportunity you won't want to let vanish.
Property Information
Building Details
Features & Amenities
Financials & Fees
Inclusions & Exclusions
Main Floor & Basement: Stainless Steel Fridge & Electric Range, White Hood Fan & Dishwasher, Front Loading Clothes Washer & Dryer. Upper Level: White Fridge & Range Hood, Stainless Steel Electric Range, Stacked Clothes Washer & Dryer. All existing Bathroom Mirrors, Window Coverings, and Light Fixtures.
Location
Similar Properties
View More
Source: Toronto Regional Real Estate Board (TRREB), via PropTx Innovations Inc.
The data relating to real estate on this website comes in part from the MLS® data feed of PropTx Innovations Inc. The information is deemed reliable but is not guaranteed accurate by PropTx.
The information provided herein must only be used by consumers that have a bona fide interest in the purchase, sale or lease of real estate and may not be used for any commercial purpose or any other purpose.
© 2026 PropTx Innovations Inc. All rights reserved. MLS®, REALTOR® and the associated logos are owned or controlled by The Canadian Real Estate Association (CREA).